
314 Westbriar Dr, Media, PA 19063
Local realty services provided by:ERA OakCrest Realty, Inc.
314 Westbriar Dr,Media, PA 19063
$485,000
- 3 Beds
- 3 Baths
- 1,805 sq. ft.
- Townhouse
- Coming Soon
Upcoming open houses
- Thu, Oct 0805:00 pm - 08:00 pm
Listed by: anna vesco
Office: lyl realty group
MLS#:PADE2125096
Source:BRIGHTMLS
Price summary
- Price:$485,000
- Price per sq. ft.:$268.7
- Monthly HOA dues:$196
About this home
One of the best kept secrets at Granite Run Townhouse Estates! Nestled in the desirable Granite Run community, this exquisite townhouse offers a harmonious blend of contemporary design and limpressive, custom upgrades. Step inside to discover an inviting open floor plan with tons of natural light creating a warm and welcoming atmosphere. The spacious living area features a custom Tuscan accent wall and Flagstone fireplace, perfect for cozy evenings spent with loved ones. The gourmet kitchen has beautifully upgraded oak cabinets, leathered granite and high-end stainless steel appliances including a GE Cafe Induction oven and Bosch dishwasher. On the second floor, retreat to the serene primary suite complete with an expanded en suite bathroom featuring a dual walk-in shower and luxury heated floors, offering a private oasis for relaxation. The guest bedroom has been moderized including an upgraded bathroom with heated floors, bidet toilet and Robern medicine cabinet with built in Bluetooth speaker and nightlight. Enjoy the spiral staircase leading to the third floor large bedroom (12X25) which looks over the serene and peaceful woods. Outside, enjoy the beautifully maintained common areas, enhanced by exterior lighting and sidewalks that invite leisurely strolls. With assigned parking and maintenance services included in the association fee, your lifestyle here is both convenient and carefree. This home is not just a residence; it's a lifestyle choice, offering comfort, elegance, and a sense of community....
Contact an agent
Home facts
- Year built:1989
- Subdivision & Development:GRANITE RUN
- Listing ID #:PADE2125096
- Updated:October 04, 2026 at 01:37 PM
Rooms and interior
- Bedrooms:3
- Total bathrooms:3
- Full bathrooms:2
- Half bathrooms:1
- Kitchen Description:Dishwasher, Disposal, Microwave, Range Hood, Recessed Lighting, Refrigerator, Stainless Steel Appliances, Water Heater
- Living area:1,805 sq. ft.
Heating and cooling
- Cooling:Central A/C
- Heating:Electric, Heat Pump - Electric BackUp
Structure and exterior
- Year built:1989
- Building area:1,805 sq. ft.
- Lot area:0.04 Acres
- Architectural Style:Contemporary
- Construction Materials:Block, Stucco
- Exterior Features:Exterior Lighting, Sidewalks
- Foundation Description:Brick/Mortar
- Levels:3 Story
Schools
- High school:PENNCREST
- Middle school:SPRINGTON LAKE
Utilities
- Water:Public
- Sewer:Public Septic
Finances and disclosures
- Price:$485,000
- Price per sq. ft.:$268.7
- Tax amount:$5,895 (2026)
Features and amenities
- Laundry features:Dryer, Washer
- Amenities:Cable TV, Ceiling Fan(s), Recessed Lighting, Skylight(s)
Parking
- Parking description:Assigned, Parking Lot
New listings near 314 Westbriar Dr
- Coming Soon
 $2,749,000Coming Soon5 beds 7 baths6,000 sq. ft.
Address Withheld By Seller, MEDIA, PA 19063
MLS# PADE2118966Listed by: BHHS FOX & ROACH WAYNE-DEVON - Open Thu, 5 to 7pmNew
 $700,000Active4 beds 3 baths3,066 sq. ft.
120 Victoria Sq, MEDIA, PA 19063
MLS# PADE2125164Listed by: EXP REALTY, LLC - Open Sun, 1 to 4pmNew
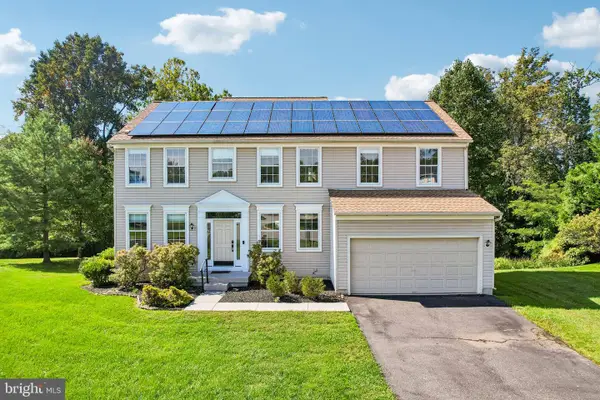 $899,000Active4 beds 3 baths2,912 sq. ft.
608 Lilac Way, MEDIA, PA 19063
MLS# PADE2124752Listed by: COMPASS PENNSYLVANIA, LLC - New
 $699,999Active3 beds 4 baths2,632 sq. ft.
306 Segel Dr, MEDIA, PA 19063
MLS# PADE2124982Listed by: REALTY ONE GROUP RESTORE - BLUEBELL - New
 $1,400,000Active5 beds 4 baths3,698 sq. ft.
106 Mulberry Ln, MEDIA, PA 19063
MLS# PADE2124780Listed by: BHHS FOX & ROACH WAYNE-DEVON - New
 $1,390,000Active5 beds 5 baths5,164 sq. ft.
111 Indian Springs Dr, MEDIA, PA 19063
MLS# PADE2124892Listed by: WALTER M WOOD JR INC - New
 $750,000Active2 beds 2 baths2,319 sq. ft.
40 Toft Woods Way, MEDIA, PA 19063
MLS# PADE2124700Listed by: WORTHINGTON REAL ESTATE 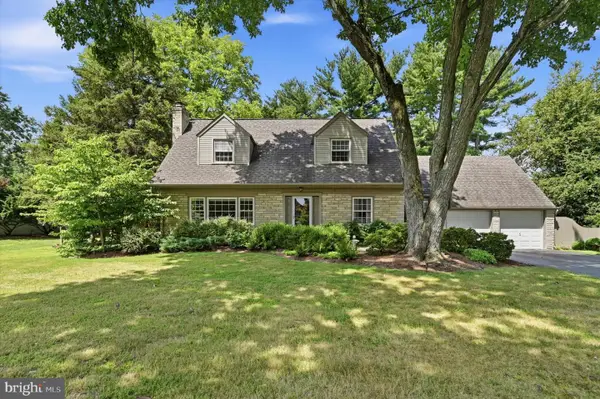 $695,000Pending4 beds 2 baths2,429 sq. ft.
817 Ridge Ln, MEDIA, PA 19063
MLS# PADE2122882Listed by: DUFFY REAL ESTATE-NARBERTH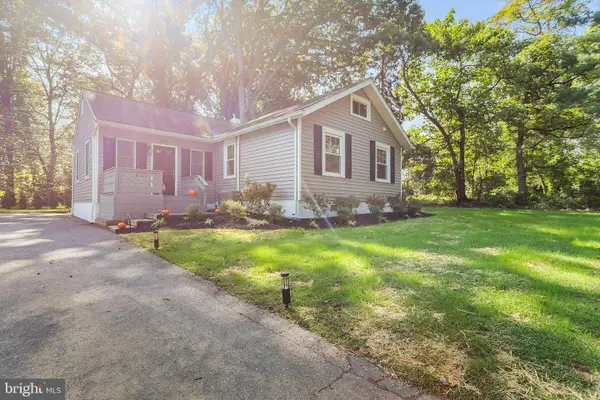 $474,900Pending3 beds 2 baths1,212 sq. ft.
214 Barren Rd, MEDIA, PA 19063
MLS# PADE2124464Listed by: BHHS FOX & ROACH-MEDIA


Protect your home and budget from life's surprises with an Assurant Home Warranty, backed by a partner that supports you through every step of homeownership. Explore Plans.
© 2023 - 2026 ERA Franchise Systems LLC. All rights reserved. ERA Franchise Systems LLC fully supports the principles of the Fair Housing Act and the Equal Opportunity Act. ERA, ERA Real Estate powered, and their respective logos are registered service marks of ERA Franchise Systems LLC. Each office is independently owned and operated.