
608 Lilac Way, Media, PA 19063
Local realty services provided by:Pagoda Realty ERA Powered
Listed by: meghan e chorin
Office: compass pennsylvania, llc.
MLS#:PADE2124752
Source:BRIGHTMLS
Price summary
- Price:$899,000
- Price per sq. ft.:$308.72
- Monthly HOA dues:$35.83
About this home
Welcome to 608 Lilac Way, a beautifully maintained 4 bedroom, 2.5 bath Colonial home ideally situated in the sought-after Old Mill Pointe community and award-winning Rose Tree Media School District. Offering nearly 3,000 square feet of living space, this inviting home is set on a picturesque lot backing to mature woods, creating a peaceful and private setting.
Step inside the welcoming foyer, where hardwood floors extend throughout much of the main level. A gracious formal living room sits to the left, while the formal dining room to the right connects to a convenient butler’s pantry, perfect for entertaining. Beyond, the updated kitchen features a center island with seating, abundant cabinetry, stainless steel appliances, granite countertops, and a pantry. An adjoining breakfast room opens through sliding glass doors to the rear composite deck, where serene wooded views provide the perfect backdrop for outdoor dining, entertaining, or simply relaxing.
Just off the kitchen, the impressive two-story family room is anchored by a gas fireplace and offers a warm, comfortable gathering space for family and friends. A private study provides an ideal work-from-home setting, while a powder room and first-floor laundry complete the main level.
Upstairs, the bright and spacious primary suite serves as a relaxing retreat with two walk-in closets and an updated en-suite bath featuring a dual-sink vanity, soaking tub, and tiled shower. Three additional generously sized bedrooms share a well-appointed hall bath.
The walk-out lower level provides abundant storage and offers excellent potential to be finished for additional living, recreation, fitness, or entertaining space.
Residents of Old Mill Pointe enjoy a neighborhood tot lot/playground, as well as convenient access to Chester Creek Trail, Linvilla Orchards, Ridley Creek State Park, Tyler Arboretum, downtown Media, Elwyn Train Station, and major roadways. With generous living spaces, beautiful wooded views, and a highly convenient location, 608 Lilac Way offers a wonderful combination of comfort, privacy, and accessibility. Don’t miss the opportunity to make this exceptional home your own—schedule your private showing today!...
Contact an agent
Home facts
- Year built:1998
- Subdivision & Development:OLD MILL POINTE
- Listing ID #:PADE2124752
- Added:2 day(s) ago
- Updated:October 05, 2026 at 01:47 AM
Rooms and interior
- Bedrooms:4
- Total bathrooms:3
- Full bathrooms:2
- Half bathrooms:1
- Flooring:Carpet, Hardwood
- Dining Description:Dining Area
- Bathrooms Description:Primary Bath(s)
- Kitchen Description:Breakfast Area, Built-Ins, Kitchen - Eat-In, Kitchen - Island, Pantry, Recessed Lighting
- Basement:Yes
- Basement Description:Full
- Living area:2,912 sq. ft.
Heating and cooling
- Cooling:Central A/C
- Heating:Forced Air, Natural Gas
Structure and exterior
- Roof:Asphalt
- Year built:1998
- Building area:2,912 sq. ft.
- Lot area:0.15 Acres
- Architectural Style:Colonial
- Construction Materials:Brick, Vinyl Siding
- Foundation Description:Concrete Perimeter
- Levels:2 Stories
Schools
- High school:PENNCREST
- Middle school:SPRINGTON LAKE
- Elementary school:INDIAN LANE
Utilities
- Water:Public
- Sewer:Public Sewer
Finances and disclosures
- Price:$899,000
- Price per sq. ft.:$308.72
- Tax amount:$9,570 (2026)
Features and amenities
- Amenities:Built-Ins, Ceiling Fan(s), Recessed Lighting
Parking
- Parking description:Additional Storage Area, Attached Garage, Garage Door Opener, Inside Access
- Garage:Yes
- Garage spaces:1
New listings near 608 Lilac Way
- Coming SoonOpen Thu, 5 to 8pm
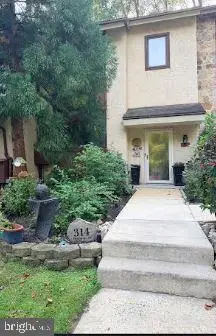 $485,000Coming Soon3 beds 3 baths1,805 sq. ft.
314 Westbriar Dr, MEDIA, PA 19063
MLS# PADE2125096Listed by: LYL REALTY GROUP - Coming Soon
 $2,749,000Coming Soon5 beds 7 baths6,000 sq. ft.
Address Withheld By Seller, MEDIA, PA 19063
MLS# PADE2118966Listed by: BHHS FOX & ROACH WAYNE-DEVON - Open Thu, 5 to 7pmNew
 $700,000Active4 beds 3 baths3,066 sq. ft.
120 Victoria Sq, MEDIA, PA 19063
MLS# PADE2125164Listed by: EXP REALTY, LLC - New
 $699,999Active3 beds 4 baths2,632 sq. ft.
306 Segel Dr, MEDIA, PA 19063
MLS# PADE2124982Listed by: REALTY ONE GROUP RESTORE - BLUEBELL - New
 $1,400,000Active5 beds 4 baths3,698 sq. ft.
106 Mulberry Ln, MEDIA, PA 19063
MLS# PADE2124780Listed by: BHHS FOX & ROACH WAYNE-DEVON - New
 $1,390,000Active5 beds 5 baths5,164 sq. ft.
111 Indian Springs Dr, MEDIA, PA 19063
MLS# PADE2124892Listed by: WALTER M WOOD JR INC  $750,000Pending2 beds 2 baths2,319 sq. ft.
40 Toft Woods Way, MEDIA, PA 19063
MLS# PADE2124700Listed by: WORTHINGTON REAL ESTATE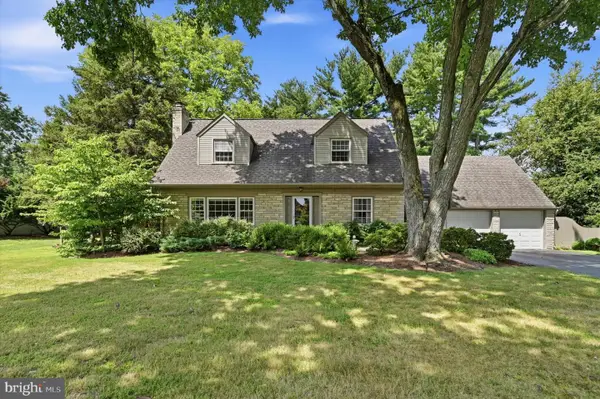 $695,000Pending4 beds 2 baths2,429 sq. ft.
817 Ridge Ln, MEDIA, PA 19063
MLS# PADE2122882Listed by: DUFFY REAL ESTATE-NARBERTH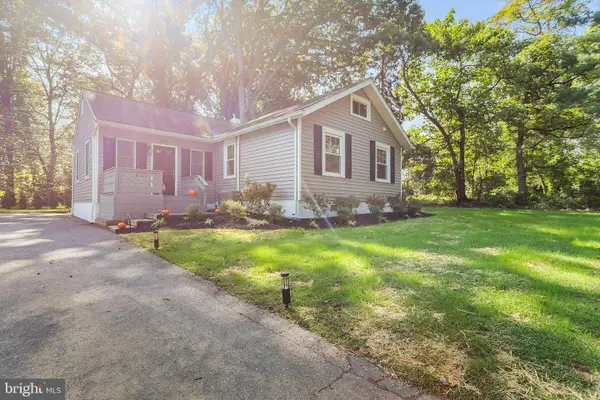 $474,900Pending3 beds 2 baths1,212 sq. ft.
214 Barren Rd, MEDIA, PA 19063
MLS# PADE2124464Listed by: BHHS FOX & ROACH-MEDIA


Protect your home and budget from life's surprises with an Assurant Home Warranty, backed by a partner that supports you through every step of homeownership. Explore Plans.
© 2023 - 2026 ERA Franchise Systems LLC. All rights reserved. ERA Franchise Systems LLC fully supports the principles of the Fair Housing Act and the Equal Opportunity Act. ERA, ERA Real Estate powered, and their respective logos are registered service marks of ERA Franchise Systems LLC. Each office is independently owned and operated.