
26 Lois Ln, Mercer, PA 16137
Local realty services provided by:ERA Lechner & Associates, Inc.
Listed by: rick maiella
Office: howard hanna real estate services
MLS#:1765547
Source:PA_WPN
Price summary
- Price:$849,000
- Price per sq. ft.:$265.31
About this home
Some homes impress you the moment you walk in. Others make you want to stay. 26 Lois Lane does both.
Tucked into more than 18 private acres just minutes from the charming town of Mercer, this remarkable mid-century home offers something increasingly hard to find: beautiful architecture, room to breathe, and a genuine sense of peace.
Designed by a protégé of Frank Lloyd Wright, the home was created to live in harmony with its surroundings. Walls of floor-to-ceiling windows bring the changing seasons indoors, filling the rooms with natural light and views of the property. Pennsylvania slate floors, warm wood tones, stone, and two fireplaces give the home character and warmth that simply can’t be recreated in newer construction.
Imagine slow mornings with coffee overlooking the grounds, evenings gathered around the fire, and dinner parties where the kitchen and living spaces become the heart of the night. The Wolf six-burner range is ready for serious cooking, while the home’s open, light-filled spaces make entertaining feel effortless.
The primary suite feels like a private retreat, with an adjoining library that offers a quiet place to read, work, or simply unwind. A steam shower adds a little everyday luxury.
Outside, the property becomes a world of its own. Wander through the gardens, spend an afternoon by the pond, grow flowers or vegetables in the greenhouse, or simply enjoy having 18 acres where privacy and nature surround you. There is space here for hobbies, gatherings, pets, and whatever version of country living you’ve been imagining.
A detached four-car garage provides exceptional room for vehicles, a workshop, or a collection.
And while the setting feels wonderfully removed from the rush of everyday life, you’re not isolated. Mercer is close by, with convenient access to Pittsburgh, Erie, and surrounding communities.
26 Lois Lane isn’t a house designed to look like every other house. It’s a home for someone who wants character, privacy, nature, and a place that feels distinctly their own.
Come walk through it. Sit by the windows for a while. Explore the grounds.
You may discover that this is the place you’ve been looking for....
Contact an agent
Home facts
- Year built:1957
- Listing ID #:1765547
- Added:49 day(s) ago
- Updated:September 06, 2026 at 10:02 AM
Rooms and interior
- Bedrooms:3
- Total bathrooms:3
- Full bathrooms:3
- Rooms Total:10
- Flooring:Carpet, Laminate
- Kitchen Description:Dishwasher, Refrigerator, Stove
- Basement:Yes
- Basement Description:Full, Walk Out Access
- Living area:3,200 sq. ft.
Heating and cooling
- Cooling:Central Air
- Heating:Gas
- Central air:Yes
Structure and exterior
- Roof:Asphalt
- Year built:1957
- Building area:3,200 sq. ft.
- Lot area:18.23 Acres
- Architectural Style:Contemporary
- Construction Materials:Cedar
Utilities
- Water:Well
Finances and disclosures
- Price:$849,000
- Price per sq. ft.:$265.31
- Tax amount:$4,820
Features and amenities
- Laundry features:Dryer, Washer
- Amenities:Security System, Some Gas Appliances
Parking
- Total parking spaces:4
- Garage:Yes
 Last Updated September 6, 2026. Information deemed reliable but not guaranteed. Information is provided exclusively for consumers' personal, non-commercial use and may not be used for any purpose other than to identify prospective properties consumers may be interested in purchasing.
New listings near 26 Lois Ln
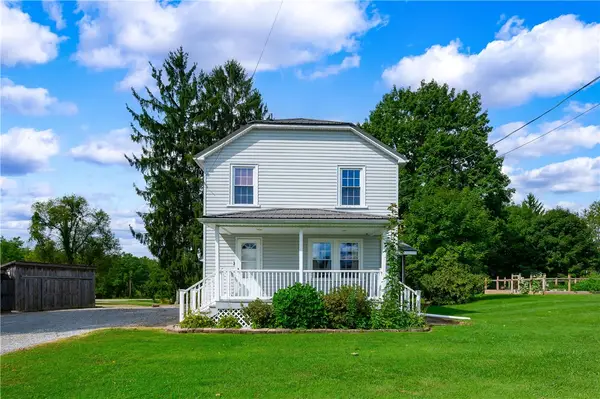 $199,000Pending3 beds 1 baths
403 Old Ash Rd, Mercer, PA 16137
MLS# 1772142Listed by: COLDWELL BANKER REALTY- New
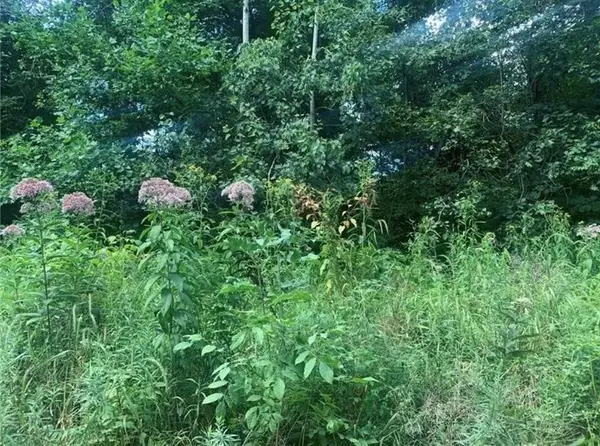 Listed by ERA$89,000Active-- beds -- baths
Lot 2b & 4 Vickerman Rd, Mercer, PA 16137
MLS# 1772296Listed by: ERA JOHNSON REAL ESTATE INC. - New
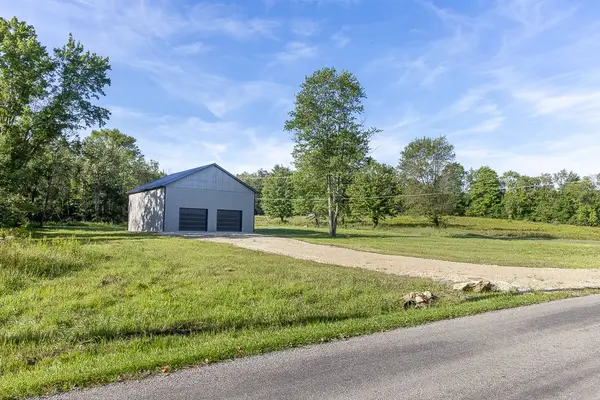 $172,000Active-- beds -- baths
436 Hartwick Road, Mercer, PA 16137
MLS# 1771739Listed by: RE/MAX REAL ESTATE CONSULTANTS, LLC 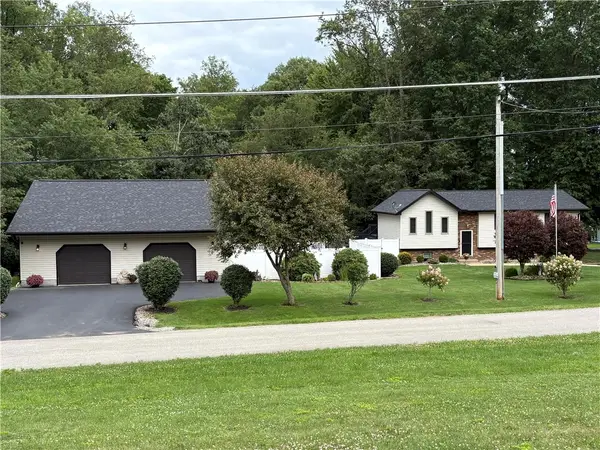 $580,000Active3 beds 3 baths1,500 sq. ft.
725 Niagara Trl, Mercer, PA 16137
MLS# 1770988Listed by: BERKSHIRE HATHAWAY THE PREFERRED REALTY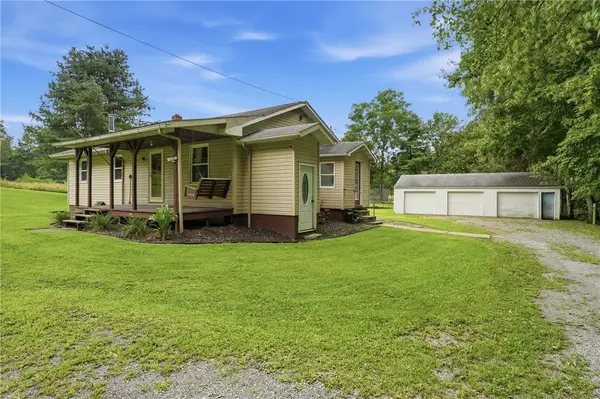 Listed by ERA$210,000Pending3 beds 1 baths960 sq. ft.
124 Thompson Rd, Mercer, PA 16137
MLS# 1770806Listed by: ERA JOHNSON REAL ESTATE INC.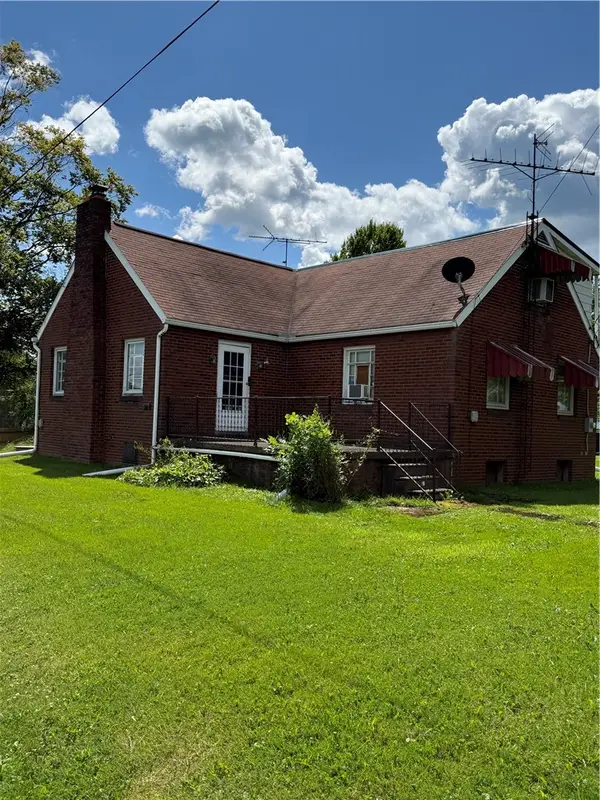 $138,000Active3 beds 2 baths
1510 Mercer Grove City Rd, Mercer, PA 16137
MLS# 1770859Listed by: RE/MAX REAL ESTATE CONSULTANTS, LLC $1,000,000Active-- beds -- baths
7421 Sharon Mercer Rd, Mercer, PA 16137
MLS# 1770684Listed by: BERKSHIRE HATHAWAY THE PREFERRED REALTY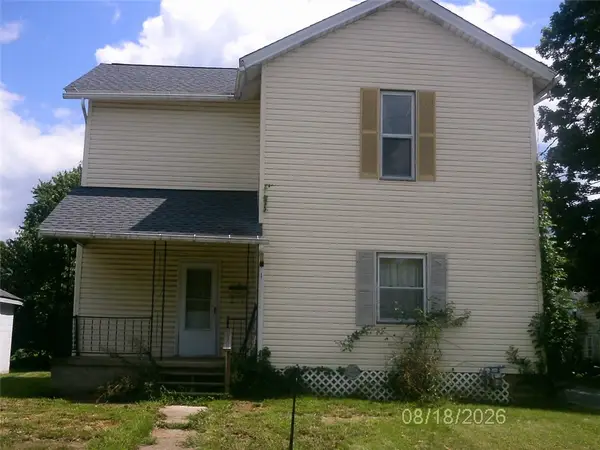 $59,900Active2 beds 2 baths
124 N Shenango St, Mercer, PA 16137
MLS# 1770458Listed by: INTERSTATE REAL ESTATE SERVICES, INC.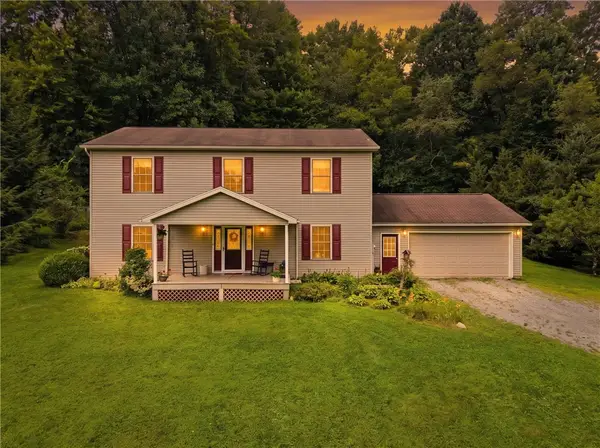 Listed by ERA$350,000Active3 beds 3 baths2,300 sq. ft.
2982 Valley Road, Mercer, PA 16137
MLS# 1769753Listed by: ERA JOHNSON REAL ESTATE INC.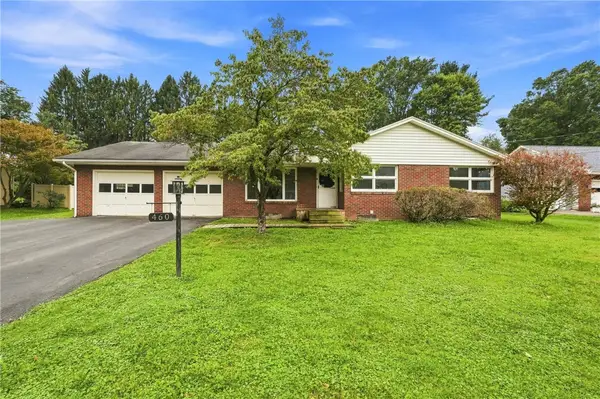 Listed by ERA$198,900Active3 beds 1 baths1,375 sq. ft.
460 Collier Rd, Mercer, PA 16137
MLS# 1769519Listed by: ERA JOHNSON REAL ESTATE INC.


Protect your home and budget from life's surprises with an Assurant Home Warranty, backed by a partner that supports you through every step of homeownership. Explore Plans.
© 2023 - 2026 ERA Franchise Systems LLC. All rights reserved. ERA Franchise Systems LLC fully supports the principles of the Fair Housing Act and the Equal Opportunity Act. ERA, ERA Real Estate powered, and their respective logos are registered service marks of ERA Franchise Systems LLC. Each office is independently owned and operated.