
128 Overhill Dr, Mercersburg, PA 17236
Local realty services provided by:ERA Central Realty Group
128 Overhill Dr,Mercersburg, PA 17236
$245,000
- 2 Beds
- 2 Baths
- 1,200 sq. ft.
- Single family
- Active
Listed by: brian richards, charnita richards
Office: mackintosh , inc.
MLS#:PAFL2035962
Source:BRIGHTMLS
Price summary
- Price:$245,000
- Price per sq. ft.:$204.17
- Monthly HOA dues:$30
About this home
This delightful villa offers a perfect blend of comfort and functionality. With two spacious bedrooms and a well-appointed full bathroom, this residence is designed for easy living. The heart of the home features a combination kitchen and dining area, ideal for gatherings and everyday meals. Enjoy upgraded countertops and modern appliances, including a front-loading washer and dryer, dishwasher, and electric oven, making daily tasks a breeze. An attic provides additional storage space, ensuring your home remains clutter-free. The attached garage with a convenient garage door opener adds to the ease of living. With a well-maintained exterior and a manageable lot size of 0.19 acres, outdoor maintenance is simplified, thanks to included lawn care services. Experience the warmth and comfort of this lovely home, ready for you to create lasting memories.
Contact an agent
Home facts
- Year built:1989
- Listing ID #:PAFL2035962
- Added:20 day(s) ago
- Updated:July 28, 2026 at 01:58 PM
Rooms and interior
- Bedrooms:2
- Total bathrooms:2
- Full bathrooms:1
- Half bathrooms:1
- Dining Description:Combination Kitchen/Dining
- Kitchen Description:Dishwasher, Microwave, Oven/Range - Electric, Refrigerator, Upgraded Countertops, Water Heater
- Bedroom Description:Entry Level Bedroom
- Living area:1,200 sq. ft.
Heating and cooling
- Cooling:Central A/C
- Heating:Electric, Heat Pump(s)
Structure and exterior
- Year built:1989
- Building area:1,200 sq. ft.
- Lot area:0.19 Acres
- Construction Materials:Vinyl Siding
- Foundation Description:Slab
- Levels:1 Story
Schools
- High school:JAMES BUCHANAN
- Middle school:JAMES BUCHANAN
- Elementary school:MERCERSBURG
Utilities
- Water:Public
- Sewer:Public Sewer
Finances and disclosures
- Price:$245,000
- Price per sq. ft.:$204.17
- Tax amount:$3,499 (2025)
Features and amenities
- Laundry features:Dryer - Front Loading, Washer - Front Loading, Washer/Dryer Hookups Only
- Amenities:Attic, Window Treatments
Parking
- Parking description:Attached Garage, Garage Door Opener
- Garage:Yes
- Garage spaces:1
New listings near 128 Overhill Dr
- New
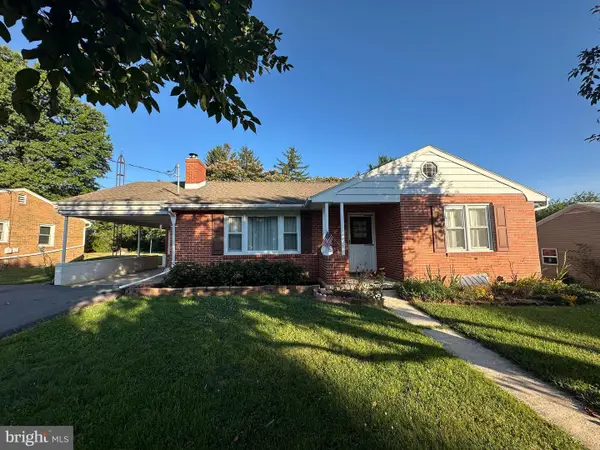 $254,900Active3 beds 2 baths1,454 sq. ft.
5961 Buchanan Drive, MERCERSBURG, PA 17236
MLS# PAFL2036436Listed by: HURLEY REAL ESTATE & AUCTIONS - New
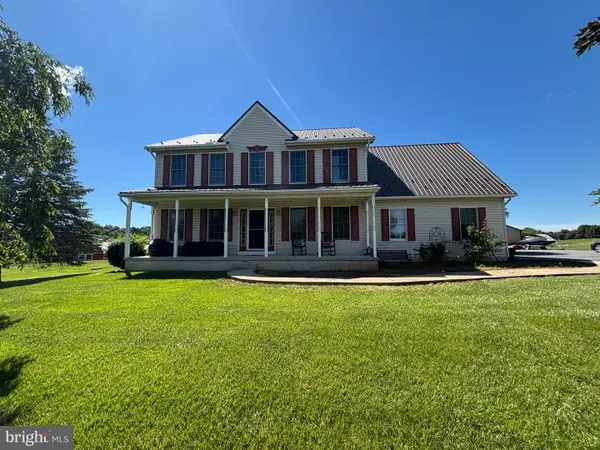 $335,000Active4 beds 3 baths2,600 sq. ft.
12650 Garnes Rd, MERCERSBURG, PA 17236
MLS# PAFL2036422Listed by: KELLER WILLIAMS KEYSTONE REALTY - New
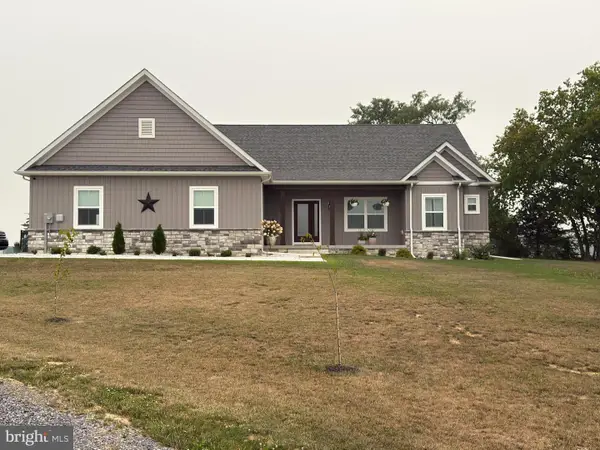 $620,000Active3 beds 3 baths2,250 sq. ft.
8638 Regal Dr, MERCERSBURG, PA 17236
MLS# PAFL2036228Listed by: THE KW COLLECTIVE - New
 $139,900Active3 beds 2 baths1,152 sq. ft.
22 W Grandview Ave, MERCERSBURG, PA 17236
MLS# PAFL2036232Listed by: AMERICAN EAGLE REALTY  $289,900Pending3 beds 3 baths2,066 sq. ft.
6404 Hillcrest St, MERCERSBURG, PA 17236
MLS# PAFL2036104Listed by: COLDWELL BANKER REALTY $99,900Active3 beds 1 baths1,104 sq. ft.
213 S S Fayette Street, MERCERSBURG, PA 17236
MLS# PAFL2036034Listed by: PALMER REALTY- Coming Soon
 $264,900Coming Soon3 beds 1 baths
13201 Buchanan Trail West, MERCERSBURG, PA 17236
MLS# PAFL2036030Listed by: CENTURY 21 NEW MILLENNIUM  $169,500Pending1 beds 1 baths710 sq. ft.
14200 Northern Lights Drive #32, MERCERSBURG, PA 17236
MLS# PAFL2035964Listed by: HELP-U-SELL KEYSTONE REALTY, LLC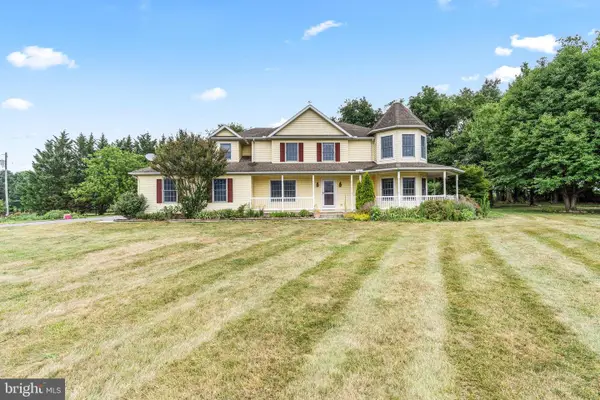 $599,900Active6 beds 4 baths4,376 sq. ft.
12432 Garnes Road S, MERCERSBURG, PA 17236
MLS# PAFL2035844Listed by: THE GLOCKER GROUP REALTY RESULTS


Protect your home and budget from life's surprises with an Assurant Home Warranty, backed by a partner that supports you through every step of homeownership. Explore Plans.
© 2023 - 2026 ERA Franchise Systems LLC. All rights reserved. ERA Franchise Systems LLC fully supports the principles of the Fair Housing Act and the Equal Opportunity Act. ERA, ERA Real Estate powered, and their respective logos are registered service marks of ERA Franchise Systems LLC. Each office is independently owned and operated.