
212 Idris Rd #f3, Merion Station, PA 19066
Local realty services provided by:ERA OakCrest Realty, Inc.
212 Idris Rd #f3,Merion Station, PA 19066
$469,900
- 2 Beds
- 2 Baths
- 1,562 sq. ft.
- Condominium
- Coming Soon
Listed by: carol e albert
Office: re/max ready
MLS#:PAMC2192118
Source:BRIGHTMLS
Price summary
- Price:$469,900
- Price per sq. ft.:$300.83
About this home
Welcome to Merion Manor Condominiums, a charming 1925 building converted from rentals to condos while keeping the best features of the property. This two + bedroom condo, F3, is a top floor unit (3rd floor, no elevator) with fabulous views of woods and trees. As you step into the property, you will notice throughout the unit the high ceilings with detailed crown moldings, tall baseboards, original solid wood flooring, and light pouring in from two exposures. This is a marvelous place to live! The large living room has a wood-burning fireplace. An adjacent sunroom has views through every one of the many windows in every direction. The dining room features big windows facing west and has the original wainscoting in excellent condition. Step into the handsome butler’s pantry with cabinets for extra storage. A modern kitchen awaits your culinary skills with gas cooking, a pantry with shelving and appliances (microwave, disposal, dishwasher and refrigerator) that were replaced within the last 5 years. A great surprise is the balcony off the kitchen where you can enjoy your cup of Joe in the morning or a glass of wine after a hard day at work. From the kitchen, you arrive in a breakfast room which has numerous potential uses. The adjoining powder room has a Bosch stacked washer/dryer (ventless). As you walk back through the living room, go to the original door with glass panes and enter the hallway where there is a full bath and two good-sized bedrooms. One bedroom faces west; the other faces east and has beautiful French doors and a Juliet balcony which overlook the front of the beautifully landscaped property. The condo has the feel of a “real” home, not just an "apartment" feel. You have a back and a front door! There is a garage spot (#5) owned by addendum to the deed as well as a big storage locker in the lower level. The HVAC (new in 2021) has a surge protector and air scrubber. This building is right across from the SEPTA regional rail Merion train station (Paoli-Thorndale line), inbound side, and will transport you to Center City Philadelphia in about 15 minutes. The building’s location also provides easy access to Narberth and Wynnewood shopping centers with stores and restaurants. Owners had knob-and-tube wiring removed in August 2026, as well as having grounded outlets installed. Smoke detectors were all replaced in June 2026, and the building is smoke-free. You will be so glad you found this wonderful new home and will enjoy its comfort, convenience and serenity!...
Contact an agent
Home facts
- Year built:1925
- Subdivision & Development:MERION STATION
- Listing ID #:PAMC2192118
- Updated:September 07, 2026 at 01:31 PM
Rooms and interior
- Bedrooms:2
- Total bathrooms:2
- Full bathrooms:1
- Half bathrooms:1
- Rooms Total:6
- Flooring:Wood
- Dining Description:Formal/Separate Dining Room
- Bathrooms Description:Primary Bath(s)
- Kitchen Description:Breakfast Area, Built-In Microwave, Butlers Pantry, Crown Moldings, Dishwasher, Disposal, Icemaker, Kitchen - Gourmet, Microwave, Oven - Self Cleaning, Oven/Range - Gas, Pantry, Refrigerator, Upgraded Countertops
- Living area:1,562 sq. ft.
Heating and cooling
- Cooling:Central A/C, Heat Pump(s)
- Heating:Electric, Heat Pump - Electric BackUp
Structure and exterior
- Year built:1925
- Building area:1,562 sq. ft.
- Architectural Style:Traditional, Tudor
- Construction Materials:Brick, Stucco
- Exterior Features:Balcony, Chimney Cap(s), Exterior Lighting, Gutter System, Sidewalks, Street Lights
- Levels:1 Story
Utilities
- Water:Public
- Sewer:Public Sewer
Finances and disclosures
- Price:$469,900
- Price per sq. ft.:$300.83
- Tax amount:$6,196 (2026)
Features and amenities
- Laundry features:Dryer - Electric, Dryer In Unit, Washer, Washer In Unit, Washer/Dryer Stacked
- Amenities:100 Amp Service, Cable TV Available, Carbon Monoxide Detector(s), Chair Railings, Crown Moldings, Double Hung Windows, Intercom, Main Entrance Lock, Replacement Windows, Smoke Detector
Parking
- Parking description:Assigned, Basement Garage, Garage Door Opener, Heated, Lighted Parking, On Street, Parking Fee, Parking Garage, Private, Shared Driveway
- Garage:Yes
- Garage spaces:1
New listings near 212 Idris Rd #f3
- Coming SoonOpen Sun, 2 to 4pm
 $948,000Coming Soon6 beds 3 baths2,281 sq. ft.
444 Haverford Ave, NARBERTH, PA 19072
MLS# PAMC2192362Listed by: KELLER WILLIAMS MAIN LINE 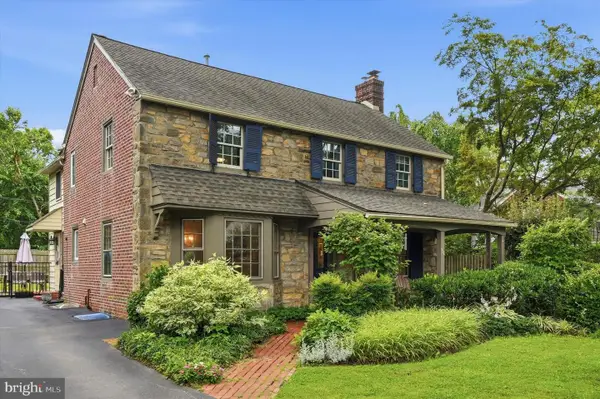 $1,075,000Pending3 beds 4 baths2,658 sq. ft.
328 Hamilton Rd, MERION STATION, PA 19066
MLS# PAMC2192728Listed by: BHHS FOX & ROACH-HAVERFORD- New
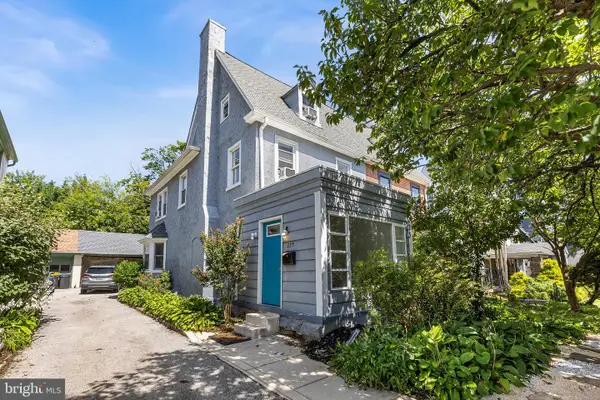 $710,000Active5 beds 4 baths2,536 sq. ft.
225 Upland Rd, MERION STATION, PA 19066
MLS# PAMC2192238Listed by: HOWARD HANNA REAL ESTATE SERVICES 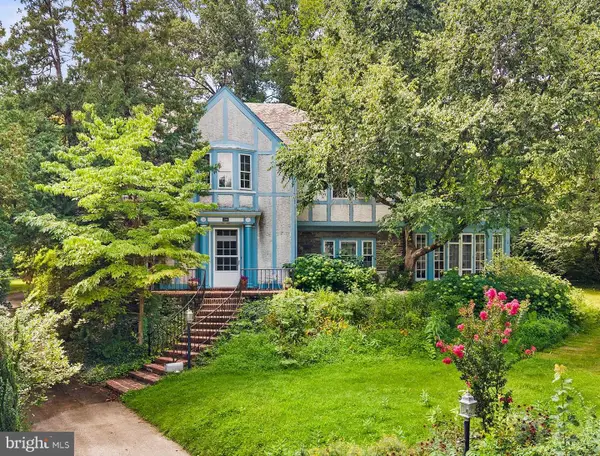 $1,695,000Active6 beds 4 baths4,216 sq. ft.
206 N Bowman Ave, MERION STATION, PA 19066
MLS# PAMC2190024Listed by: LONG & FOSTER REAL ESTATE, INC.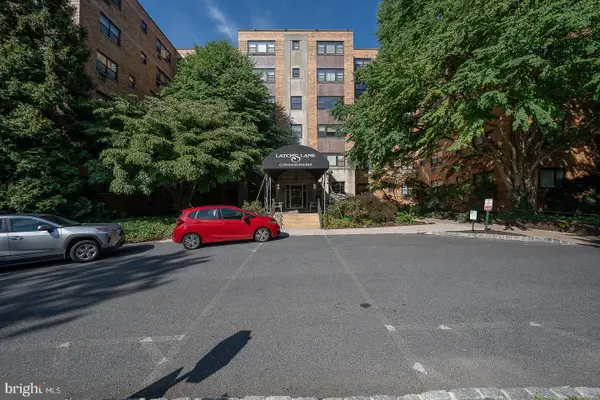 $255,000Active1 beds 1 baths961 sq. ft.
40 Old Lancaster Rd #103, MERION STATION, PA 19066
MLS# PAMC2184836Listed by: BHHS FOX & ROACH-HAVERFORD $529,000Active3 beds 3 baths2,080 sq. ft.
212 Idris #j-3, MERION STATION, PA 19066
MLS# PAMC2182010Listed by: VRA REALTY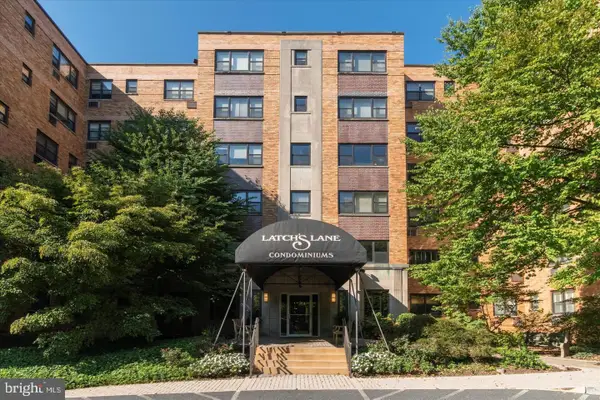 $285,000Pending2 beds 2 baths1,458 sq. ft.
40 Old Lancaster Rd #307, MERION STATION, PA 19066
MLS# PAMC2181438Listed by: BHHS FOX & ROACH-HAVERFORD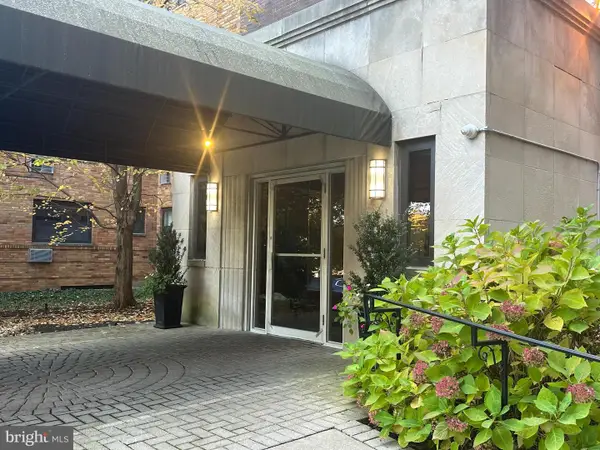 $319,999Active2 beds 2 baths1,286 sq. ft.
40 Old Lancaster Rd #205, MERION STATION, PA 19066
MLS# PAMC2160132Listed by: RE/MAX READY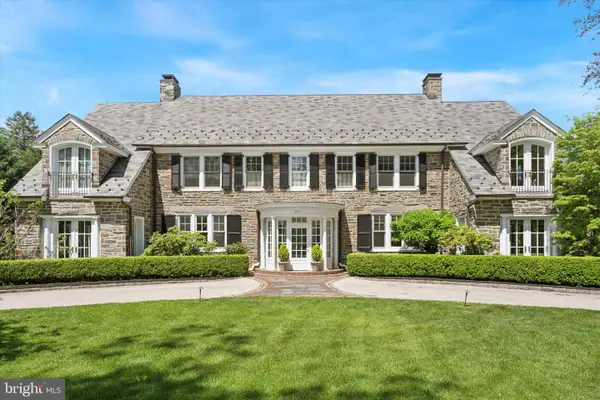 $3,330,000Pending6 beds 7 baths8,169 sq. ft.
281 Winding Way, MERION STATION, PA 19066
MLS# PAMC2168626Listed by: BHHS FOX & ROACH-HAVERFORD


Protect your home and budget from life's surprises with an Assurant Home Warranty, backed by a partner that supports you through every step of homeownership. Explore Plans.
© 2023 - 2026 ERA Franchise Systems LLC. All rights reserved. ERA Franchise Systems LLC fully supports the principles of the Fair Housing Act and the Equal Opportunity Act. ERA, ERA Real Estate powered, and their respective logos are registered service marks of ERA Franchise Systems LLC. Each office is independently owned and operated.