
108 Mushroom Court, Milford, PA 18337
Local realty services provided by:ERA One Source Realty
Listed by: lisa mcateer, evita renee lonergan
Office: keller williams re 402 broad
MLS#:PW263601
Source:PA_PWAR
Price summary
- Price:$319,000
- Price per sq. ft.:$146.06
About this home
NO HOA! MINUTES TO TOWN! NATURE & PRIVACY TO MAKE IT YOUR OWN! Looking for a peaceful retreat with room to relax, entertain, and enjoy the outdoors? This charming 3-bedroom, 1-bath ranch offers a private, nature-filled setting right out of the Borough, combining the tranquility of country living with convenient access to everyday amenities. Lovingly maintained by its original owner, this home is ready for its next chapter and offers a wonderful opportunity to make it your own. Inside, enjoy the ease of single-level living, with a welcoming living room featuring an electric fireplace for a cozy touch, along with with a 3 season room for entertainig. The kitchen, with attached dining room, features a gas stove for hosting and then step outside and embrace the peaceful surroundings, where a gazebo provides the perfect spot for morning coffee, outdoor relaxation, or simply enjoying nature. The full basement offers additional space to spread out, complete with a wood stove and your very own bar-perfect for entertaining, game nights, or creating your own recreational retreat. A paved driveway, 2-vehicle carport, and multiple storage sheds offer plenty of room for parking, hobbies, tools, and outdoor equipment. Best of all, NO HOA! Enjoy the freedom of homeownership while making the most of your own property. Conveniently located near Milford, you'll find charming shops, local restaurants, hiking trails, scenic parks, and beautiful waterfalls. The surrounding area offers year-round recreation, from kayaking, fishing, and swimming in warmer months to skiing, winter activities, and spectacular fall foliage. For commuters and those seeking a balance between city access and a quieter lifestyle, the location offers access to routes leading toward the New York City area. Whether you're searching for a full-time residence, a weekend getaway, or a place to enjoy a more relaxed pace of life, this property offers privacy, flexibility, and plenty of possibilities....
Contact an agent
Home facts
- Year built:1986
- Subdivision & Development:None
- Listing ID #:PW263601
- Added:4 day(s) ago
- Updated:October 19, 2026 at 04:01 PM
Rooms and interior
- Bedrooms:3
- Total bathrooms:1
- Full bathrooms:1
- Rooms Total:9
- Flooring:Carpet, Laminate, Vinyl
- Kitchen Description:Gas Oven, Gas Range, Microwave, Refrigerator
- Basement Description:Full, Partially Finished
- Living area:1,747 sq. ft.
Heating and cooling
- Cooling:Ceiling Fan(S)
- Heating:Electric, Wood Stove
Structure and exterior
- Roof:Shingle
- Year built:1986
- Building area:1,747 sq. ft.
- Lot area:1.15 Acres
- Lot Features:Cleared
- Architectural Style:Ranch
- Construction Materials:Vinyl siding
- Exterior Features:Private Yard
Utilities
- Water:Well
- Sewer:Septic Tank
Finances and disclosures
- Price:$319,000
- Price per sq. ft.:$146.06
- Tax amount:$3,490
Features and amenities
- Appliances:Gas Oven, Gas Range, Microwave, Refrigerator
Parking
- Parking description:Carport, Driveway, Paved, Private
New listings near 108 Mushroom Court
- New
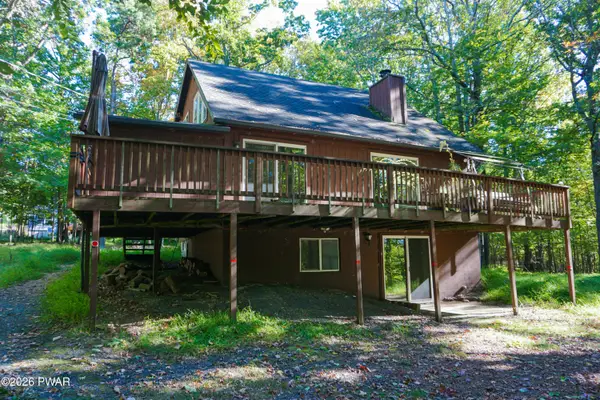 $250,000Active3 beds 2 baths1,372 sq. ft.
112 Golden Eagle Court, Milford, PA 18337
MLS# PW263624Listed by: KELLER WILLIAMS RE MILFORD - New
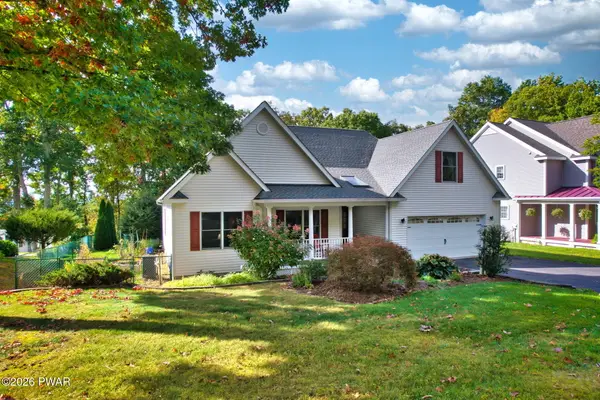 $482,900Active4 beds 3 baths1,766 sq. ft.
112 Hemlock Cove, Milford, PA 18337
MLS# PW263615Listed by: REALTY EXECUTIVES EXCEPTIONAL MILFORD - Open Sat, 5 to 7pmNew
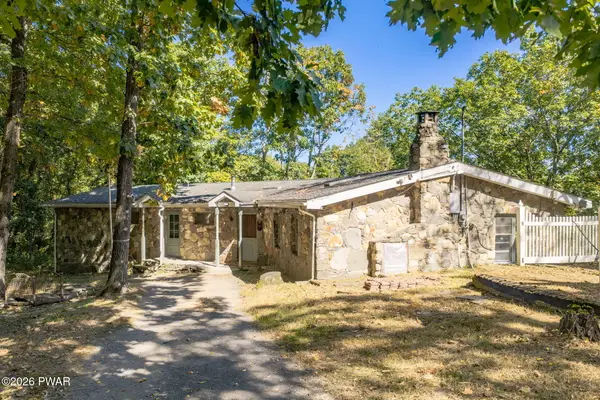 $399,000Active3 beds 2 baths2,192 sq. ft.
114 Milford Hall Lane, Milford, PA 18337
MLS# PW263616Listed by: KELLER WILLIAMS REALTY HUDSON VALLEY UNITED 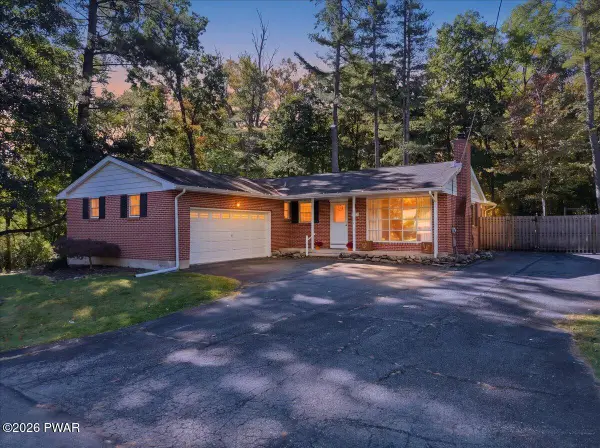 $425,000Pending3 beds 2 baths2,444 sq. ft.
146 Pine Acres Lane, Milford, PA 18337
MLS# PW263592Listed by: KELLER WILLIAMS RE MILFORD- New
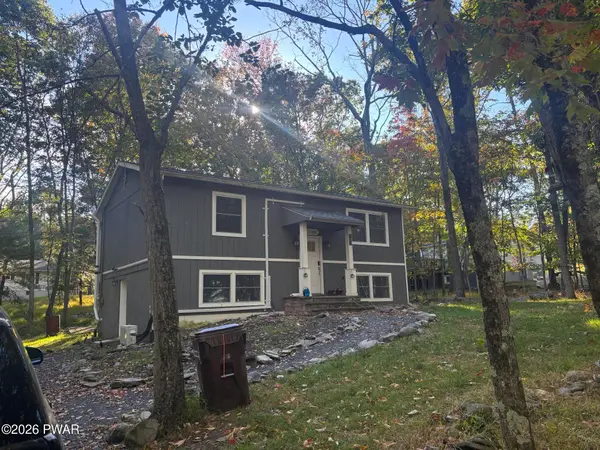 $280,000Active3 beds 2 baths1,632 sq. ft.
103 Sunset Drive, Milford, PA 18337
MLS# PW263567Listed by: EXP REALTY - New
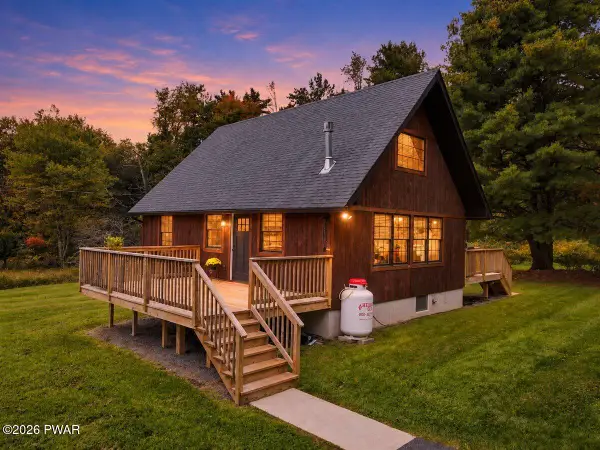 $387,000Active1 beds 1 baths1,045 sq. ft.
225 Raymondskill Road, Milford, PA 18337
MLS# PW263568Listed by: KELLER WILLIAMS RE HAWLEY - New
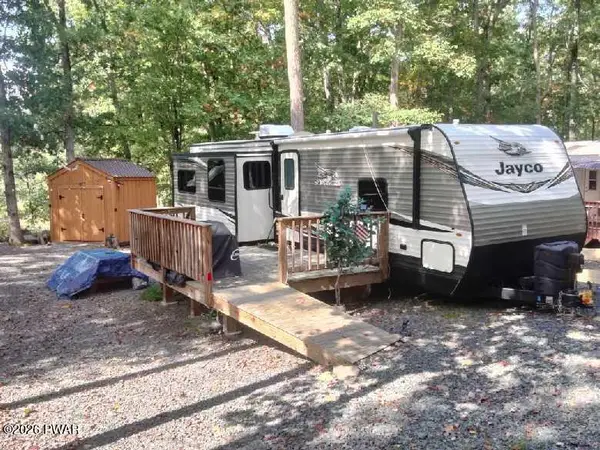 $38,900Active1 beds 1 baths380 sq. ft.
134 Village Drive E, Milford, PA 18337
MLS# PW263561Listed by: JOCO REAL ESTATE - New
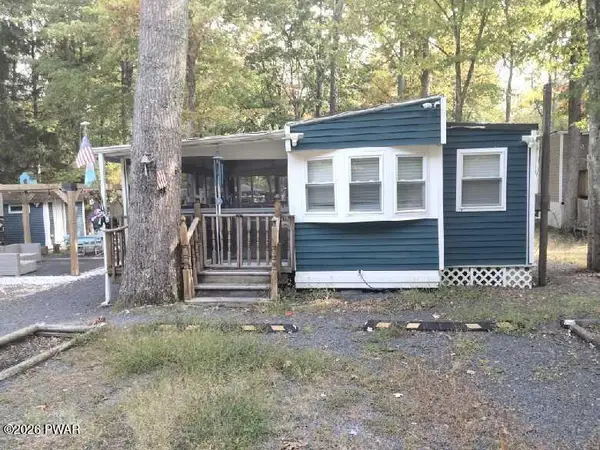 $55,000Active2 beds 1 baths400 sq. ft.
247 Village Drive W, Milford, PA 18337
MLS# PW263559Listed by: JOCO REAL ESTATE - New
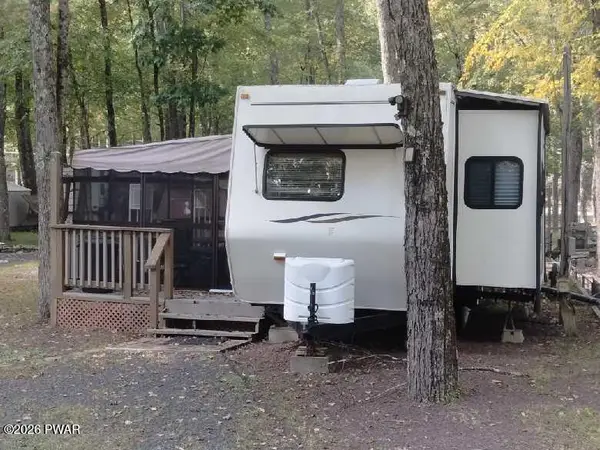 $23,500Active1 beds 1 baths300 sq. ft.
140 Acres Of Diamonds Drive, Milford, PA 18337
MLS# PW263560Listed by: JOCO REAL ESTATE


Protect your home and budget from life's surprises with an Assurant Home Warranty, backed by a partner that supports you through every step of homeownership. Explore Plans.
© 2023 - 2026 ERA Franchise Systems LLC. All rights reserved. ERA Franchise Systems LLC fully supports the principles of the Fair Housing Act and the Equal Opportunity Act. ERA, ERA Real Estate powered, and their respective logos are registered service marks of ERA Franchise Systems LLC. Each office is independently owned and operated.