
114 Milford Hall Lane, Milford, PA 18337
Local realty services provided by:ERA One Source Realty
Upcoming open houses
- Sat, Oct 2405:00 pm - 07:00 pm
Listed by: amanda brehm, charles terwilliger
Office: keller williams realty hudson valley united
MLS#:PW263616
Source:PA_PWAR
Price summary
- Price:$399,000
- Price per sq. ft.:$83.75
About this home
A One-of-a-Kind Stone Retreat on 5.25 Wooded Acres in Milford!Discover the charm, character, and endless possibilities of this distinctive stone ranch tucked away on 5.25 wooded acres in beautiful Milford, PA! Offering 3 bedrooms, 2 full bathrooms, and 2,192 square feet of living space, this unique property combines rustic architectural details, generous living areas, and the peaceful surroundings of a private country retreat.Step inside and be captivated by the impressive living room, where soaring ceilings with exposed wood beams and a magnificent floor-to-ceiling stone fireplace create a warm, inviting atmosphere. Natural light fills the home, while the spacious layout offers flexibility for everyday living and entertaining. The bright, window-lined sunroom provides a wonderful place to enjoy your morning coffee, admire the changing seasons, or unwind while overlooking the surrounding greenery.Outside, a deck extends your living space into nature, offering a peaceful setting to relax and enjoy the wooded landscape. A substantial barn-style outbuilding adds exceptional versatility for storage, hobbies, a workshop, or creative pursuits. The expansive unfinished basement provides even more room for storage and future possibilities.Surrounded by mature trees and natural beauty, the 5.25-acre property offers a sense of seclusion while remaining conveniently located in the Milford area and Delaware Valley School District.Rich in character and brimming with potential, this special property is an opportunity to create something truly your own. Whether you're dreaming of a peaceful year-round residence, a weekend escape, or a country property with room to pursue your passions, 114 Milford Hall Lane invites you to imagine the possibilities. Schedule your private showing and experience its charm firsthand!...
Contact an agent
Home facts
- Year built:1953
- Subdivision & Development:None
- Listing ID #:PW263616
- Added:4 day(s) ago
- Updated:October 20, 2026 at 05:00 AM
Rooms and interior
- Bedrooms:3
- Total bathrooms:2
- Full bathrooms:2
- Rooms Total:7
- Flooring:Ceramic Tile, Hardwood, Laminate, Slate
- Kitchen Description:Dishwasher, Gas Oven, Gas Range, Refrigerator
- Basement:Yes
- Basement Description:Crawl Space, Unfinished, Walk-Out Access
- Living area:2,192 sq. ft.
Heating and cooling
- Cooling:Wall/window Unit(s)
- Heating:Baseboard, Hot Water, Pellet Stove, Propane
Structure and exterior
- Roof:Shingle
- Year built:1953
- Building area:2,192 sq. ft.
- Lot area:5.25 Acres
- Lot Features:Not In Development, Views, Wooded Lot
- Architectural Style:Ranch
- Construction Materials:Stone
- Exterior Features:Covered, Deck, Lighting, Private Yard, Storage
Utilities
- Water:Well
- Sewer:Septic Tank
Finances and disclosures
- Price:$399,000
- Price per sq. ft.:$83.75
- Tax amount:$5,353
Features and amenities
- Appliances:Dishwasher, Dryer, Gas Oven, Gas Range, Refrigerator, Washer
- Laundry features:Dryer, Washer
- Amenities:Entrance Foyer, Walk-In Closet(s)
Parking
- Parking description:Driveway, Garage
- Garage:Yes
- Garage spaces:3
New listings near 114 Milford Hall Lane
- New
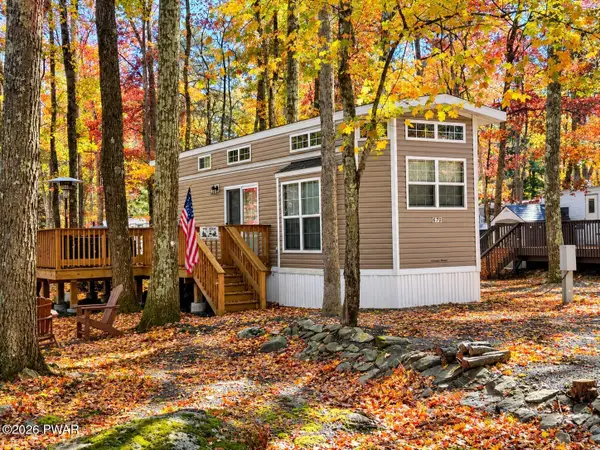 $89,900Active2 beds 1 baths399 sq. ft.
161 Bobcat Drive, Milford, PA 18337
MLS# PW263639Listed by: KELLER WILLIAMS RE HAWLEY - New
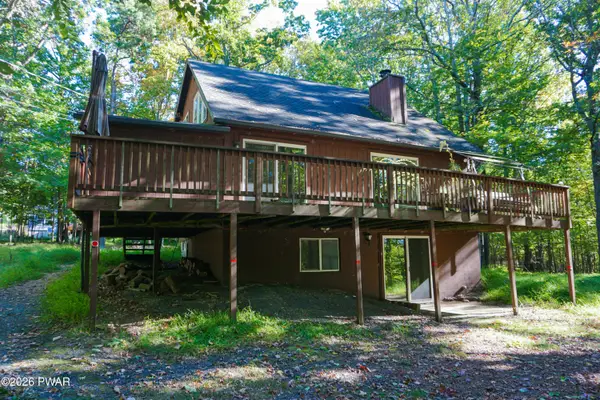 $250,000Active3 beds 2 baths1,372 sq. ft.
112 Golden Eagle Court, Milford, PA 18337
MLS# PW263624Listed by: KELLER WILLIAMS RE MILFORD - New
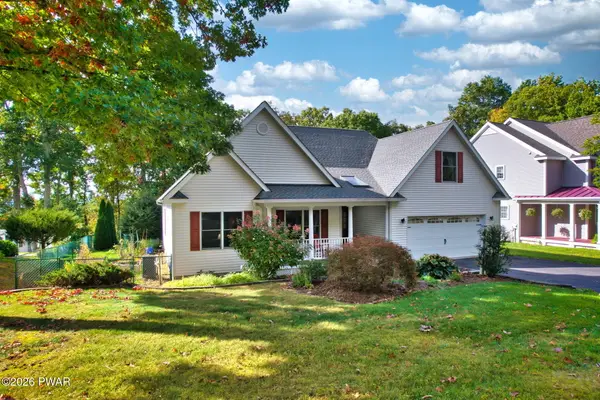 $482,900Active4 beds 3 baths1,766 sq. ft.
112 Hemlock Cove, Milford, PA 18337
MLS# PW263615Listed by: REALTY EXECUTIVES EXCEPTIONAL MILFORD 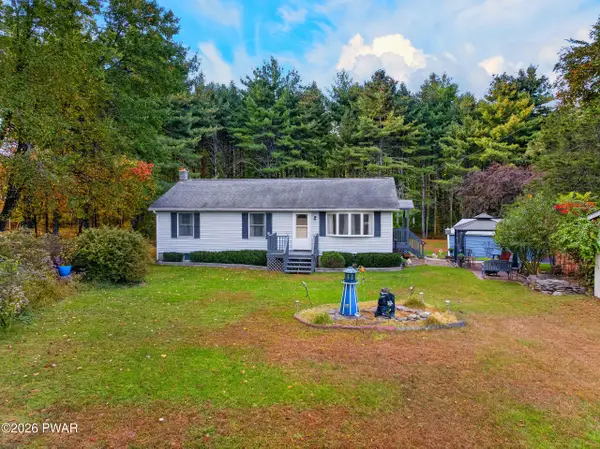 $319,000Pending3 beds 1 baths1,747 sq. ft.
108 Mushroom Court, Milford, PA 18337
MLS# PW263601Listed by: KELLER WILLIAMS RE 402 BROAD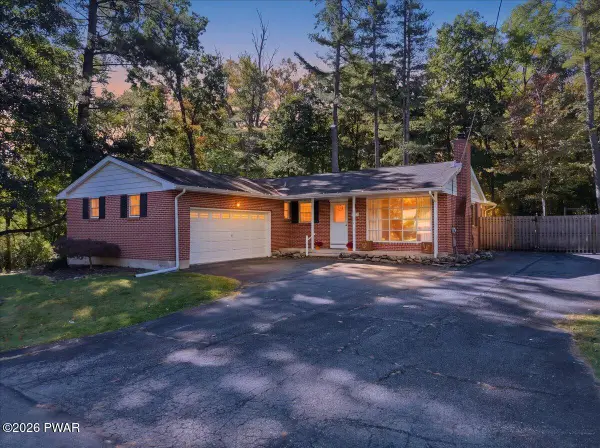 $425,000Pending3 beds 2 baths2,444 sq. ft.
146 Pine Acres Lane, Milford, PA 18337
MLS# PW263592Listed by: KELLER WILLIAMS RE MILFORD- New
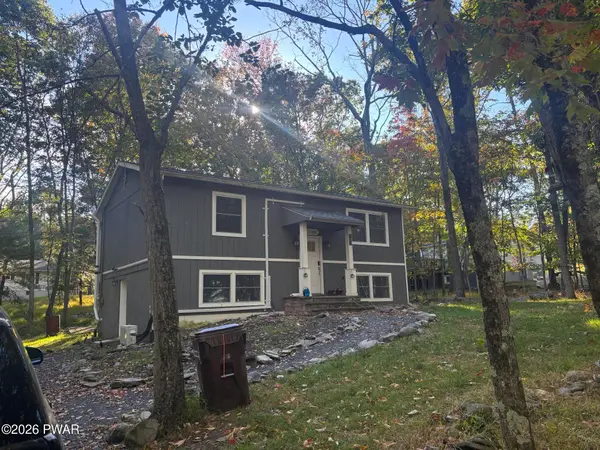 $280,000Active3 beds 2 baths1,632 sq. ft.
103 Sunset Drive, Milford, PA 18337
MLS# PW263567Listed by: EXP REALTY - New
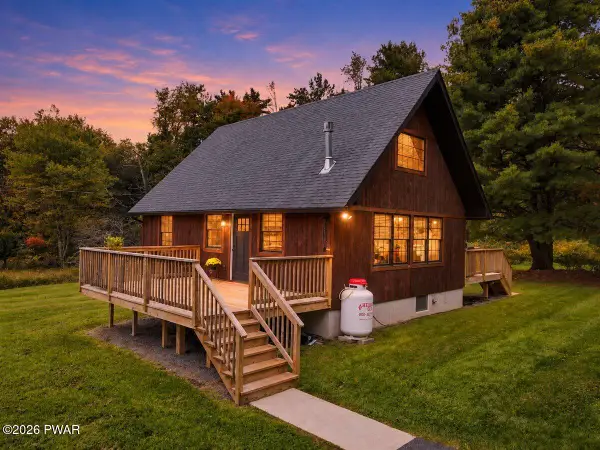 $387,000Active1 beds 1 baths1,045 sq. ft.
225 Raymondskill Road, Milford, PA 18337
MLS# PW263568Listed by: KELLER WILLIAMS RE HAWLEY - New
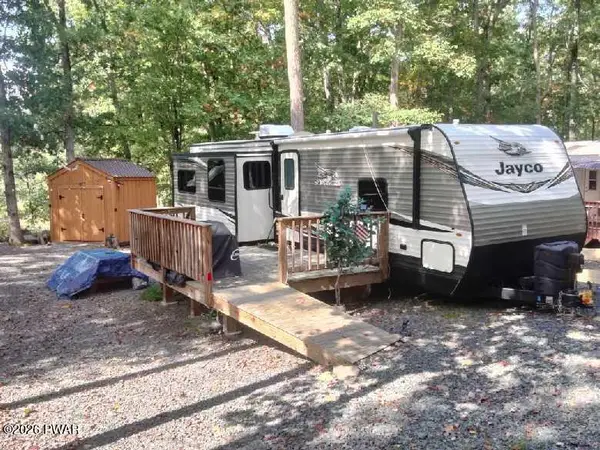 $38,900Active1 beds 1 baths380 sq. ft.
134 Village Drive E, Milford, PA 18337
MLS# PW263561Listed by: JOCO REAL ESTATE - New
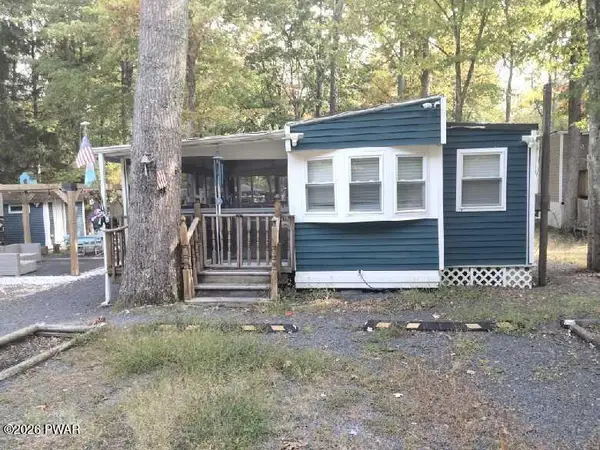 $55,000Active2 beds 1 baths400 sq. ft.
247 Village Drive W, Milford, PA 18337
MLS# PW263559Listed by: JOCO REAL ESTATE


Protect your home and budget from life's surprises with an Assurant Home Warranty, backed by a partner that supports you through every step of homeownership. Explore Plans.
© 2023 - 2026 ERA Franchise Systems LLC. All rights reserved. ERA Franchise Systems LLC fully supports the principles of the Fair Housing Act and the Equal Opportunity Act. ERA, ERA Real Estate powered, and their respective logos are registered service marks of ERA Franchise Systems LLC. Each office is independently owned and operated.