
116 Miller Road, Milford, PA 18337
Local realty services provided by:ERA One Source Realty
116 Miller Road,Milford, PA 18337
$425,000
- 4 Beds
- 4 Baths
- 2,410 sq. ft.
- Single family
- Active
Listed by: joseph mcneely
Office: weichert realtors - ruffino real estate
MLS#:PW262214
Source:PA_PWAR
Price summary
- Price:$425,000
- Price per sq. ft.:$123.83
About this home
SPRAWLING, ONE-LEVEL-LIVING, 4 BR / 3.5 BATH, POCONO COUNTRY-MODERN RANCH HOME ON A CRAWLSPACE w/ HIGH CEILINGS, AN OPEN FLOORPLAN, CENTRAL PROPANE FORCED AIR HEATING & A/C, SPRAWLING HARDWOOD FLOORING THROUGHOUT, A LARGE BACK DECK w/ GAZEBO, AND A 2-CAR GARAGE; PRIVATELY SET ON FULLY CLEARED AND BEAUTIFULLY LANDSCAPED .88 ACRE LOT IN MILFORD, PA. Located in the heart of the Poconos in Milford, PA, this stunning ranch offers one-level living at its finest! Soaring ceilings, an open floorplan, and gorgeous hardwood flooring create a bright, inviting living space. The modern kitchen features an oversized eat-at island w/ bar seating, stainless steel appliances, abundant cabinetry, and plenty of counter space for cooking & entertaining. The spacious living, dining, & kitchen areas flow seamlessly together, making this home perfect for everyday living or hosting family & friends. Featuring 4 spacious BRs, 3 full baths, & 1 half bath, including a large primary suite w/ a private en-suite bath plus 2 additional BRs, each w/ their own private en-suite full bath, offering exceptional comfort & privacy. Step outside to the large rear deck w/ gazebo overlooking the expansive backyard, perfect for relaxing, outdoor dining, or entertaining while enjoying the peaceful setting. The beautifully landscaped, fully cleared .88-acre lot offers plenty of space for recreation, gardening, or future outdoor amenities, while the oversized 2-car garage provides excellent storage. Conveniently located just minutes from historic Milford, shopping, restaurants, schools, healthcare, hiking trails, waterfalls, & countless Pocono attractions. Just minutes to I-84 & multiple bridges provide a quick commute to NY & NJ. Whether you're searching for a full-time residence, vacation home, or weekend Pocono retreat, this exceptional property truly has it all!...
Contact an agent
Home facts
- Year built:1979
- Subdivision & Development:None
- Listing ID #:PW262214
- Added:90 day(s) ago
- Updated:October 02, 2026 at 10:01 PM
Rooms and interior
- Bedrooms:4
- Total bathrooms:4
- Full bathrooms:3
- Half bathrooms:1
- Rooms Total:8
- Flooring:Hardwood, Tile
- Kitchen Description:Dishwasher, Electric Range, Microwave, Refrigerator
- Basement Description:Crawl Space
- Living area:2,410 sq. ft.
Heating and cooling
- Cooling:Central Air, Wall/window Unit(s)
- Heating:Forced Air, Oil
- Central air:Yes
Structure and exterior
- Roof:Asphalt
- Year built:1979
- Building area:2,410 sq. ft.
- Lot area:0.88 Acres
- Lot Features:Cleared, Level
- Architectural Style:Contemporary, Ranch
- Construction Materials:Wood siding
- Exterior Features:Deck
Utilities
- Water:Well
- Sewer:Septic Tank
Finances and disclosures
- Price:$425,000
- Price per sq. ft.:$123.83
- Tax amount:$6,615
Features and amenities
- Appliances:Dishwasher, Dryer, Electric Oven, Electric Range, Microwave, Refrigerator, Washer
- Laundry features:Dryer, Washer
- Amenities:Cathedral Ceiling(s), Open Floorplan, Walk-In Closet(s)
Parking
- Parking description:Driveway, Garage, Paved
- Garage:Yes
- Garage spaces:2
New listings near 116 Miller Road
- New
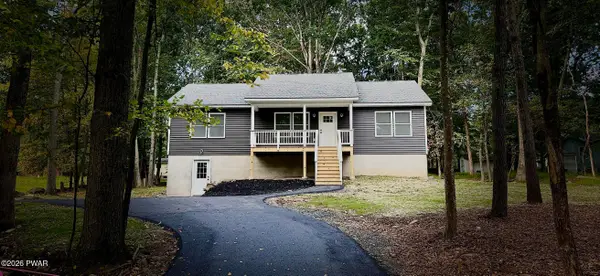 $379,000Active3 beds 2 baths1,988 sq. ft.
103 Water Wheel Court, Milford, PA 18337
MLS# PW263433Listed by: WEICHERT REALTORS - RUFFINO REAL ESTATE - New
 $589,900Active3 beds 3 baths3,969 sq. ft.
109 Arbutus Court, Milford, PA 18337
MLS# PW263421Listed by: DAVIS R. CHANT - MILFORD - New
 $489,000Active3 beds 3 baths2,389 sq. ft.
105 Spice Bush Lane, Milford, PA 18337
MLS# PW263419Listed by: REALTY EXECUTIVES EXCEPTIONAL HAWLEY - New
 $162,500Active2.84 Acres
Lot 55 Summit Court, Milford, PA 18337
MLS# PW263412Listed by: DAVIS R. CHANT - MILFORD - New
 $110,000Active4.03 Acres
Lot 54 Skyline Drive, Milford, PA 18337
MLS# PW263413Listed by: DAVIS R. CHANT - MILFORD - New
 $500,000Active5 beds 3 baths3,140 sq. ft.
107 Rodney Road, Milford, PA 18337
MLS# PW263406Listed by: KELLER WILLIAMS RE MILFORD - New
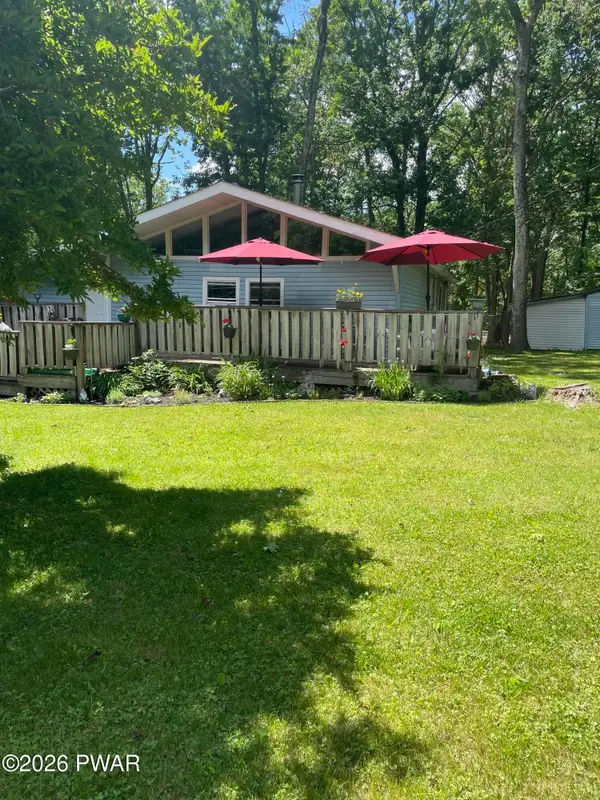 $243,589Active3 beds 2 baths1,320 sq. ft.
133 Cobblestone Drive, Milford, PA 18337
MLS# PW263403Listed by: REALTY EXECUTIVES EXCEPTIONAL MILFORD - New
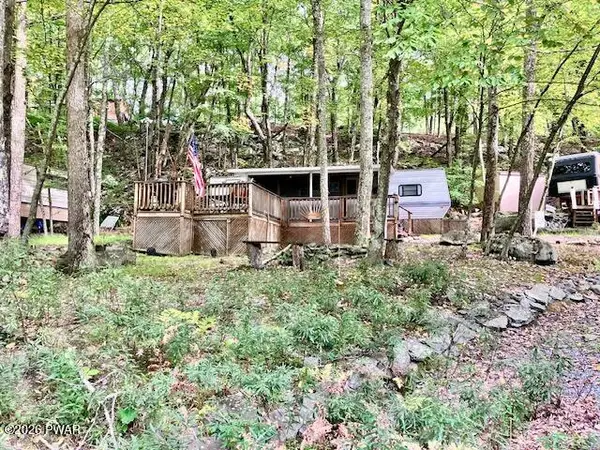 $35,000Active2 beds 1 baths300 sq. ft.
159 Stag Run, Milford, PA 18337
MLS# PW263402Listed by: CENTURY 21 GEBA REALTY 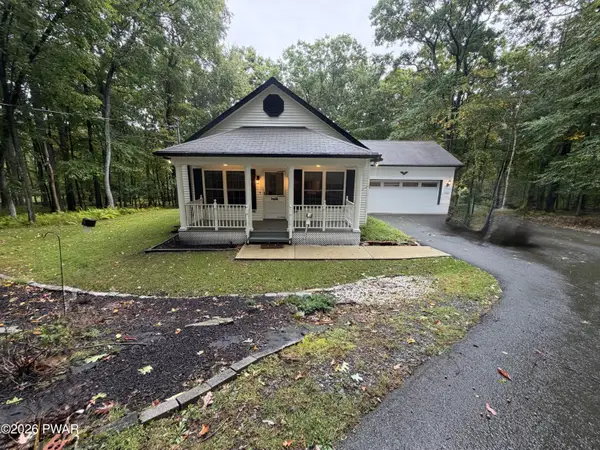 $348,833Pending2 beds 2 baths1,052 sq. ft.
116 Brook Court, Milford, PA 18337
MLS# PW263393Listed by: DAVIS R. CHANT - MILFORD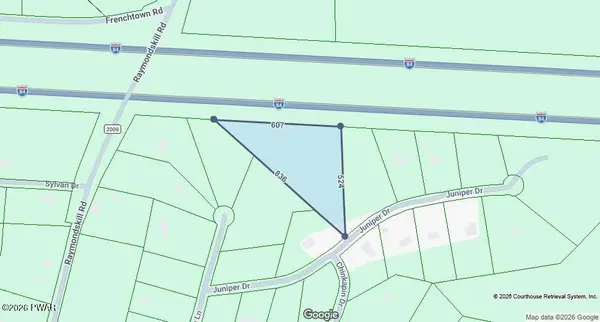 $50,000Pending5.42 Acres
Juniper Dr Drive, Milford, PA 18337
MLS# PW263394Listed by: REALTY EXECUTIVES EXCEPTIONAL MILFORD


Protect your home and budget from life's surprises with an Assurant Home Warranty, backed by a partner that supports you through every step of homeownership. Explore Plans.
© 2023 - 2026 ERA Franchise Systems LLC. All rights reserved. ERA Franchise Systems LLC fully supports the principles of the Fair Housing Act and the Equal Opportunity Act. ERA, ERA Real Estate powered, and their respective logos are registered service marks of ERA Franchise Systems LLC. Each office is independently owned and operated.