
187 Nelson Road, Milford, PA 18337
Local realty services provided by:ERA One Source Realty
Listed by: lisa mcateer
Office: keller williams re 402 broad
MLS#:PW262888
Source:PA_PWAR
Price summary
- Price:$995,000
- Price per sq. ft.:$286.58
About this home
WELCOME TO MILFORD'S ''YELLOWSTONE HOUSE'' -- A RARE LUXURY RETREAT ON 14.72 ACRES WITH NO HOA! Just 15 minutes from Milford and a short drive to I-84, this extraordinary property in the Delaware Valley School District delivers privacy, acreage, and a true Yellowstone-inspired feel. Explore your own hiking/ATV/Jeep trails, shooting range, and gather around the stone fire pit built from stone found on the property, or relax on the gorgeous covered front porch overlooking your private retreat. Inside, the WOW continues with hardwood floors, soaring ceilings, massive windows, and incredible natural light. The 32x16 sunken living room is anchored by a dramatic wood-burning fireplace with a massive stone surround. The custom kitchen features granite counters, rich dark-wood cabinetry, floor-to-ceiling cabinets and moldings, illuminated glass-front cabinetry, stainless appliances, tile floors, a 6-person island, and an impressive 25x13 breakfast area. The 15x12 dining room showcases dark-wood chair rail, panel accents and box molding. A huge main-level laundry/mudroom adds function. Upstairs, the spectacular 20x31 primary suite features hardwood floors, angled ceilings, arched windows, TWO walk-in closets including a 12x7 closet, and a 14x13 bath with oversized jacuzzi tub and glass walk-in shower. Three additional generously sized bedrooms, a full bath, and a MASSIVE 22x26 bonus/hobby room offer incredible flexibility--including potential for a second primary suite or 5th bedroom. Two attic spaces, including one with walk-up access, plus a huge unfinished basement provide exceptional storage and expansion potential. Two-car garage, shed, and oil heat that could be converted to propane and enrolled in Clean & Green with taxes under $8,500/year. Also, a whole-house generator, seller-owned propane tank, 6-zone heating, water system, sealed foundation w/perimeter drains; the seller did it all. 14.72 ACRES. NO HOA. YELLOWSTONE VIBES. THIS IS WHAT YOU'VE BEEN WAITING FOR!...
Contact an agent
Home facts
- Year built:2005
- Subdivision & Development:None
- Listing ID #:PW262888
- Added:1 day(s) ago
- Updated:August 22, 2026 at 03:38 PM
Rooms and interior
- Bedrooms:5
- Total bathrooms:4
- Full bathrooms:2
- Half bathrooms:2
- Rooms Total:7
- Flooring:Carpet, Hardwood, Tile
- Kitchen Description:Dishwasher, Gas Range, Microwave, Refrigerator
- Basement:Yes
- Basement Description:Full, Unfinished
- Living area:3,472 sq. ft.
Heating and cooling
- Cooling:Central Air
- Heating:Baseboard, Hot Water, Oil
- Central air:Yes
Structure and exterior
- Roof:Asphalt, Shingle
- Year built:2005
- Building area:3,472 sq. ft.
- Lot area:14.72 Acres
- Lot Features:Wooded Lot
- Architectural Style:Colonial
- Construction Materials:Stone, Vinyl siding
- Exterior Features:Covered, Deck, Porch, Private Yard, Storage
Utilities
- Water:Well
Finances and disclosures
- Price:$995,000
- Price per sq. ft.:$286.58
- Tax amount:$8,134
Features and amenities
- Appliances:Dishwasher, Gas Range, Microwave, Refrigerator
- Amenities:Cathedral Ceiling(s), Entrance Foyer, Walk-In Closet(s)
Parking
- Parking description:Garage
- Garage:Yes
- Garage spaces:2
New listings near 187 Nelson Road
- New
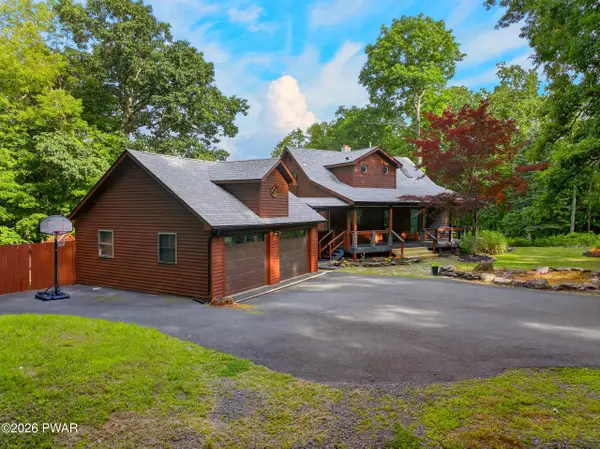 $595,000Active3 beds 3 baths1,934 sq. ft.
449 Cummins Hill Road, Milford, PA 18337
MLS# PW262897Listed by: KELLER WILLIAMS RE 402 BROAD - New
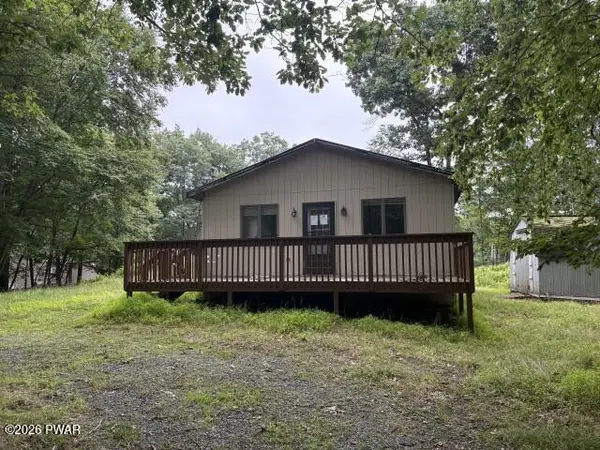 $119,900Active2 beds 1 baths732 sq. ft.
112 Sunset Drive, Milford, PA 18337
MLS# PW262892Listed by: 1ST CLASS REALTY - PA - New
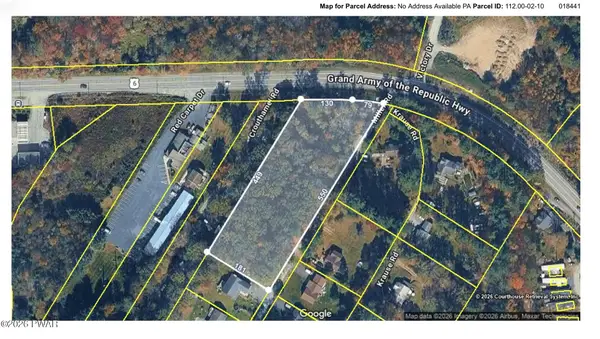 $250,000Active2.01 Acres
Address Withheld By Seller, Milford, PA 18337
MLS# PW262886Listed by: DAVIS R. CHANT - LORDS VALLEY - New
 $75,000Active3 beds 1 baths375 sq. ft.
204 Big Bass Drive, Milford, PA 18337
MLS# PW262877Listed by: CENTURY 21 GEBA REALTY - New
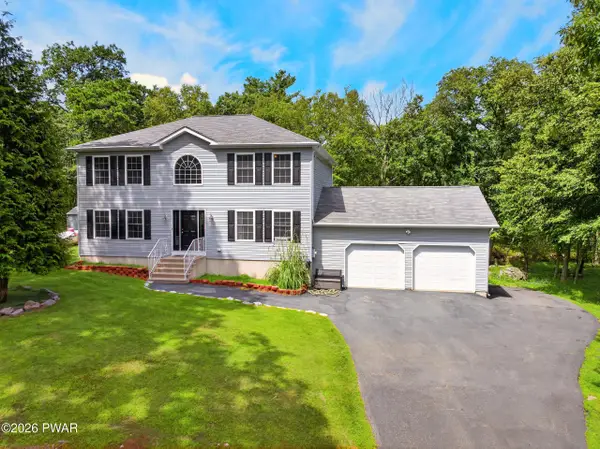 $465,000Active3 beds 3 baths2,292 sq. ft.
111 Whipple Way, Milford, PA 18337
MLS# PW262878Listed by: KELLER WILLIAMS RE 402 BROAD - New
 $549,000Active2 beds 2 baths1,123 sq. ft.
123 Route 2001, Milford, PA 18337
MLS# PW262874Listed by: KELLER WILLIAMS RE 402 BROAD  $460,000Pending4 beds 4 baths2,680 sq. ft.
100 Redwood Court, Milford, PA 18337
MLS# PW262872Listed by: WEICHERT REALTORS - RUFFINO REAL ESTATE- New
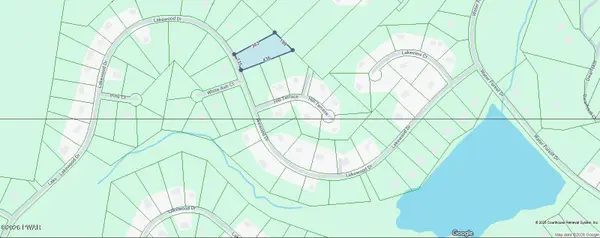 $23,000Active1.42 Acres
Lot 233 Lakewood Drive, Milford, PA 18337
MLS# PW262850Listed by: REALTY EXECUTIVES EXCEPTIONAL MILFORD - New
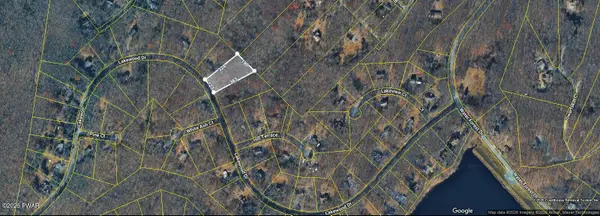 $23,000Active1.19 Acres
lot 232 Lakewood Drive, Milford, PA 18337
MLS# PW262870Listed by: REALTY EXECUTIVES EXCEPTIONAL MILFORD


Protect your home and budget from life's surprises with an Assurant Home Warranty, backed by a partner that supports you through every step of homeownership. Explore Plans.
© 2023 - 2026 ERA Franchise Systems LLC. All rights reserved. ERA Franchise Systems LLC fully supports the principles of the Fair Housing Act and the Equal Opportunity Act. ERA, ERA Real Estate powered, and their respective logos are registered service marks of ERA Franchise Systems LLC. Each office is independently owned and operated.