
5320 Teakwood Court, Millcreek, PA 16506
Local realty services provided by:ERA Team VP Real Estate
5320 Teakwood Court,Millcreek, PA 16506
$575,000
- 5 Beds
- 5 Baths
- 4,744 sq. ft.
- Single family
- Active
Listed by: leslie jaglowski
Office: re/max real estate group erie
MLS#:192558
Source:PA_GEBR
Price summary
- Price:$575,000
- Price per sq. ft.:$121.21
About this home
Who says you need a million dollar budget to live this large in Millcreek? With nearly 5,000 SF, 5 bedrooms and 5 bathrooms, this incredible home is made for the buyer who needs more than your average sized house. The primary suite is practically a house within your home, occupying an entire wing with 3 full bathrooms, multiple closets, a separate room perfect for a nursery or home office, and access to an incredible sunroom with balcony. The spacious additional bedrooms give everyone room to spread out, while the first floor great room (currently a movie theater room) adds a little something extra with a spiral staircase leading to the second floor sunroom. Outside, enjoy a peaceful half acre cul-de-sac setting surrounded by trees, plus a courtyard below the upstairs balcony that could become your own private outdoor sanctuary. Space, location, value...this one has the perfect trifecta!
Contact an agent
Home facts
- Year built:1987
- Subdivision & Development:Woodshire
- Listing ID #:192558
- Added:46 day(s) ago
- Updated:October 19, 2026 at 04:01 PM
Rooms and interior
- Bedrooms:5
- Total bathrooms:5
- Full bathrooms:4
- Half bathrooms:1
- Rooms Total:20
- Flooring:Carpet, Hardwood, Tile
- Kitchen Description:Dishwasher, Electric Oven, Electric Range, Exhaust Fan, Microwave, Refrigerator
- Basement:Yes
- Basement Description:Finished, Full
- Living area:4,744 sq. ft.
Heating and cooling
- Cooling:Central Air
- Heating:Forced Air, Gas
- Central air:Yes
Structure and exterior
- Roof:Asphalt
- Year built:1987
- Building area:4,744 sq. ft.
- Lot area:0.5 Acres
- Lot Features:Landscaped, Level
- Architectural Style:Two Story
- Construction Materials:Brick
- Exterior Features:Fence, Patio, Porch
- Levels:2 Story
Utilities
- Water:Public
- Sewer:Public Sewer
Finances and disclosures
- Price:$575,000
- Price per sq. ft.:$121.21
- Tax amount:$10,513 (2026)
Features and amenities
- Appliances:Dishwasher, Dryer, Electric Oven, Electric Range, Exhaust Fan, Microwave, Refrigerator, Washer
- Laundry features:Dryer, Washer
- Amenities:All Window Treatments, Drapes, Skylights
Parking
- Parking description:Attached, Garage Door Opener, Paved Driveway
- Garage:Yes
- Garage spaces:2
New listings near 5320 Teakwood Court
- New
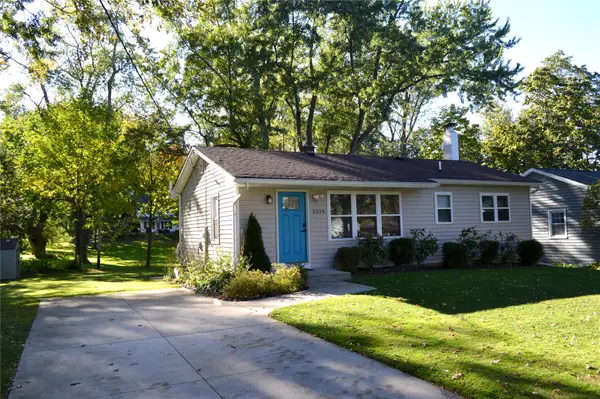 $235,000Active3 beds 2 baths912 sq. ft.
3018 Midland Drive, Erie, PA 16506
MLS# 193840Listed by: MARSHA MARSH RES PEACH - New
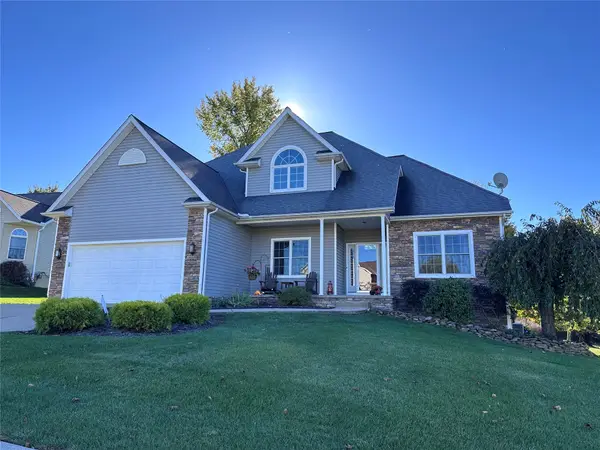 $589,000Active4 beds 4 baths3,230 sq. ft.
5754 Platinum Drive, Erie, PA 16509
MLS# 193831Listed by: HOWARD HANNA ERIE AIRPORT - New
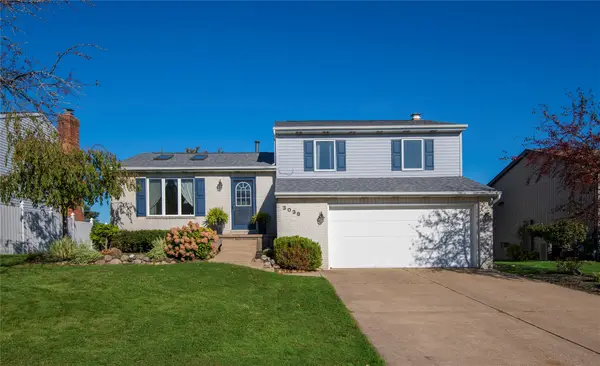 $315,000Active3 beds 2 baths1,443 sq. ft.
3038 W 42nd Street, Erie, PA 16506
MLS# 193826Listed by: RE/MAX REAL ESTATE GROUP ERIE - New
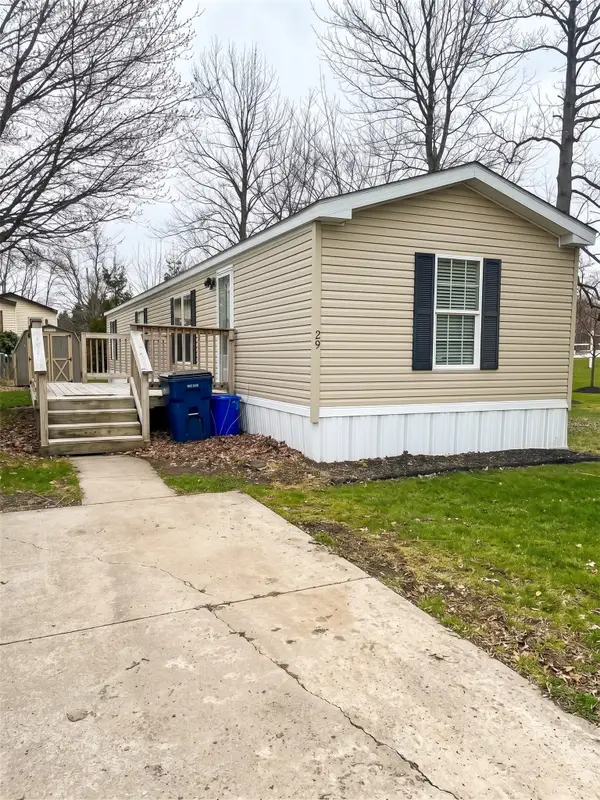 $49,000Active2 beds 1 baths938 sq. ft.
5005 Zuck Road #29, Erie, PA 16506
MLS# 193828Listed by: THRIVE REAL ESTATE LLC - New
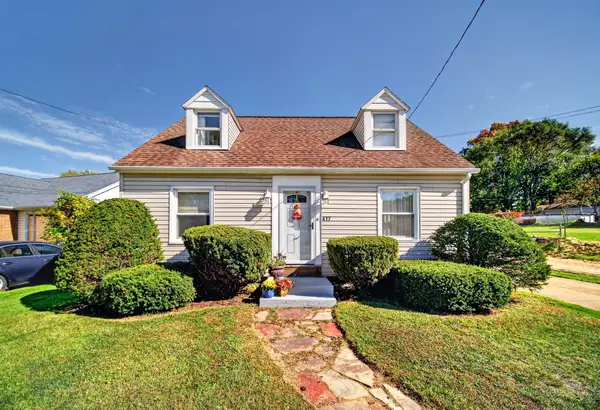 $275,000Active3 beds 2 baths1,624 sq. ft.
417 Marshall Drive, Erie, PA 16505
MLS# 193535Listed by: KW REALTY - New
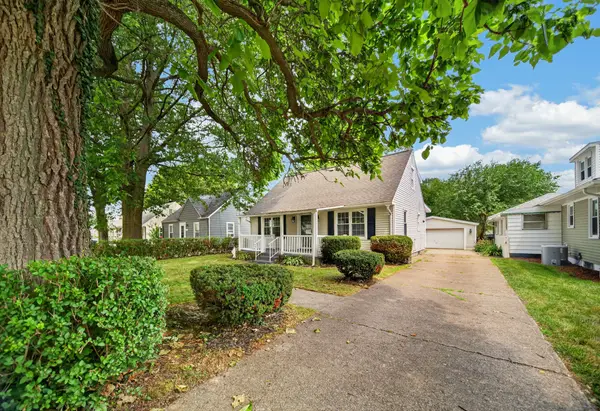 $239,900Active3 beds 2 baths1,548 sq. ft.
1323 Grant Avenue, Erie, PA 16505
MLS# 193811Listed by: HOWARD HANNA ERIE SOUTHWEST - New
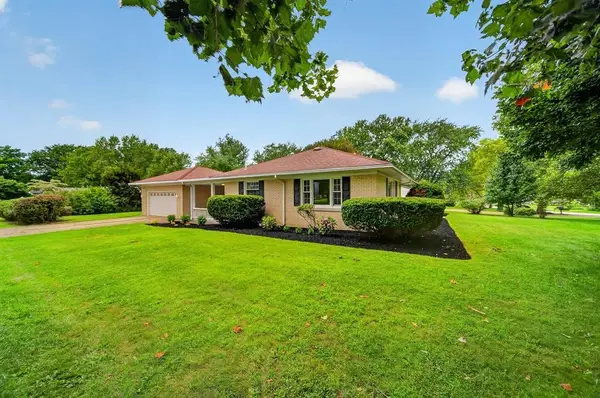 $284,900Active3 beds 2 baths1,428 sq. ft.
3628 Colonial Avenue, Millcreek, PA 16506
MLS# 193799Listed by: EXP REALTY - MEADVILLE - New
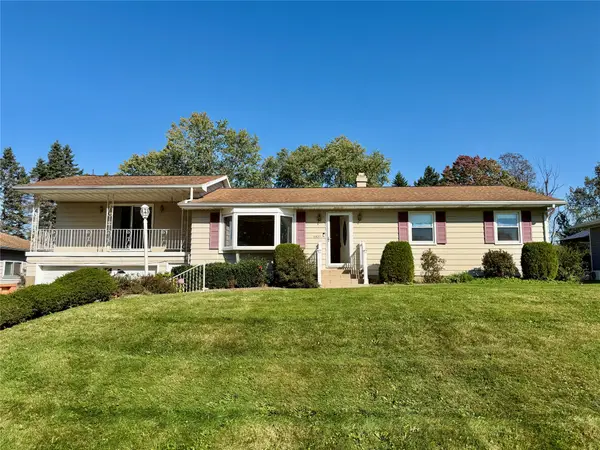 $274,900Active4 beds 2 baths1,732 sq. ft.
5931 Crest Drive, Millcreek, PA 16509
MLS# 193668Listed by: COLDWELL BANKER SELECT - AIRPORT 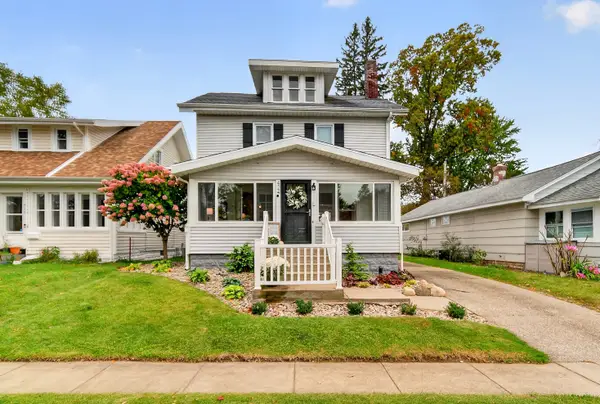 $254,900Pending3 beds 2 baths1,646 sq. ft.
424 Beachgrove Drive, Erie, PA 16505
MLS# 193783Listed by: RE/MAX REAL ESTATE GROUP ERIE- New
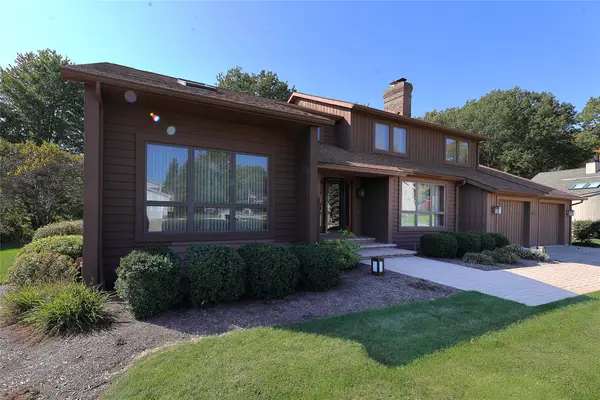 $639,900Active4 beds 3 baths3,521 sq. ft.
4232 Gullane Drive, Erie, PA 16506
MLS# 193738Listed by: MARSHA MARSH RES PEACH


Protect your home and budget from life's surprises with an Assurant Home Warranty, backed by a partner that supports you through every step of homeownership. Explore Plans.
© 2023 - 2026 ERA Franchise Systems LLC. All rights reserved. ERA Franchise Systems LLC fully supports the principles of the Fair Housing Act and the Equal Opportunity Act. ERA, ERA Real Estate powered, and their respective logos are registered service marks of ERA Franchise Systems LLC. Each office is independently owned and operated.