
935 Marshall Drive, Millcreek, PA 16505
Local realty services provided by:ERA Team VP Real Estate
935 Marshall Drive,Millcreek, PA 16505
$235,000
- 3 Beds
- 2 Baths
- 1,688 sq. ft.
- Single family
- Pending
Listed by: leslie jaglowski
Office: re/max real estate group erie
MLS#:192636
Source:PA_GEBR
Price summary
- Price:$235,000
- Price per sq. ft.:$139.22
About this home
Welcome to this move-in ready and very well maintained Millcreek home, perfectly positioned just a 5 minute drive from Presque Isle State Park! Offering an affordable price, fantastic location and a long list of updates including newer metal roof, this home delivers! Inside, the large kitchen features stainless appliances, space for a coffee bar, pantry cabinets or small table, and opens directly to the dining room. Gorgeous refinished hardwood floors flow through the dining and living rooms and the sunroom makes an ideal home office or cozy reading nook. The newly renovated main bath features dual vanities, plus there is a half bath in the finished basement along with a family room with retro bar, perfect for relaxing or entertaining. Outside, the rare double lot opens up endless possibilities, with room for a pool, sports field, play area or the large yard you've been dreaming of for your dog babies! Tons of parking and a spacious 1 car garage complete this fantastic opportunity!
Contact an agent
Home facts
- Year built:1947
- Listing ID #:192636
- Added:18 day(s) ago
- Updated:September 02, 2026 at 07:46 AM
Rooms and interior
- Bedrooms:3
- Total bathrooms:2
- Full bathrooms:1
- Half bathrooms:1
- Rooms Total:10
- Flooring:Carpet, Hardwood
- Bathrooms Description:Ceramic Bath
- Kitchen Description:Dishwasher, Disposal, Gas Oven, Gas Range, Microwave, Refrigerator
- Basement:Yes
- Basement Description:Finished, Full
- Living area:1,688 sq. ft.
Heating and cooling
- Cooling:Central Air
- Heating:Forced Air, Gas
- Central air:Yes
Structure and exterior
- Roof:Metal
- Year built:1947
- Building area:1,688 sq. ft.
- Lot area:0.34 Acres
- Lot Features:Corner Lot, Landscaped
- Construction Materials:Aluminum Siding
- Exterior Features:Patio
Utilities
- Water:Public
- Sewer:Public Sewer
Finances and disclosures
- Price:$235,000
- Price per sq. ft.:$139.22
- Tax amount:$3,127 (2026)
Features and amenities
- Appliances:Dishwasher, Disposal, Gas Oven, Gas Range, Microwave, Refrigerator
- Amenities:All Window Treatments, Drapes
Parking
- Parking description:Detached Garage, Garage, Garage Door Opener
- Garage:Yes
- Garage spaces:1
New listings near 935 Marshall Drive
- New
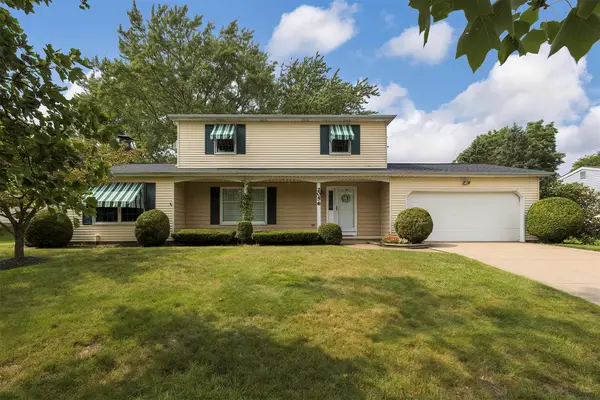 $365,000Active3 beds 3 baths1,748 sq. ft.
2056 Devon Lane, Erie, PA 16509
MLS# 193019Listed by: COLDWELL BANKER SELECT - PEACH - New
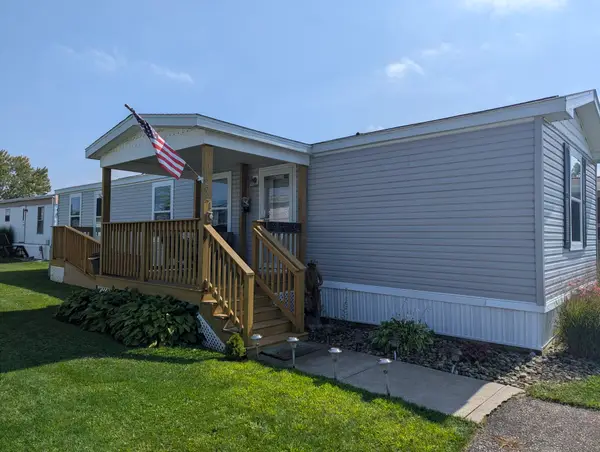 $89,900Active2 beds 2 baths900 sq. ft.
2721 West Park Lane, Erie, PA 16506
MLS# 193016Listed by: COLDWELL BANKER SELECT - PEACH - New
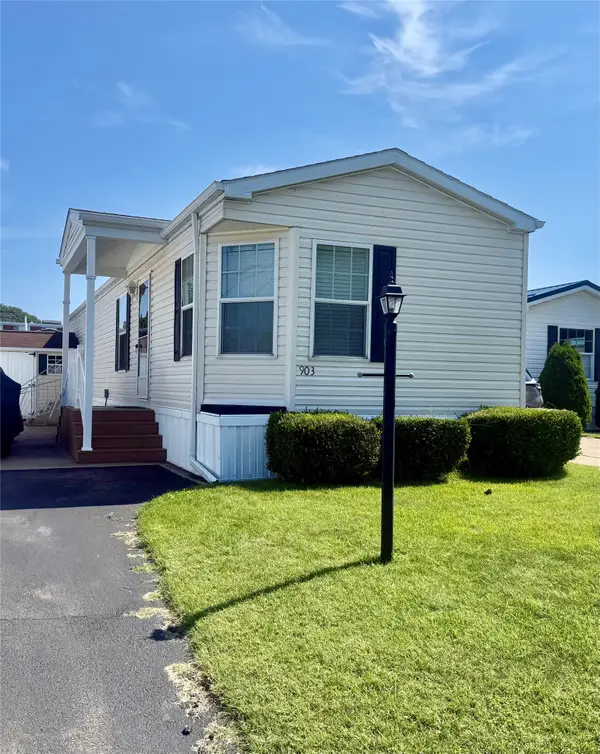 $65,000Active2 beds 1 baths835 sq. ft.
903 Selinger Avenue, Erie, PA 16505
MLS# 192974Listed by: HOWARD HANNA ERIE AIRPORT - New
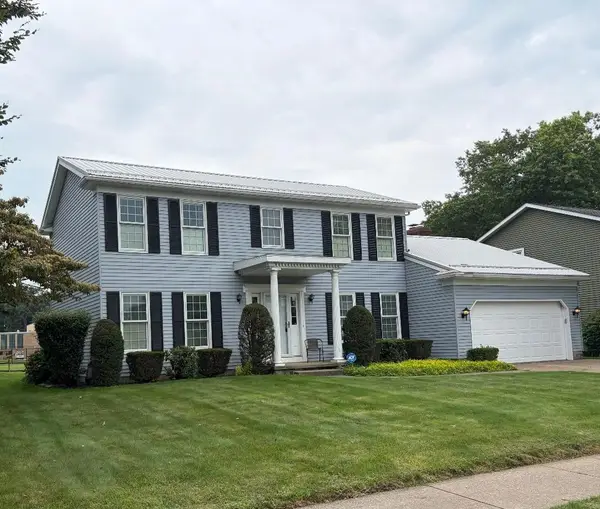 $419,900Active3 beds 3 baths2,363 sq. ft.
2536 Pandora Drive, Erie, PA 16505
MLS# 193007Listed by: HAMMEL-HAGMANN, REALTORS - New
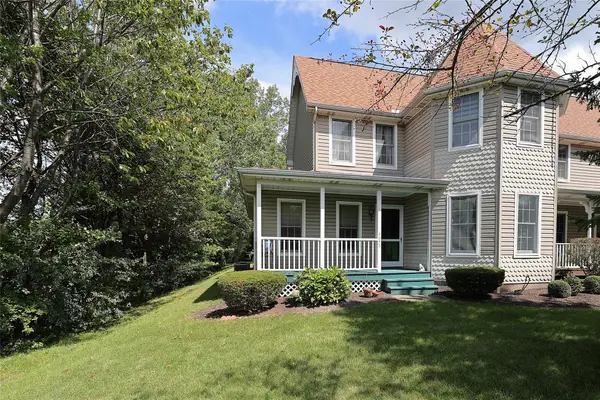 $320,000Active2 beds 2 baths1,732 sq. ft.
4653 Victoria Way #101, Erie, PA 16509
MLS# 192950Listed by: MARSHA MARSH RES PEACH - New
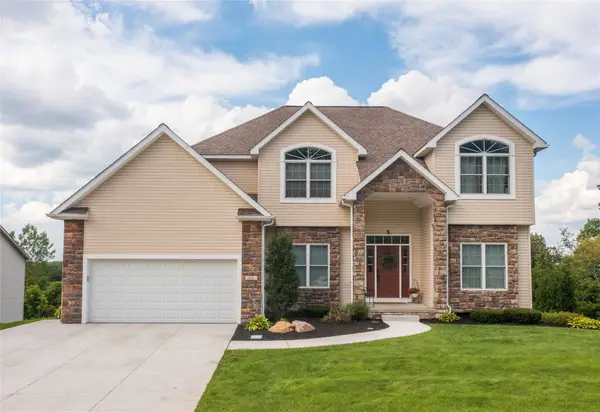 $654,000Active4 beds 3 baths2,596 sq. ft.
1018 Copper Drive, Erie, PA 16509
MLS# 192713Listed by: RE/MAX REAL ESTATE GROUP ERIE - New
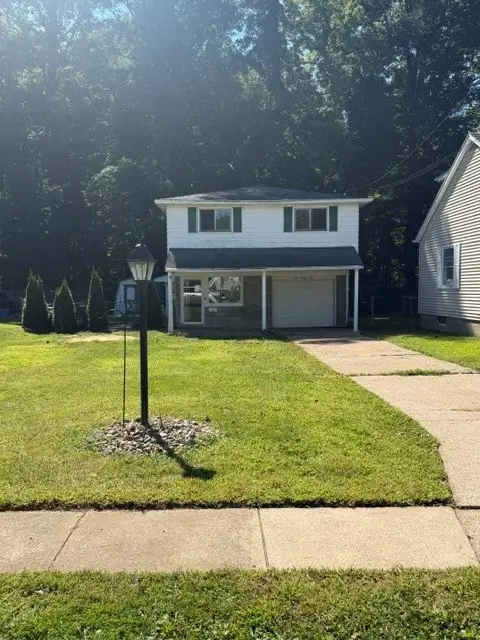 $235,000Active3 beds 3 baths1,642 sq. ft.
422 Montpelier Avenue, Erie, PA 16505
MLS# 192964Listed by: WEICHERT REALTORS - THE PRO GROUP 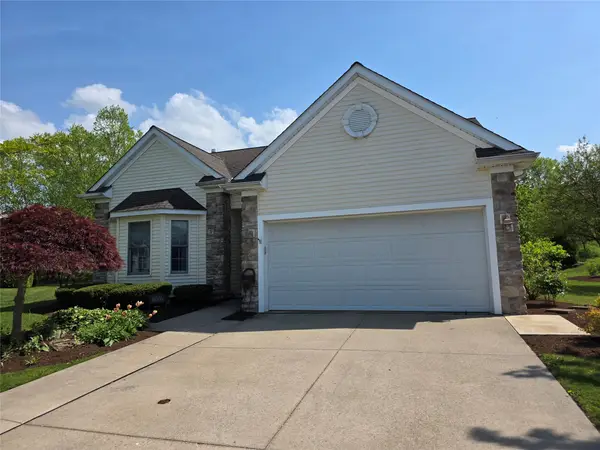 $400,000Pending3 beds 3 baths1,844 sq. ft.
6006 Marble Lane, Millcreek, PA 16415
MLS# 192961Listed by: JOE HERBERT REALTY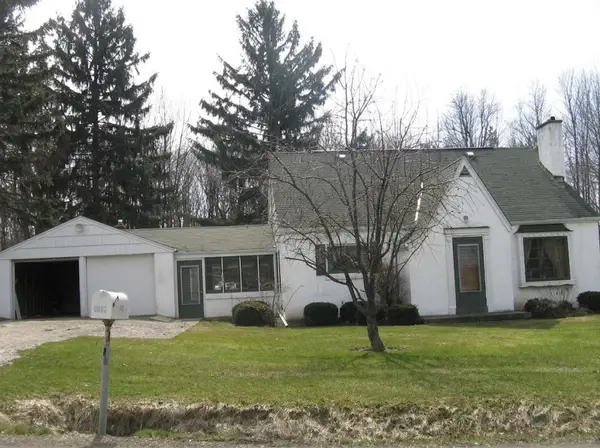 $123,400Pending4 beds 2 baths2,329 sq. ft.
6062 Moraine Drive, Erie, PA 16509
MLS# 192957Listed by: RE/MAX REAL ESTATE GROUP ERIE- New
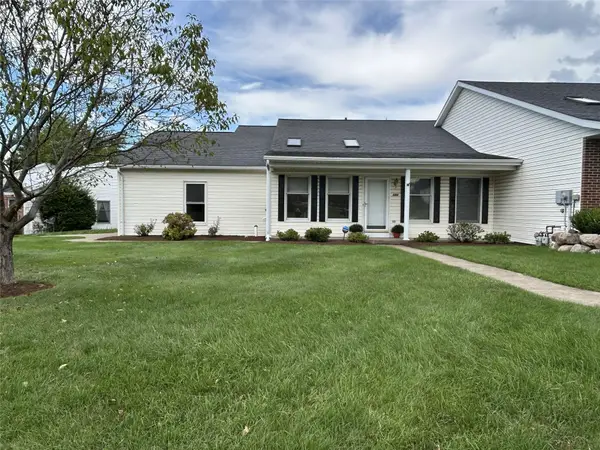 $285,000Active2 beds 2 baths1,572 sq. ft.
4109 Vista Drive, Erie, PA 16506
MLS# 192959Listed by: COLDWELL BANKER SELECT - AIRPORT


Protect your home and budget from life's surprises with an Assurant Home Warranty, backed by a partner that supports you through every step of homeownership. Explore Plans.
© 2023 - 2026 ERA Franchise Systems LLC. All rights reserved. ERA Franchise Systems LLC fully supports the principles of the Fair Housing Act and the Equal Opportunity Act. ERA, ERA Real Estate powered, and their respective logos are registered service marks of ERA Franchise Systems LLC. Each office is independently owned and operated.