
5057 Valley View Rd, Mohnton, PA 19540
Local realty services provided by:Pagoda Realty ERA Powered
5057 Valley View Rd,Mohnton, PA 19540
$458,000
- 4 Beds
- 4 Baths
- 3,210 sq. ft.
- Single family
- Pending
Listed by:
 Justin Horst(610) 985 - 7700Pagoda Realty ERA Powered
Office: pagoda realty era powered
MLS#:PABK2075694
Source:BRIGHTMLS
Price summary
- Price:$458,000
- Price per sq. ft.:$142.68
About this home
Nestled on nearly an acre of land and backing to picturesque farmland, this spacious 4-bedroom, 3.5-bath home offers the perfect blend of privacy, space, and opportunity in the highly sought-after Governor Mifflin School District. Surrounded by peaceful countryside views, the setting provides a serene backdrop while remaining conveniently close to everyday amenities.
Lovingly maintained over the years, the home features solid mechanical systems and an exceptional floor plan, providing a strong foundation for its next owners to bring their vision to life. While some cosmetic updates will allow you to add your own style and personal touches, the home offers incredible potential to build equity and create your dream home.
Inside, you’ll find generous living spaces, spacious bedrooms, and a versatile layout designed to accommodate today’s lifestyle. Outside, the expansive lot offers endless possibilities for entertaining, gardening, recreation, or simply enjoying the beauty of the surrounding woods and farmland.
If you’ve been searching for a home with outstanding bones, a great location, and the chance to make it uniquely yours, this is an opportunity you won’t want to miss. Properties with this combination of setting, space, and potential in the Governor Mifflin School District are truly hard to find....
Contact an agent
Home facts
- Year built:1990
- Subdivision & Development:NONE AVAILABLE
- Listing ID #:PABK2075694
- Added:12 day(s) ago
- Updated:August 06, 2026 at 08:20 AM
Rooms and interior
- Bedrooms:4
- Total bathrooms:4
- Full bathrooms:3
- Half bathrooms:1
- Basement:Yes
- Basement Description:Full, Partially Finished
- Living area:3,210 sq. ft.
Heating and cooling
- Cooling:Central A/C
- Heating:Electric, Heat Pump(s)
Structure and exterior
- Roof:Shingle
- Year built:1990
- Building area:3,210 sq. ft.
- Lot area:0.99 Acres
- Architectural Style:Traditional
- Construction Materials:Frame
- Foundation Description:Concrete Perimeter
- Levels:2 Stories
Utilities
- Water:Well
- Sewer:On Site Septic
Finances and disclosures
- Price:$458,000
- Price per sq. ft.:$142.68
- Tax amount:$8,467 (2025)
Parking
- Parking description:Attached Garage, Built In
- Garage:Yes
- Garage spaces:2
New listings near 5057 Valley View Rd
- Open Thu, 5 to 7pmNew
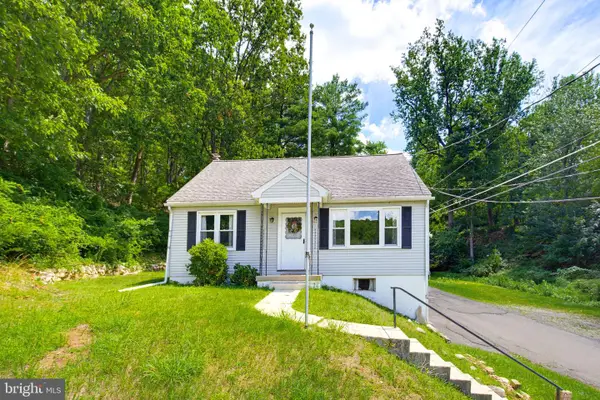 $310,000Active3 beds 1 baths1,633 sq. ft.
20 Hill Ln, MOHNTON, PA 19540
MLS# PABK2076384Listed by: KELLER WILLIAMS ELITE - Open Thu, 5 to 7pmNew
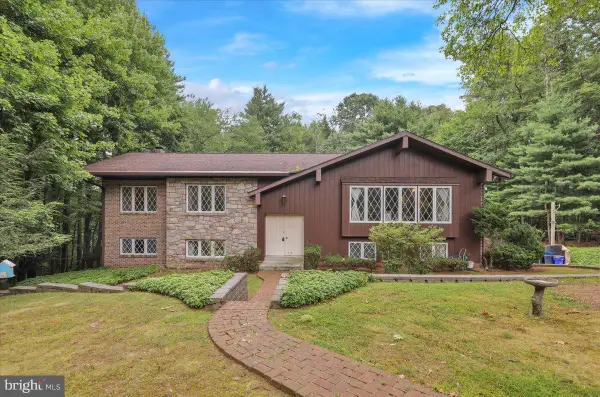 $499,900Active4 beds 3 baths2,712 sq. ft.
334 Candy Rd, MOHNTON, PA 19540
MLS# PABK2076290Listed by: KELLER WILLIAMS PLATINUM REALTY - WYOMISSING - New
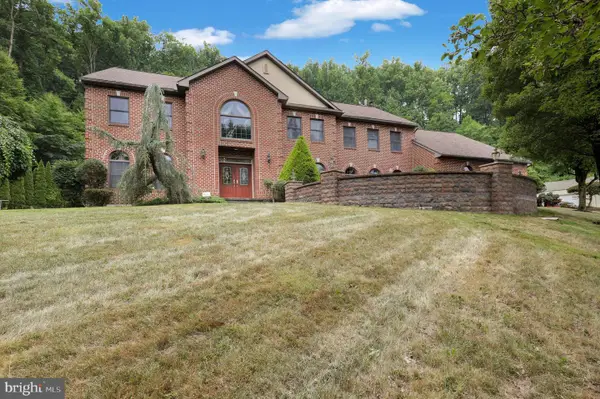 $1,200,000Active5 beds 4 baths4,684 sq. ft.
456 Main St, MOHNTON, PA 19540
MLS# PABK2075422Listed by: KELLER WILLIAMS PLATINUM REALTY - WYOMISSING 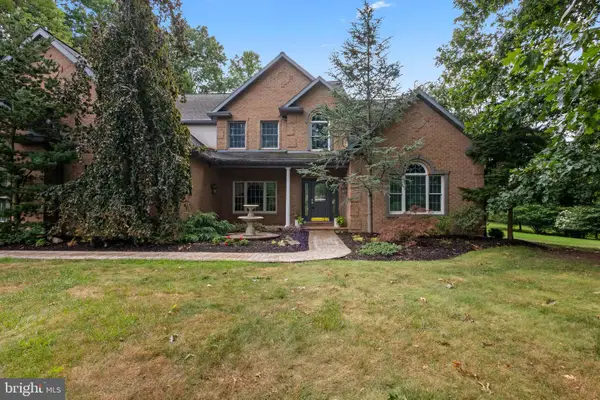 $924,900Pending5 beds 5 baths4,735 sq. ft.
5 Holly Ln, MOHNTON, PA 19540
MLS# PABK2076000Listed by: KELLER WILLIAMS PLATINUM REALTY - WYOMISSING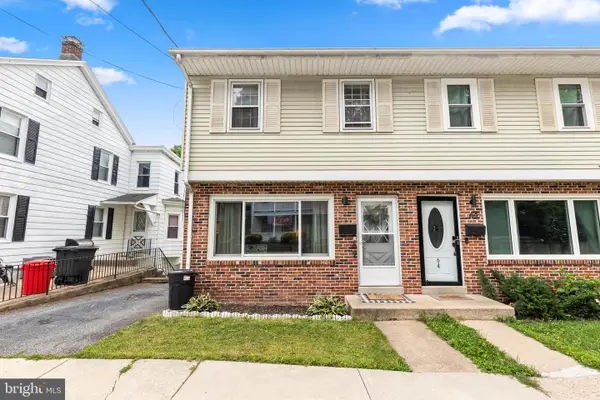 $225,000Pending3 beds 1 baths1,723 sq. ft.
62 W Wyomissing Ave, MOHNTON, PA 19540
MLS# PABK2075988Listed by: LIFE CHANGES REALTY GROUP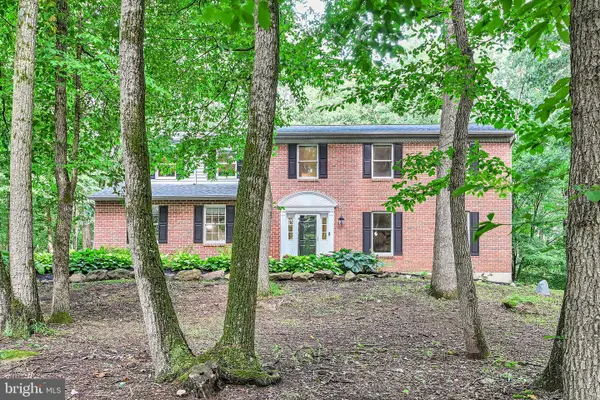 $549,900Pending4 beds 3 baths2,744 sq. ft.
3196 Plow Rd, MOHNTON, PA 19540
MLS# PABK2075926Listed by: IRON VALLEY REAL ESTATE OF LANCASTER- New
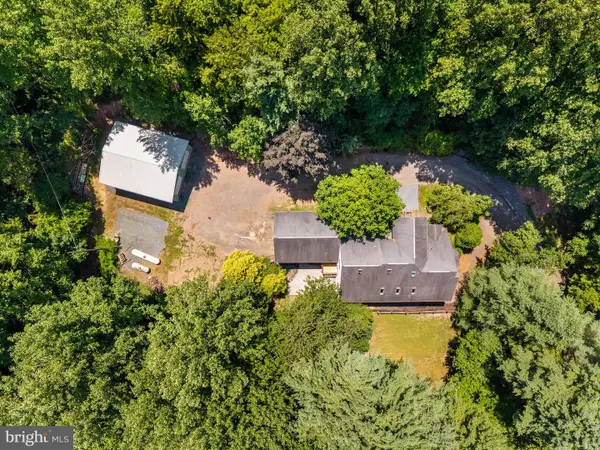 $670,000Active4 beds 4 baths6,833 sq. ft.
1111 Wyomissing Rd, MOHNTON, PA 19540
MLS# PABK2075942Listed by: BHHS FOX & ROACH-CENTER CITY WALNUT - New
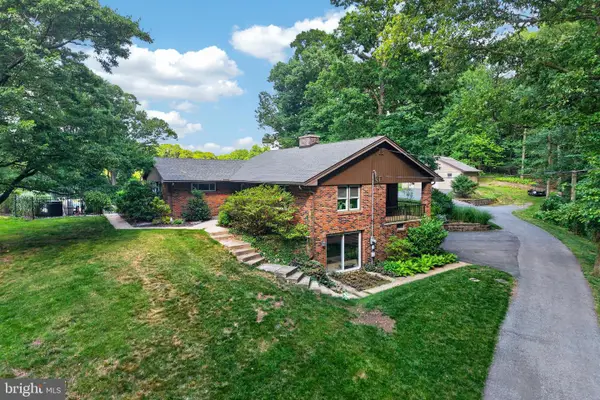 $625,000Active4 beds 2 baths2,490 sq. ft.
50 Hill Ln, MOHNTON, PA 19540
MLS# PABK2075712Listed by: REALTY ONE GROUP RESTORE - COLLEGEVILLE 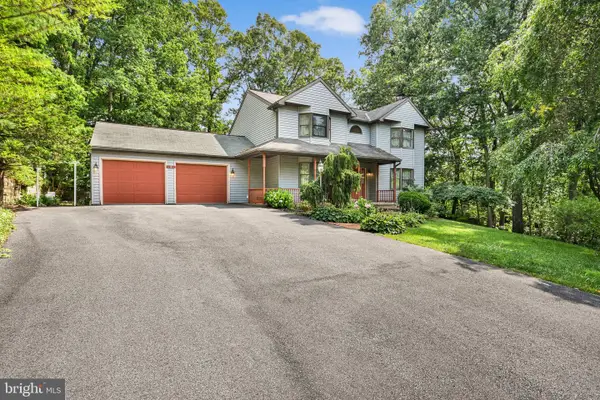 Listed by ERA$458,000Pending4 beds 4 baths3,210 sq. ft.
5057 Valley View Rd, MOHNTON, PA 19540
MLS# PABK2075694Listed by: PAGODA REALTY ERA POWERED $291,000Pending4 beds 1 baths1,712 sq. ft.
26 Golf Acres Rd, MOHNTON, PA 19540
MLS# PABK2075536Listed by: RE/MAX OF READING


Protect your home and budget from life's surprises with an Assurant Home Warranty, backed by a partner that supports you through every step of homeownership. Explore Plans.
© 2023 - 2026 ERA Franchise Systems LLC. All rights reserved. ERA Franchise Systems LLC fully supports the principles of the Fair Housing Act and the Equal Opportunity Act. ERA, ERA Real Estate powered, and their respective logos are registered service marks of ERA Franchise Systems LLC. Each office is independently owned and operated.