
1512 Cavitt Rd, Monroeville, PA 15146
Local realty services provided by:ERA Lechner & Associates, Inc.
1512 Cavitt Rd,Monroeville, PA 15146
$849,000
- 3 Beds
- 4 Baths
- 3,385 sq. ft.
- Single family
- Active
Upcoming open houses
- Sun, Oct 0412:00 pm - 03:00 pm
Listed by: antoinette pampena
Office: realty one group gold standard
MLS#:1776025
Source:PA_WPN
Price summary
- Price:$849,000
- Price per sq. ft.:$250.81
About this home
Some homes are designed to impress, while others invite you to settle in and stay awhile. This Monroeville residence offers both, blending modern farmhouse charm with thoughtful design and the comfort of everyday living.
Custom built with Hemlock Homes just two years ago and set on 2 acres, this beautifully appointed home offers a rare combination of newer construction, elevated finishes, and room to enjoy the lifestyle you've been looking for. From the moment you arrive, the striking exterior, stone accents, and welcoming covered front porch set the tone for what awaits inside.
Step through the front door and discover an inviting interior where soaring vaulted ceilings, expansive windows, and an impressive stone fireplace create a sense of openness and warmth. The 3800 sq ft designed floor plan offers beautiful spaces for gathering, relaxing, and making memories.
The kitchen is both stylish and functional, featuring a walk-in pantry that provides the storage and convenience every homeowner appreciates. Throughout the 3 bedroom 3.5 bathroom home, there's been careful selections of finishes and a long list of upgrades that reflect all the attention to detail that went into creating this special property. The flex space on the 1st floor is being utilized as an office currently but some could use as a 4th bedroom. Fall more in love, with, get ready for this- the basement! Whether that be in the home gym, behind the impressive bar with more stunning quartz, cozying up for movies in another large family room or creating a space suited to your needs with a basement big enough to fit all of this and more!
Outside, the covered back deck extends the living space and offers a wonderful setting to enjoy the surrounding property, morning coffee, evening sunsets, or gatherings with family and friends. There is room to breathe, play, and appreciate the privacy and possibilities that come with owning a property of this caliber. Monroeville home offers the opportunity to enjoy the benefits of newer construction without sacrificing character, comfort, or style....
Contact an agent
Home facts
- Year built:2025
- Listing ID #:1776025
- Added:7 day(s) ago
- Updated:October 03, 2026 at 10:04 AM
Rooms and interior
- Bedrooms:3
- Total bathrooms:4
- Full bathrooms:3
- Half bathrooms:1
- Flooring:Laminate
- Kitchen Description:Dishwasher
- Basement:Yes
- Basement Description:Full, Walk Out Access
- Living area:3,385 sq. ft.
Heating and cooling
- Cooling:Central Air
- Heating:Gas
- Central air:Yes
Structure and exterior
- Roof:Asphalt
- Year built:2025
- Building area:3,385 sq. ft.
- Lot area:2.01 Acres
Finances and disclosures
- Price:$849,000
- Price per sq. ft.:$250.81
- Tax amount:$13,214
Parking
- Garage:Yes
 Last Updated October 3, 2026. Information deemed reliable but not guaranteed. Information is provided exclusively for consumers' personal, non-commercial use and may not be used for any purpose other than to identify prospective properties consumers may be interested in purchasing.
New listings near 1512 Cavitt Rd
- New
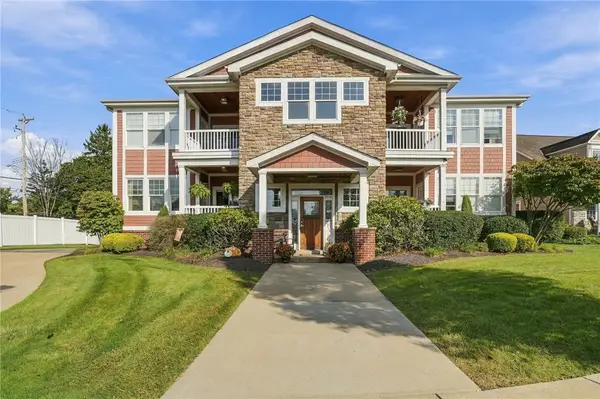 $295,000Active2 beds 2 baths2,177 sq. ft.
282 Berkeley Way, Monroeville, PA 15146
MLS# 1777496Listed by: REALTY ONE GROUP LANDMARK - New
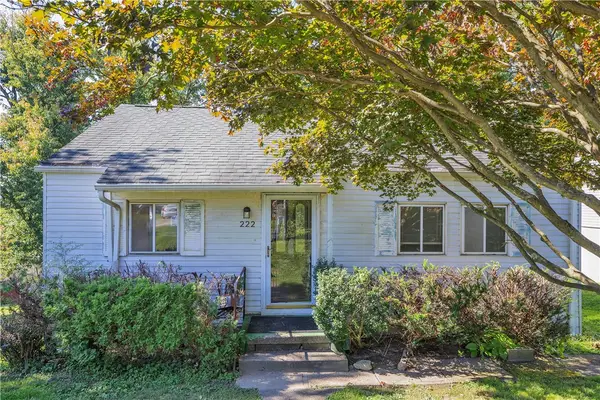 $148,000Active2 beds 1 baths768 sq. ft.
222 Victoria Drive, Monroeville, PA 15146
MLS# 1777276Listed by: RE/MAX SELECT REALTY - New
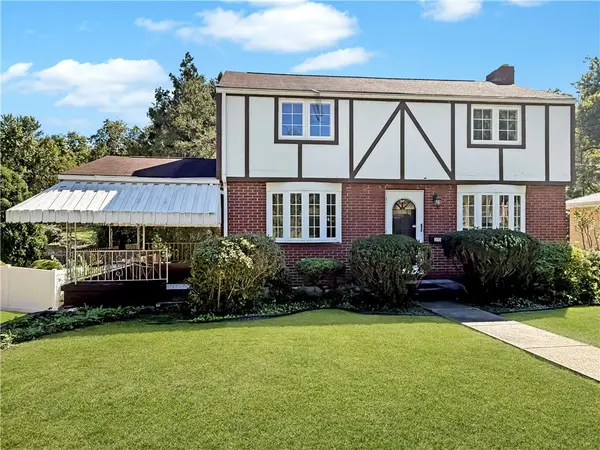 $199,900Active3 beds 2 baths1,204 sq. ft.
310 Rickey Dr, Monroeville, PA 15146
MLS# 1777310Listed by: HOWARD HANNA REAL ESTATE SERVICES - Open Sun, 1 to 3pmNew
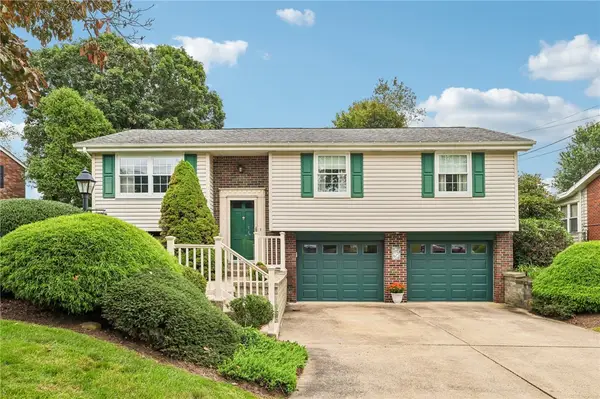 $200,000Active3 beds 2 baths1,219 sq. ft.
413 Olten Rd, Monroeville, PA 15146
MLS# 1777128Listed by: BERKSHIRE HATHAWAY THE PREFERRED REALTY - New
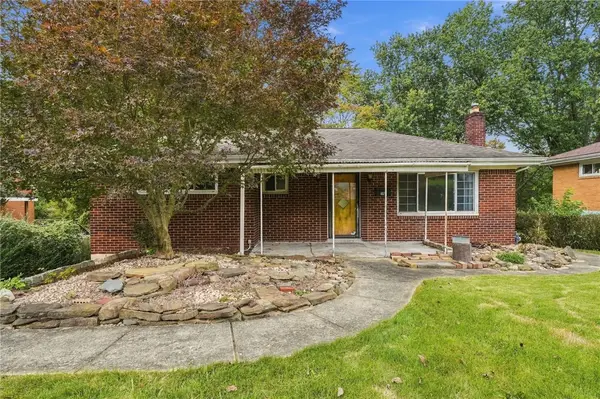 $190,000Active3 beds 2 baths1,042 sq. ft.
146 W Patty Lane, Monroeville, PA 15146
MLS# 1777236Listed by: REALTY ONE GROUP LANDMARK - New
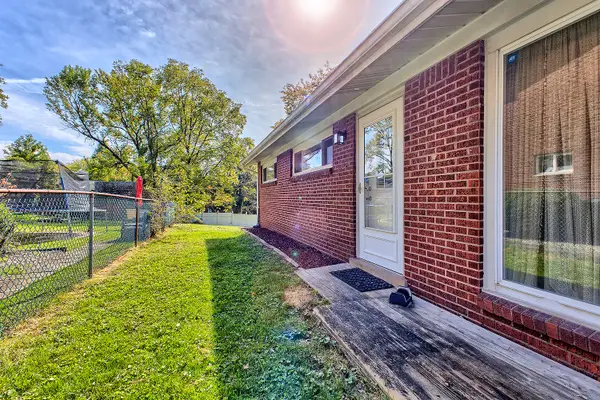 $240,000Active3 beds 2 baths1,120 sq. ft.
505 Garden City Dr, Monroeville, PA 15146
MLS# 1777221Listed by: HOWARD HANNA REAL ESTATE SERVICES - New
 $230,000Active4 beds 3 baths2,298 sq. ft.
1212 Northwestern Dr, Monroeville, PA 15146
MLS# 1776145Listed by: EXP REALTY LLC - New
 $200,000Active3 beds 2 baths1,000 sq. ft.
725 Bilberry Rd, Monroeville, PA 15146
MLS# 1777022Listed by: COLDWELL BANKER REALTY - Open Sun, 11am to 1pmNew
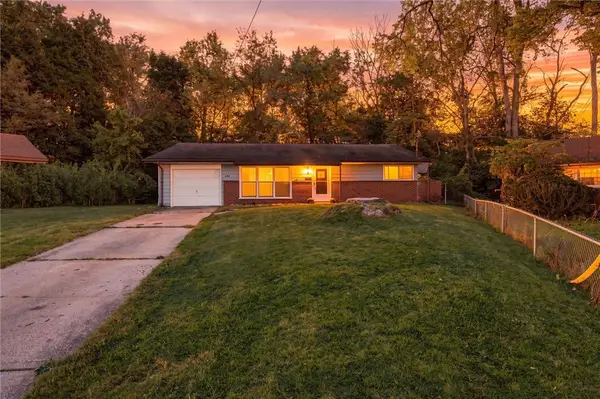 $195,500Active3 beds 1 baths1,200 sq. ft.
809 Hackberry Dr, Monroeville, PA 15146
MLS# 1776966Listed by: COLDWELL BANKER REALTY - Open Sat, 11am to 1pmNew
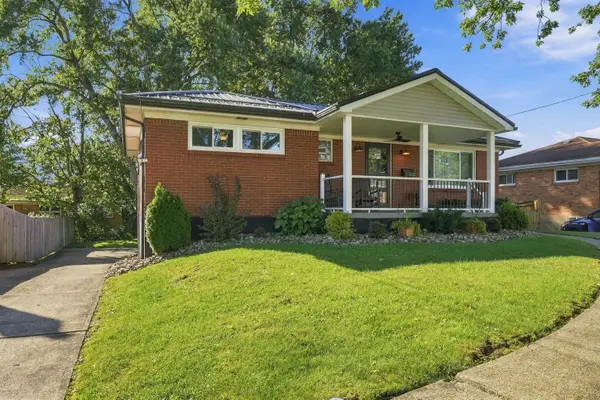 $259,900Active3 beds 2 baths1,082 sq. ft.
302 Duke Ln, Monroeville, PA 15146
MLS# 1777075Listed by: HOWARD HANNA REAL ESTATE SERVICES


Protect your home and budget from life's surprises with an Assurant Home Warranty, backed by a partner that supports you through every step of homeownership. Explore Plans.
© 2023 - 2026 ERA Franchise Systems LLC. All rights reserved. ERA Franchise Systems LLC fully supports the principles of the Fair Housing Act and the Equal Opportunity Act. ERA, ERA Real Estate powered, and their respective logos are registered service marks of ERA Franchise Systems LLC. Each office is independently owned and operated.