
19135 Pennsylvania 29, Montrose, PA 18801
Local realty services provided by:ERA Brady Associates
19135 Pennsylvania 29,Montrose, PA 18801
$339,900
- 4 Beds
- 3 Baths
- 2,900 sq. ft.
- Single family
- Active
Listed by: jeffrey strohl
Office: coldwell banker town & country properties montrose
MLS#:SC264920
Source:PA_GSBR
Price summary
- Price:$339,900
- Price per sq. ft.:$117.21
About this home
Discover the space & possibilities of this impressive brick ranch on 6.86 acres in scenic Northeast Pennsylvania conveniently located near PA/NY line. The home offers 4 bedrooms,3 baths, attached garage, walkout lower level, and generously proportioned rooms throughout, providing an abundance of comfortable living space. Also including an all-season room off the rear of the house overlooking the back yard. Outside, nearly 7 acres & beautiful country views create an inviting rural backdrop. With its combination of acreage, spacious living areas and classic brick construction, this property offers the country setting you've been searching for.
Contact an agent
Home facts
- Year built:1970
- Listing ID #:SC264920
- Added:1 day(s) ago
- Updated:October 04, 2026 at 03:10 PM
Rooms and interior
- Bedrooms:4
- Total bathrooms:3
- Full bathrooms:3
- Rooms Total:10
- Flooring:Carpet, Tile, Vinyl
- Kitchen Description:Dishwasher, Electric Cooktop, Oven, Refrigerator
- Basement:Yes
- Basement Description:Finished, Full, Walk-Out Access
- Living area:2,900 sq. ft.
Heating and cooling
- Cooling:Ceiling Fan(s)
- Heating:Baseboard, Electric, Pellet Stove, Propane
Structure and exterior
- Roof:Composition
- Year built:1970
- Building area:2,900 sq. ft.
- Lot area:6.86 Acres
- Lot Features:Few Trees, Gentle Sloping, Views
- Architectural Style:Ranch
- Construction Materials:Brick
- Exterior Features:Patio
- Foundation Description:Block
Utilities
- Water:Well
- Sewer:Septic Tank
Finances and disclosures
- Price:$339,900
- Price per sq. ft.:$117.21
- Tax amount:$4,493 (2026)
Features and amenities
- Appliances:Dishwasher, Dryer, Electric Cooktop, Refrigerator
- Laundry features:Dryer, Lower Level, Washer
- Amenities:Eat-in Kitchen, Entrance Foyer
Parking
- Parking description:Basement, Driveway
- Garage:Yes
- Garage spaces:2
New listings near 19135 Pennsylvania 29
- New
 $425,000Active3 beds 3 baths2,300 sq. ft.
21670 State Route 29, Montrose, PA 18801
MLS# SC264949Listed by: COLDWELL BANKER TOWN & COUNTRY PROPERTIES MONTROSE 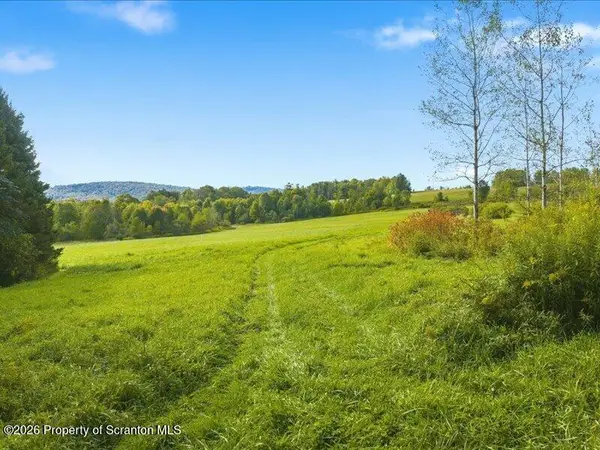 $239,900Pending32.4 Acres
Singer Road, Montrose, PA 18801
MLS# SC264755Listed by: COLDWELL BANKER TOWN & COUNTRY PROPERTIES MONTROSE $374,999Active4 beds 3 baths2,367 sq. ft.
493 Prospect Street Street, Montrose, PA 18801
MLS# SC264661Listed by: HOWARD HANNA REAL ESTATE $410,000Active4 beds 1 baths2,315 sq. ft.
1821 Devine Ridge Road, Montrose, PA 18801
MLS# SC264530Listed by: COLDWELL BANKER TOWN & COUNTRY PROPERTIES MONTROSE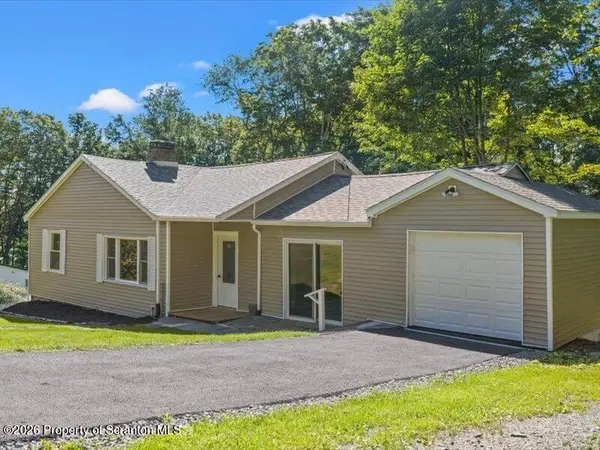 $225,000Active3 beds 1 baths1,228 sq. ft.
34 Dean Street, Montrose, PA 18801
MLS# SC264516Listed by: COLDWELL BANKER TOWN & COUNTRY PROPERTIES MONTROSE $359,000Active4 beds 4 baths3,281 sq. ft.
321 Maple Street, Montrose, PA 18801
MLS# SC264468Listed by: CLASSIC PROPERTIES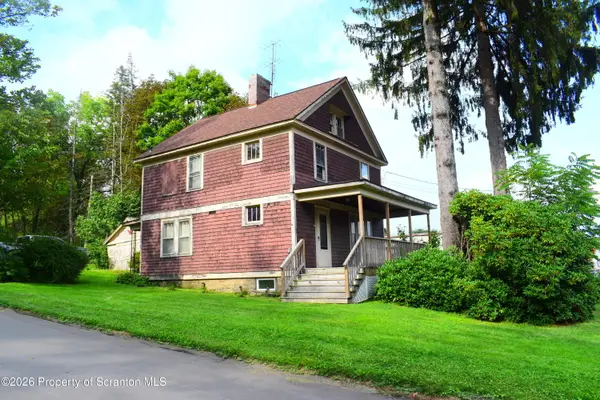 $149,900Active3 beds 2 baths1,296 sq. ft.
325 Grow Avenue, Montrose, PA 18801
MLS# SC264375Listed by: COLDWELL BANKER TOWN & COUNTRY PROPERTIES MONTROSE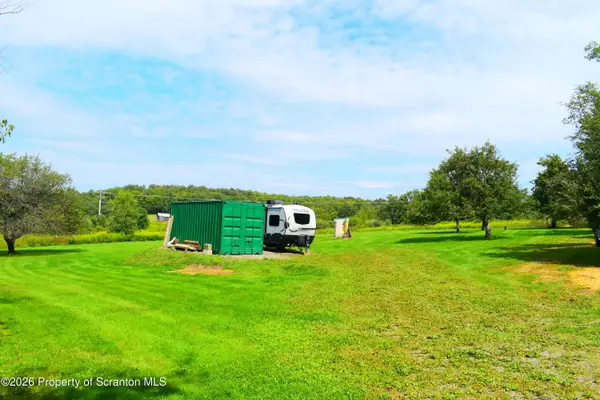 $109,900Active1 Acres
101 Kane Road, Montrose, PA 18801
MLS# SC264332Listed by: COLDWELL BANKER TOWN & COUNTRY PROPERTIES MONTROSE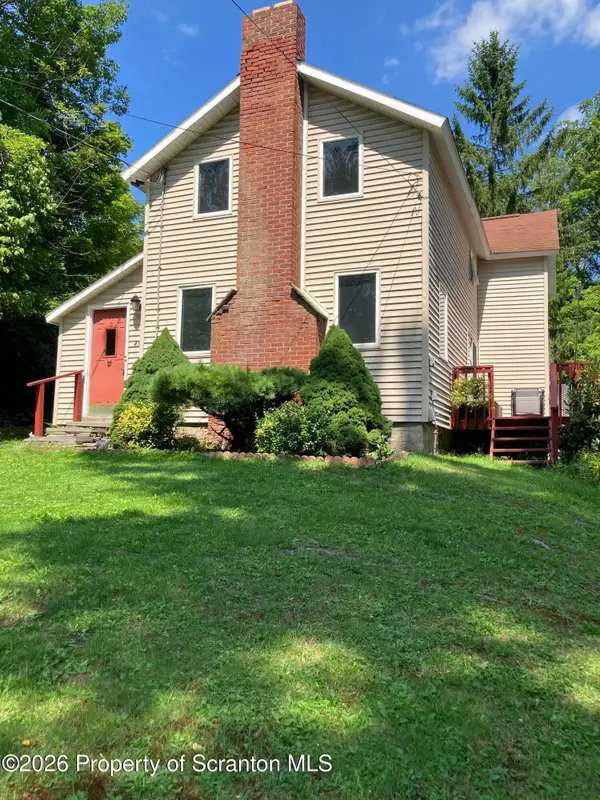 $174,900Pending3 beds 1 baths1,092 sq. ft.
45 Bank Street, Montrose, PA 18801
MLS# SC264060Listed by: HOWARD HANNA REAL ESTATE


Protect your home and budget from life's surprises with an Assurant Home Warranty, backed by a partner that supports you through every step of homeownership. Explore Plans.
© 2023 - 2026 ERA Franchise Systems LLC. All rights reserved. ERA Franchise Systems LLC fully supports the principles of the Fair Housing Act and the Equal Opportunity Act. ERA, ERA Real Estate powered, and their respective logos are registered service marks of ERA Franchise Systems LLC. Each office is independently owned and operated.