
315 S Main Street, Montrose, PA 18801
Local realty services provided by:ERA Brady Associates
315 S Main Street,Montrose, PA 18801
$340,000
- 5 Beds
- 3 Baths
- 3,250 sq. ft.
- Single family
- Active
Listed by: heather a mooney, angela a mooney
Office: mooney realty
MLS#:SC263374
Source:PA_GSBR
Price summary
- Price:$340,000
- Price per sq. ft.:$104.62
About this home
Step into a piece of Montrose history with this beautifully preserved 1880'sVictorian home located in the heart of downtown Montrose. Rich in characterthis remarkable home preserves the original craftsmanship with intricate woodmolding and beautiful hardwood floors throughout. This 5-bedroom, 2.5 bath home offers plenty of space with the convenience of an in-town location.The homes first floor includes a family room with stunning leaded glassdecorative windows, a fireplace and an original built-in bookcase-details thatreflect craftsmanship rarely found in modern homes. The renovated kitchen is designed for both everyday living and entertaining, complete with stainless steel appliances, granite countertops, pantry, and plenty of workspace. Love to entertain? The brand-new wet bar well-situated between the living room and formal dining room makes hosting a breeze. Also included on this level are a mudroom, a half bath, as well as two separate staircases to access the second floor. The front stairs feature an antique newel post lamp. The second level features 3 bedrooms and 2 baths, while the third floor includes 2 more bedrooms and a sitting room. The exterior features a front rocking chair porch as well as another side porch, and a large back yard, featuring an enormous two-story barn, currently used as a garage but offering endless possibilities as a workshop, studio, hobby, barn, storage building, or future conversion (subject to local approvals). This distinctive Victorian property offers the perfect combination of history, convenience and space. Don't miss out on this rare opportunity to own this combination of location and value in a stately Victorian....
Contact an agent
Home facts
- Year built:1875
- Listing ID #:SC263374
- Added:30 day(s) ago
- Updated:August 12, 2026 at 04:48 PM
Rooms and interior
- Bedrooms:5
- Total bathrooms:3
- Full bathrooms:2
- Half bathrooms:1
- Rooms Total:13
- Flooring:Ceramic Tile, Hardwood
- Kitchen Description:Electric Oven, Electric Range, Stainless Steel Appliance(s)
- Basement:Yes
- Basement Description:Stone Floor, Sump Pump, Unfinished
- Living area:3,250 sq. ft.
Heating and cooling
- Cooling:Window Unit(s)
- Heating:Baseboard, Electric, Oil, Steam
Structure and exterior
- Roof:Shingle
- Year built:1875
- Building area:3,250 sq. ft.
- Lot area:0.38 Acres
- Lot Features:Back Yard, Few Trees, Front Yard, Historic District
- Architectural Style:Victorian
- Construction Materials:Vinyl Siding, Wood Siding
- Exterior Features:Covered, Front Porch, Porch, Rain Gutters, Side Porch, Storage
- Foundation Description:Stone
Utilities
- Water:Public
- Sewer:Public Sewer
Finances and disclosures
- Price:$340,000
- Price per sq. ft.:$104.62
- Tax amount:$3,633 (2026)
Features and amenities
- Appliances:Dryer, Electric Oven, Electric Range
- Laundry features:Dryer, Main Level, Washer
- Amenities:Eat-in Kitchen, Entrance Foyer, Paneling
Parking
- Parking description:Driveway, Garage Door Opener, Paved
- Garage:Yes
- Garage spaces:1
New listings near 315 S Main Street
- New
 $489,900Active4 beds 4 baths3,373 sq. ft.
18 Jessup Street, Montrose, PA 18801
MLS# SC263887Listed by: COLDWELL BANKER TOWN & COUNTRY PROPERTIES MONTROSE - New
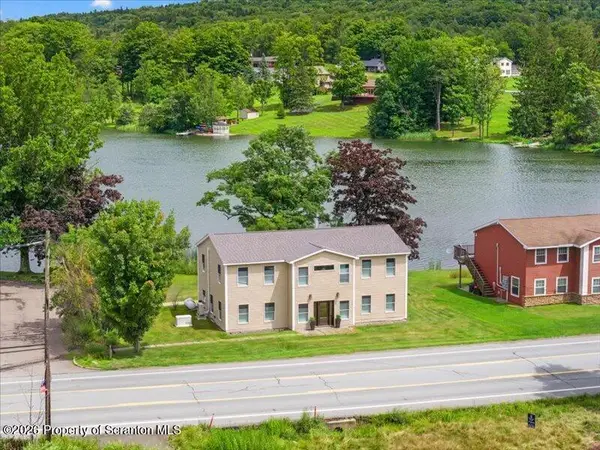 $525,000Active5 beds 4 baths2,800 sq. ft.
16523 Pennsylvania 706, Montrose, PA 18801
MLS# SC263816Listed by: COLDWELL BANKER TOWN & COUNTRY PROPERTIES MONTROSE 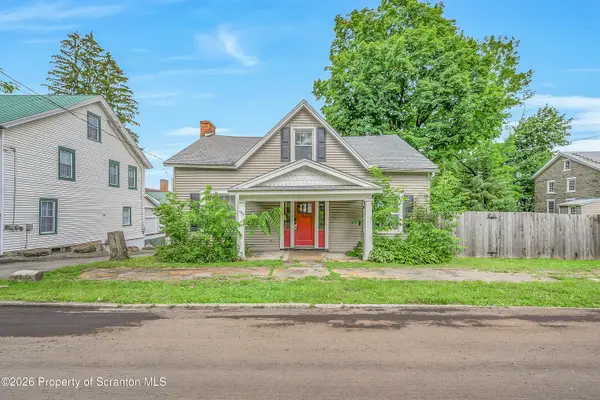 $260,000Active5 beds 2 baths2,000 sq. ft.
499 Cherry Street, Montrose, PA 18801
MLS# SC263736Listed by: LEVY REALTY GROUP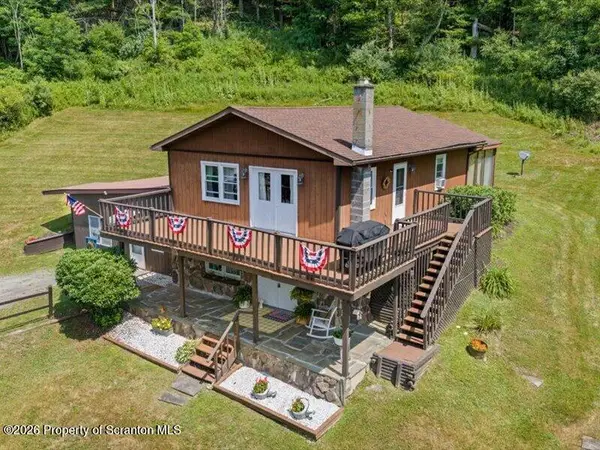 $197,500Active3 beds 1 baths1,680 sq. ft.
4213 State Route 706, Montrose, PA 18801
MLS# SC263630Listed by: COLDWELL BANKER TOWN & COUNTRY PROPERTIES MONTROSE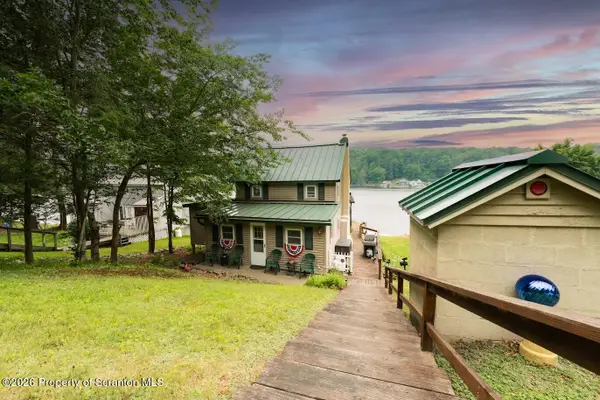 $449,900Pending3 beds 2 baths1,192 sq. ft.
299 Road 4, Montrose, PA 18801
MLS# SC263554Listed by: ACROSS COUNTRY REAL ESTATE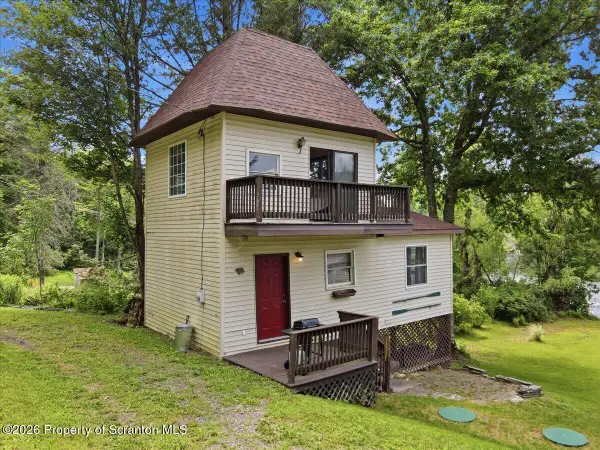 $189,900Active1 beds 1 baths750 sq. ft.
286 N Lake Road, Montrose, PA 18801
MLS# SC263525Listed by: COLDWELL BANKER TOWN & COUNTRY PROPERTIES MONTROSE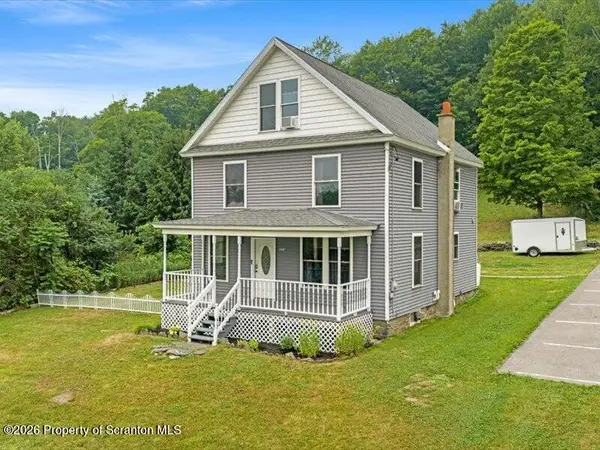 $245,000Pending4 beds 2 baths1,865 sq. ft.
20411 Pennsylvania 706, Montrose, PA 18801
MLS# SC263488Listed by: COLDWELL BANKER TOWN & COUNTRY PROPERTIES MONTROSE $150,000Pending3 beds 2 baths1,431 sq. ft.
5582 Bolles Road, Montrose, PA 18801
MLS# SC263458Listed by: COLDWELL BANKER TOWN & COUNTRY PROPERTIES MONTROSE $275,000Active3 beds 2 baths1,761 sq. ft.
374 Raylean Road, Montrose, PA 18801
MLS# SC263395Listed by: BLUESTONE REALTY GROUP, LLC


Protect your home and budget from life's surprises with an Assurant Home Warranty, backed by a partner that supports you through every step of homeownership. Explore Plans.
© 2023 - 2026 ERA Franchise Systems LLC. All rights reserved. ERA Franchise Systems LLC fully supports the principles of the Fair Housing Act and the Equal Opportunity Act. ERA, ERA Real Estate powered, and their respective logos are registered service marks of ERA Franchise Systems LLC. Each office is independently owned and operated.