
493 Prospect Street Street, Montrose, PA 18801
Local realty services provided by:ERA Brady Associates
493 Prospect Street Street,Montrose, PA 18801
$374,999
- 4 Beds
- 3 Baths
- 2,367 sq. ft.
- Single family
- Active
Upcoming open houses
- Sat, Sep 1901:00 pm - 03:00 pm
Listed by: kelli yeakel
Office: howard hanna real estate
MLS#:SC264661
Source:PA_GSBR
Price summary
- Price:$374,999
- Price per sq. ft.:$158.43
About this home
Space, versatility, and opportunity come together in this charming 4-bedroom, 2-bath home set on over 2 acres in Montrose Borough! With this expansive yard space, this property offers the room to relax, entertain, garden, play, and more! The main level features 3 bedrooms, a custom kitchen, and a spacious living area designed for comfortable everyday living and entertaining. Step downstairs and discover a finished lower level with an additional bedroom, full bath, and kitchenette, creating an incredibly flexible space that can function as an in-law suite, guest quarters, private retreat, or potential apartment.
Contact an agent
Home facts
- Year built:1950
- Listing ID #:SC264661
- Added:1 day(s) ago
- Updated:September 19, 2026 at 04:05 AM
Rooms and interior
- Bedrooms:4
- Total bathrooms:3
- Full bathrooms:2
- Half bathrooms:1
- Rooms Total:10
- Flooring:Carpet, Tile, Wood
- Kitchen Description:Dishwasher, Free-Standing Electric Range, Free-Standing Refrigerator, Microwave
- Basement:Yes
- Basement Description:Apartment, Block, Finished, Full, Walk-Out Access
- Living area:2,367 sq. ft.
Heating and cooling
- Cooling:Window Unit(s)
- Heating:Hot Water
Structure and exterior
- Roof:Shingle
- Year built:1950
- Building area:2,367 sq. ft.
- Lot area:2.09 Acres
- Lot Features:Back Yard, Front Yard, Garden, Gentle Sloping, Landscaped, Open Lot, Paved
- Architectural Style:Ranch
- Construction Materials:Brick
- Exterior Features:Deck, Garden, Patio, Storage
- Foundation Description:Block
Utilities
- Water:Public
- Sewer:Public Sewer
Finances and disclosures
- Price:$374,999
- Price per sq. ft.:$158.43
- Tax amount:$3,378 (2026)
Features and amenities
- Appliances:Dishwasher, Dryer, Free-Standing Electric Range, Free-Standing Refrigerator, Microwave
- Laundry features:Dryer, Washer
- Amenities:Open Floorplan, Pantry
Parking
- Parking description:Attached, Detached, Driveway, Garage, Paved
- Garage:Yes
- Garage spaces:3
New listings near 493 Prospect Street Street
- New
 $430,000Active4 beds 1 baths2,315 sq. ft.
1821 Devine Ridge Road, Montrose, PA 18801
MLS# SC264530Listed by: COLDWELL BANKER TOWN & COUNTRY PROPERTIES MONTROSE - New
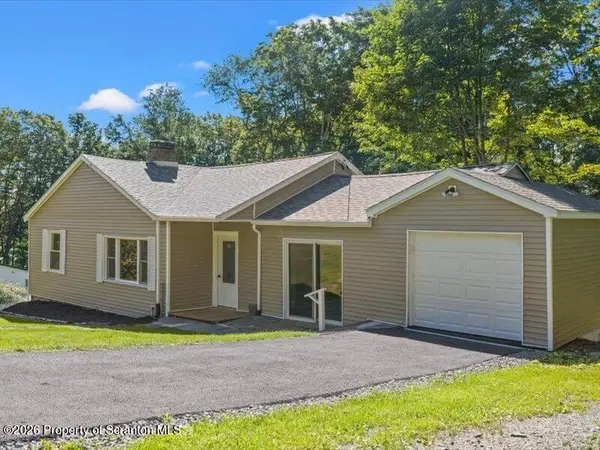 $225,000Active3 beds 1 baths1,228 sq. ft.
34 Dean Street, Montrose, PA 18801
MLS# SC264516Listed by: COLDWELL BANKER TOWN & COUNTRY PROPERTIES MONTROSE - New
 $359,000Active4 beds 4 baths3,281 sq. ft.
321 Maple Street, Montrose, PA 18801
MLS# SC264468Listed by: CLASSIC PROPERTIES 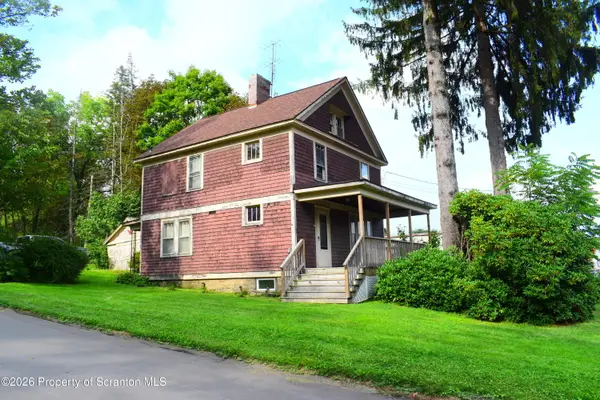 $149,900Active3 beds 2 baths1,296 sq. ft.
325 Grow Avenue, Montrose, PA 18801
MLS# SC264375Listed by: COLDWELL BANKER TOWN & COUNTRY PROPERTIES MONTROSE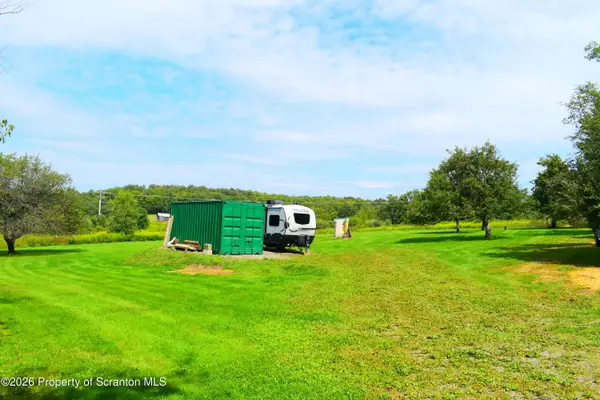 $109,900Active1 Acres
101 Kane Road, Montrose, PA 18801
MLS# SC264332Listed by: COLDWELL BANKER TOWN & COUNTRY PROPERTIES MONTROSE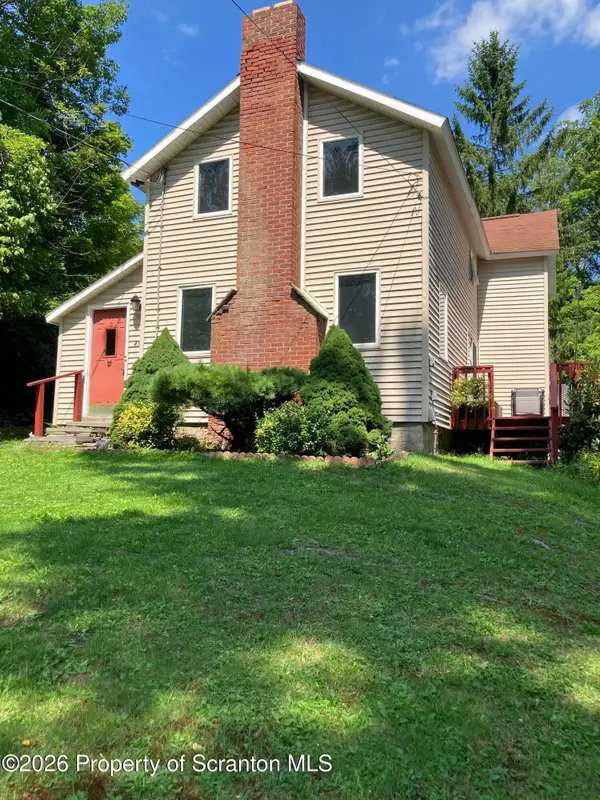 $174,900Pending3 beds 1 baths1,092 sq. ft.
45 Bank Street, Montrose, PA 18801
MLS# SC264060Listed by: HOWARD HANNA REAL ESTATE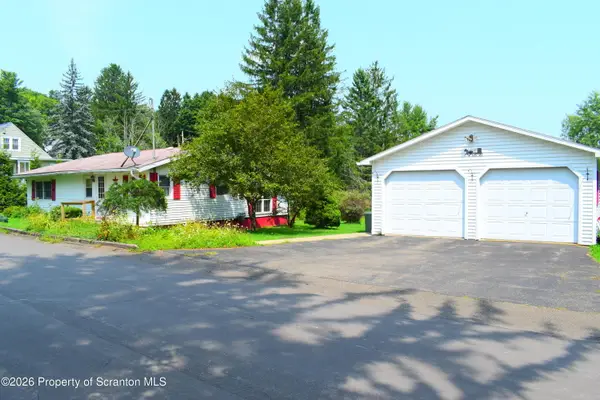 $159,900Active2 beds 1 baths1,228 sq. ft.
440 High Street, Montrose, PA 18801
MLS# SC264044Listed by: COLDWELL BANKER TOWN & COUNTRY PROPERTIES MONTROSE $1,299,000Active3 beds 2 baths1,690 sq. ft.
687 Olszewski Road, Montrose, PA 18801
MLS# SC264014Listed by: HOWARD HANNA REAL ESTATE $489,900Pending4 beds 4 baths3,373 sq. ft.
18 Jessup Street, Montrose, PA 18801
MLS# SC263887Listed by: COLDWELL BANKER TOWN & COUNTRY PROPERTIES MONTROSE


Protect your home and budget from life's surprises with an Assurant Home Warranty, backed by a partner that supports you through every step of homeownership. Explore Plans.
© 2023 - 2026 ERA Franchise Systems LLC. All rights reserved. ERA Franchise Systems LLC fully supports the principles of the Fair Housing Act and the Equal Opportunity Act. ERA, ERA Real Estate powered, and their respective logos are registered service marks of ERA Franchise Systems LLC. Each office is independently owned and operated.