
5290 Irish Hill Road, Montrose, PA 18801
Local realty services provided by:ERA Brady Associates
5290 Irish Hill Road,Montrose, PA 18801
$479,000
- 2 Beds
- 2 Baths
- 1,617 sq. ft.
- Single family
- Active
Listed by: heather a mooney
Office: mooney realty
MLS#:SC262395
Source:PA_GSBR
Price summary
- Price:$479,000
- Price per sq. ft.:$296.23
About this home
Country Living at its finest on 42 acres. Discover the perfect blend of open pasture, mature woods and peaceful water views on this expansive 42-acre property with over 1000 feet of road frontage. Overlooking a tranquil pond, this private retreat offers endless opportunities for outdoor recreation, hunting, or simply soaking in the serenity of nature. Step into an open floor plan featuring hardwood floors and a bright living area with a wood stove, seamlessly connected to the eat-in kitchen with custom cabinetry and a dedicated dining space. The main floor includes two spacious bedrooms, two full bathrooms laundry room and pantry/storage room. A sizable partially finished walkout basement provides additional living or hobby space. The oversized two-car garage features automatic doors and a separate entry door, while a whole-house generator ensures comfort and peace of mind year-round. Outside, a detached pole barn offers even more storage for equipment, tools, or recreational gear.Come experience this private hideaway and immerse yourself in nature at its finest. Mineral rights transfer; Oil and Gas are retained....
Contact an agent
Home facts
- Year built:2009
- Listing ID #:SC262395
- Added:77 day(s) ago
- Updated:August 08, 2026 at 04:48 PM
Rooms and interior
- Bedrooms:2
- Total bathrooms:2
- Full bathrooms:2
- Rooms Total:6
- Flooring:Concrete, Hardwood, Linoleum
- Kitchen Description:Electric Water Heater, Free-Standing Gas Range, Gas Oven, Refrigerator
- Basement:Yes
- Basement Description:Block, Concrete, Daylight, Full, Heated, Interior Entry, Storage Space, Walk-Out Access
- Living area:1,617 sq. ft.
Heating and cooling
- Cooling:Heat Pump
- Heating:Heat Pump, Wood, Wood Stove
Structure and exterior
- Roof:Metal
- Year built:2009
- Building area:1,617 sq. ft.
- Lot area:42 Acres
- Lot Features:Back Yard, Front Yard, Gentle Sloping, Pasture, Pond On Lot, Private, Secluded, Views, Wooded Lot
- Architectural Style:Ranch
- Construction Materials:Block, Concrete, Vinyl Siding
- Exterior Features:Covered, Front Porch, Lighting, Private Yard, Rain Gutters, Rear Porch, Smart Camera(s)/Recording
- Foundation Description:Block
Utilities
- Water:Water Available, Water Connected, Well
- Sewer:Septic Tank
Finances and disclosures
- Price:$479,000
- Price per sq. ft.:$296.23
- Tax amount:$3,457 (2026)
Features and amenities
- Appliances:Gas Oven, Refrigerator, Washer/Dryer
- Laundry features:Laundry Room, Main Level, Sink, Washer/Dryer
- Amenities:Eat-in Kitchen, Kitchen Island, Laminate Counters
Parking
- Parking description:Driveway, Garage, Garage Door Opener, Gravel, Lighted
- Garage:Yes
- Garage spaces:2
New listings near 5290 Irish Hill Road
- New
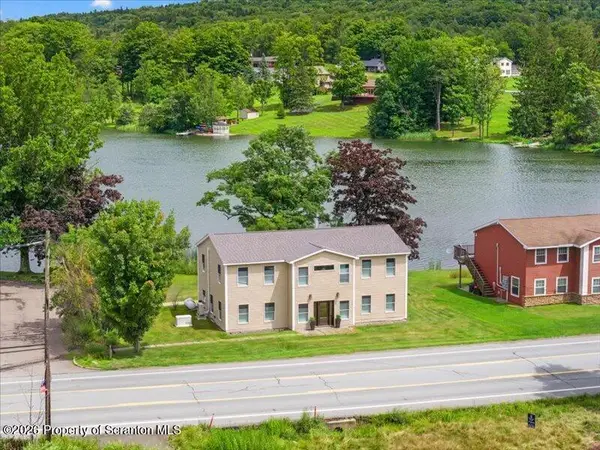 $525,000Active5 beds 4 baths2,800 sq. ft.
16523 Pennsylvania 706, Montrose, PA 18801
MLS# SC263816Listed by: COLDWELL BANKER TOWN & COUNTRY PROPERTIES MONTROSE - New
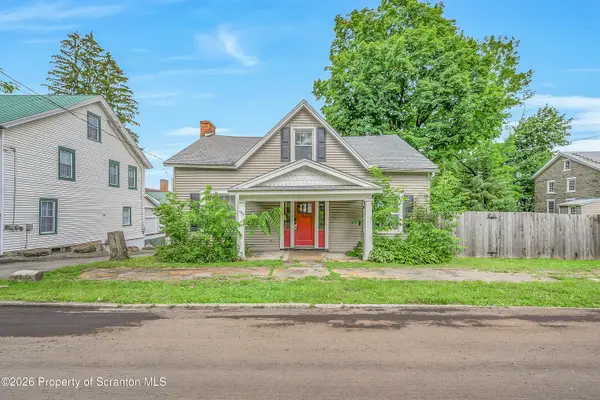 $260,000Active5 beds 2 baths2,000 sq. ft.
499 Cherry Street, Montrose, PA 18801
MLS# SC263736Listed by: LEVY REALTY GROUP 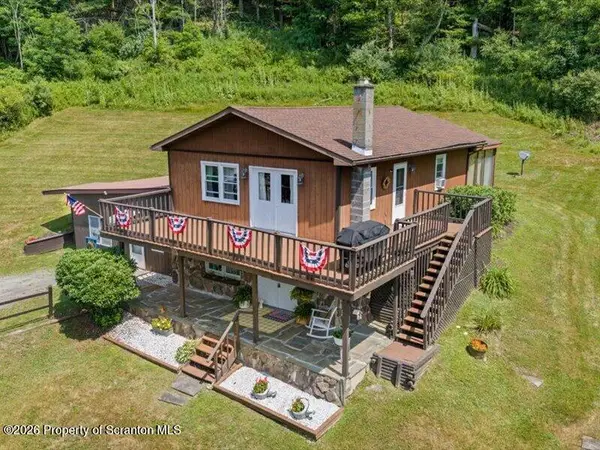 $197,500Pending3 beds 1 baths1,680 sq. ft.
4213 State Route 706, Montrose, PA 18801
MLS# SC263630Listed by: COLDWELL BANKER TOWN & COUNTRY PROPERTIES MONTROSE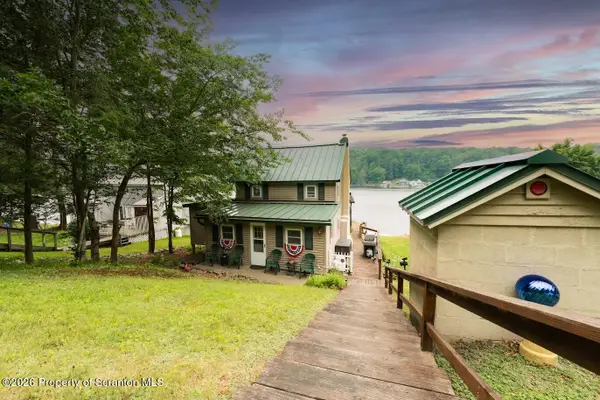 $449,900Pending3 beds 2 baths1,192 sq. ft.
299 Road 4, Montrose, PA 18801
MLS# SC263554Listed by: ACROSS COUNTRY REAL ESTATE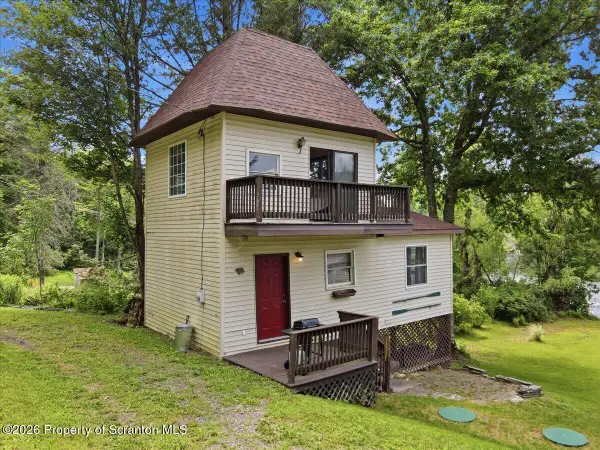 $189,900Active1 beds 1 baths750 sq. ft.
286 N Lake Road, Montrose, PA 18801
MLS# SC263525Listed by: COLDWELL BANKER TOWN & COUNTRY PROPERTIES MONTROSE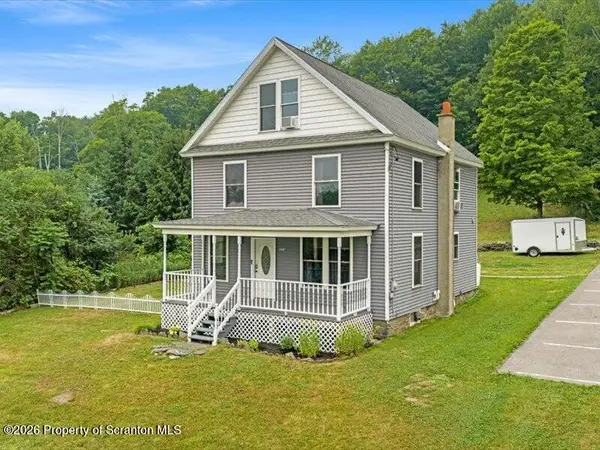 $245,000Pending4 beds 2 baths1,865 sq. ft.
20411 Pennsylvania 706, Montrose, PA 18801
MLS# SC263488Listed by: COLDWELL BANKER TOWN & COUNTRY PROPERTIES MONTROSE $150,000Pending3 beds 2 baths1,431 sq. ft.
5582 Bolles Road, Montrose, PA 18801
MLS# SC263458Listed by: COLDWELL BANKER TOWN & COUNTRY PROPERTIES MONTROSE $275,000Active3 beds 2 baths1,761 sq. ft.
374 Raylean Road, Montrose, PA 18801
MLS# SC263395Listed by: BLUESTONE REALTY GROUP, LLC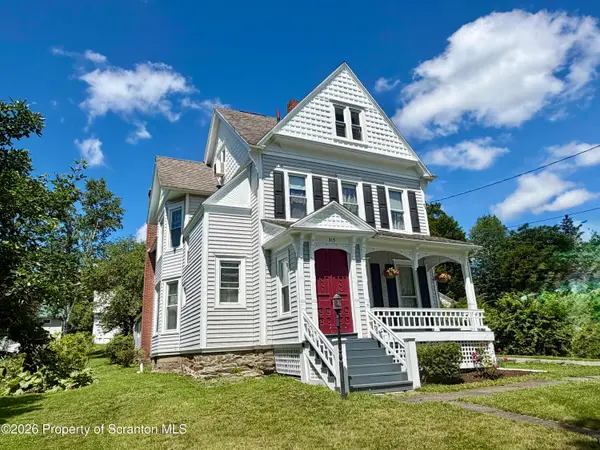 $340,000Active5 beds 3 baths3,250 sq. ft.
315 S Main Street, Montrose, PA 18801
MLS# SC263374Listed by: MOONEY REALTY $80,000Active0.79 Acres
700 Prospect Street, Montrose, PA 18801
MLS# SC263234Listed by: ACROSS COUNTRY REAL ESTATE


Protect your home and budget from life's surprises with an Assurant Home Warranty, backed by a partner that supports you through every step of homeownership. Explore Plans.
© 2023 - 2026 ERA Franchise Systems LLC. All rights reserved. ERA Franchise Systems LLC fully supports the principles of the Fair Housing Act and the Equal Opportunity Act. ERA, ERA Real Estate powered, and their respective logos are registered service marks of ERA Franchise Systems LLC. Each office is independently owned and operated.