
2232 Whitehead Road, Moore, PA 18064
Local realty services provided by:ERA One Source Realty
2232 Whitehead Road,Moore Twp, PA 18064
$279,900
- 3 Beds
- 1 Baths
- 1,050 sq. ft.
- Single family
- Active
Listed by: barbara zydyk
Office: re/max unlimited real estate
MLS#:785333
Source:PA_LVAR
Price summary
- Price:$279,900
- Price per sq. ft.:$266.57
About this home
MULTIPLE OFFERS RECEIVED***HIGHEST & BEST DUE BY MON. OCT, 5TH 12 NOON
Awesome rural location for this 3 bedroom ranch in Moore Township. Situated on almost a 1 acre lot (.87) this homes potential expands when you add your designer ideas. The main roof and windows all replaced in 2018. The plumbing and electrical was updated as well with 200 amp service in home and 100 amp in garage. The option of an electric hot water heater is present or use the economical summer winter system off furnace. The kitchen can be gourmet with a personal renovation. The full bath has been updated. Hardwood floors through out the home including bedrooms. The basement has a coal stove and ready for your finishing ideas. The attached garage measures 27 by 26 with a kerosene heater for keeping you warm working on all your indoor projects! Also great for storage. The spacious lot has a rear border of trees for privacy. Schedule your appointment today.
Contact an agent
Home facts
- Year built:1958
- Subdivision & Development:Not in Development
- Listing ID #:785333
- Added:5 day(s) ago
- Updated:October 04, 2026 at 05:48 PM
Rooms and interior
- Bedrooms:3
- Total bathrooms:1
- Full bathrooms:1
- Rooms Total:6
- Flooring:Hardwood, Vinyl
- Dining Description:Dining Area, Separate Formal Dining Room
- Basement Description:Block
- Living area:1,050 sq. ft.
Heating and cooling
- Heating:Baseboard, Coal Stove, Hot Water, Kerosene, Oil
Structure and exterior
- Roof:Asphalt, Fiberglass
- Year built:1958
- Building area:1,050 sq. ft.
- Lot area:0.87 Acres
- Architectural Style:Ranch
- Construction Materials:Aluminum Siding, Stone Veneer
- Foundation Description:Block
- Levels:1 Story
Schools
- High school:Northampton
- Middle school:Northampton Area Middle School
- Elementary school:George Wolf Elementary
Utilities
- Water:Well
- Sewer:Septic Tank
Finances and disclosures
- Price:$279,900
- Price per sq. ft.:$266.57
- Tax amount:$4,206
Features and amenities
- Appliances:Electric Water Heater
- Laundry features:Washer Hookup
Parking
- Parking description:Garage
- Garage:Yes
- Garage spaces:4
New listings near 2232 Whitehead Road
- Coming Soon
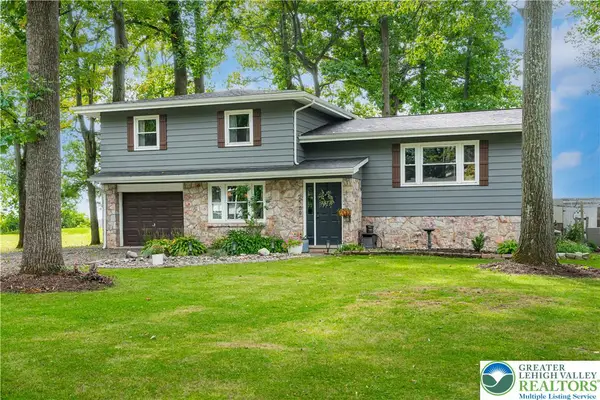 $443,900Coming Soon3 beds 2 baths1,972 sq. ft.
2569 Woods Edge Road, Moore Twp, PA 18014
MLS# 785638Listed by: BHHS BENJAMIN REAL ESTATE - New
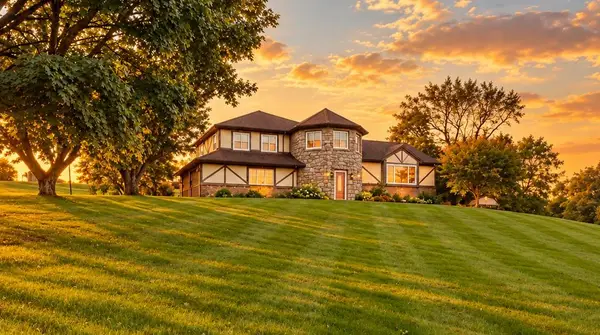 $625,000Active3 beds 3 baths3,227 sq. ft.
947 Tamenend Road, Moore Twp, PA 18014
MLS# 785603Listed by: COMPASS REAL ESTATE - New
 $675,000Active4 beds 3 baths3,565 sq. ft.
988 N Hoch Rd, DANIELSVILLE, PA 18038
MLS# PANH2010772Listed by: HOWARD HANNA THE FREDERICK GROUP - New
 $450,000Active24.9 Acres
0 Hoch Rd, DANIELSVILLE, PA 18038
MLS# PANH2010770Listed by: HOWARD HANNA THE FREDERICK GROUP 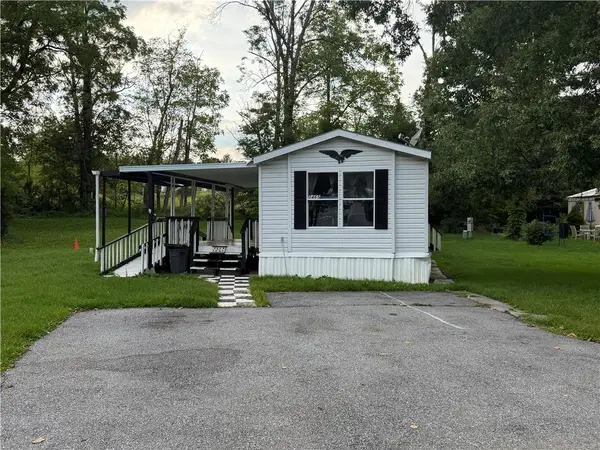 $39,900Active2 beds 2 baths780 sq. ft.
3465 Franklin Square, Moore Twp, PA 18067
MLS# 783752Listed by: LEHIGH VALLEY JUST LISTED LLC- Open Sun, 1 to 4pm
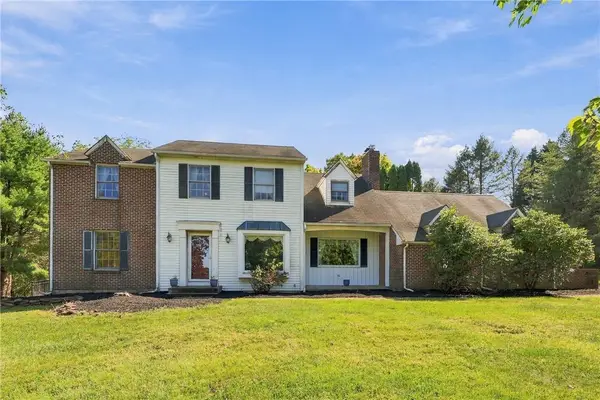 $550,000Active4 beds 3 baths2,785 sq. ft.
2775 Kuter Road, Moore Twp, PA 18014
MLS# 784372Listed by: HOWARD HANNA THEFREDERICKGROUP  $124,900Active2 beds 2 baths984 sq. ft.
2 Woodview Court, Moore Twp, PA 18014
MLS# 783932Listed by: WEICHERT REALTORS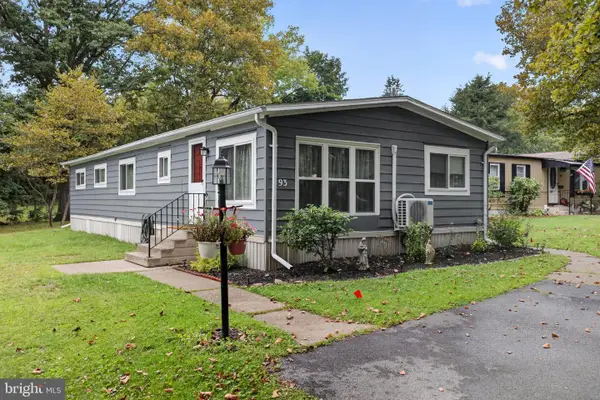 $115,000Active3 beds 2 baths1,344 sq. ft.
93 Hickory Hills Dr, BATH, PA 18014
MLS# PANH2010646Listed by: KELLER WILLIAMS REAL ESTATE - BETHLEHEM $500,000Active4 beds 3 baths1,972 sq. ft.
3250 Vista Drive, Moore Twp, PA 18038
MLS# 783161Listed by: ALLENTOWN CITY REALTY


Protect your home and budget from life's surprises with an Assurant Home Warranty, backed by a partner that supports you through every step of homeownership. Explore Plans.
© 2023 - 2026 ERA Franchise Systems LLC. All rights reserved. ERA Franchise Systems LLC fully supports the principles of the Fair Housing Act and the Equal Opportunity Act. ERA, ERA Real Estate powered, and their respective logos are registered service marks of ERA Franchise Systems LLC. Each office is independently owned and operated.