
181 Hobart Street, Moosic, PA 18507
Local realty services provided by:ERA One Source Realty
181 Hobart Street,Moosic, PA 18507
$272,000
- 3 Beds
- 1 Baths
- 1,579 sq. ft.
- Single family
- Pending
Listed by: dawn yates, jolen brennan
Office: iron valley real estate greater scranton
MLS#:SC263722
Source:PA_GSBR
Price summary
- Price:$272,000
- Price per sq. ft.:$172.26
About this home
Welcome to this solidly built stone and brick home nestled in the desirable Riverside School District. Situated on a double lot in a quiet neighborhood, this property offers the perfect blend of curb appeal and room to grow. The oversized driveway and impressive 3 car garage provide plenty of space for vehicles, hobbies or storage. Schedule your showings today!.
Contact an agent
Home facts
- Year built:1962
- Listing ID #:SC263722
- Added:43 day(s) ago
- Updated:September 11, 2026 at 08:18 AM
Rooms and interior
- Bedrooms:3
- Total bathrooms:1
- Full bathrooms:1
- Rooms Total:6
- Flooring:Tile, Wood
- Kitchen Description:Electric Cooktop, Electric Oven, Microwave, Refrigerator
- Basement:Yes
- Basement Description:Block, Concrete, Full
- Living area:1,579 sq. ft.
Heating and cooling
- Heating:Baseboard, Fireplace(s), Natural Gas
Structure and exterior
- Roof:Composition
- Year built:1962
- Building area:1,579 sq. ft.
- Lot area:0.34 Acres
- Lot Features:Cleared
- Architectural Style:Ranch
- Construction Materials:Brick, Stone
- Foundation Description:Block
Utilities
- Water:Public, Water Connected
- Sewer:Public Sewer, Sewer Connected
Finances and disclosures
- Price:$272,000
- Price per sq. ft.:$172.26
- Tax amount:$3,166 (2026)
Features and amenities
- Appliances:Electric Cooktop, Electric Oven, Microwave, Refrigerator
- Amenities:Eat-in Kitchen, Pantry
Parking
- Parking description:Detached, Driveway, Garage
- Garage:Yes
- Garage spaces:3
New listings near 181 Hobart Street
 $639,900Active4 beds 4 baths2,967 sq. ft.
513 Wisteria Drive, Moosic, PA 18507
MLS# 26-4402Listed by: LEWITH & FREEMAN, MOUNTAINTOP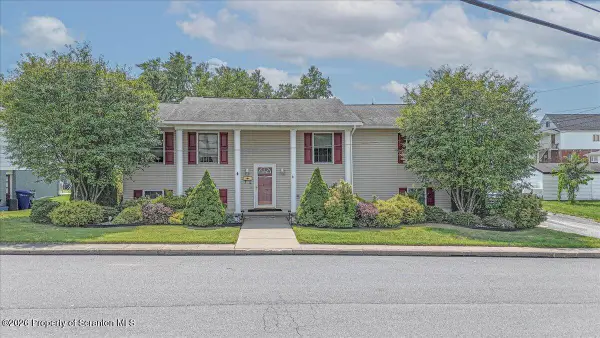 $399,000Active4 beds 3 baths2,691 sq. ft.
710 E Corey Street, Scranton, PA 18505
MLS# SC264184Listed by: EXP REALTY LLC $425,000Pending2 beds 4 baths2,245 sq. ft.
2403 Browning Close, Moosic, PA 18507
MLS# SC264163Listed by: COBBLESTONE REAL ESTATE LLC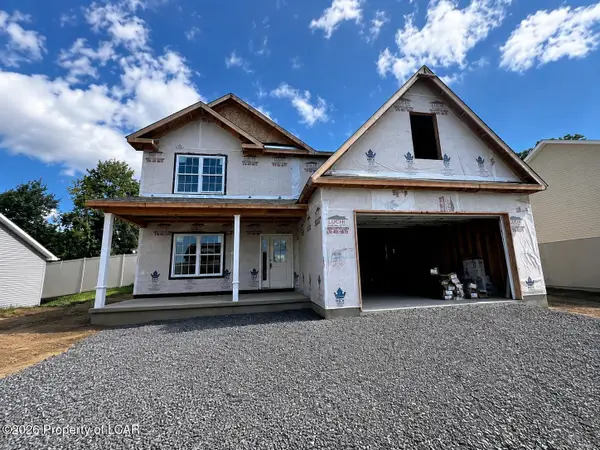 $564,900Active4 beds 4 baths2,374 sq. ft.
519 Wisteria Drive, Moosic, PA 18507
MLS# 26-4173Listed by: LEWITH & FREEMAN, MOUNTAINTOP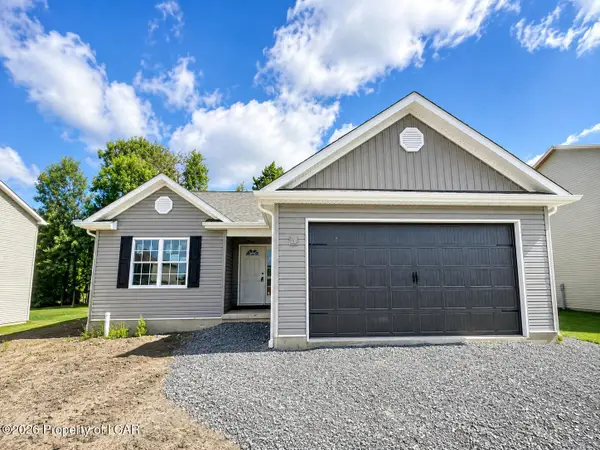 $399,900Active2 beds 2 baths1,179 sq. ft.
517 Wisteria Drive, Moosic, PA 18507
MLS# 26-4175Listed by: LEWITH & FREEMAN, MOUNTAINTOP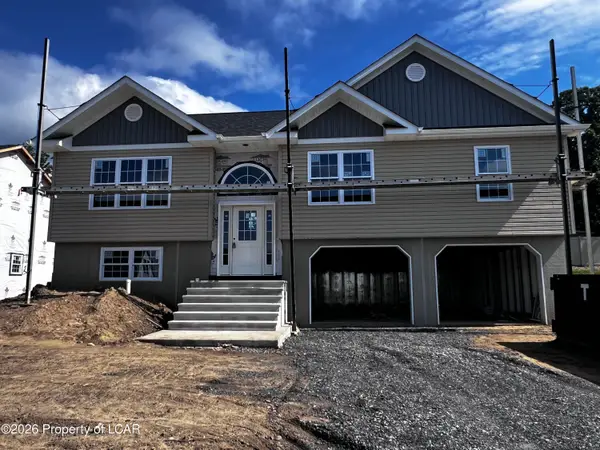 $444,900Active3 beds 3 baths2,088 sq. ft.
521 Wisteria Drive, Moosic, PA 18507
MLS# 26-4177Listed by: LEWITH & FREEMAN, MOUNTAINTOP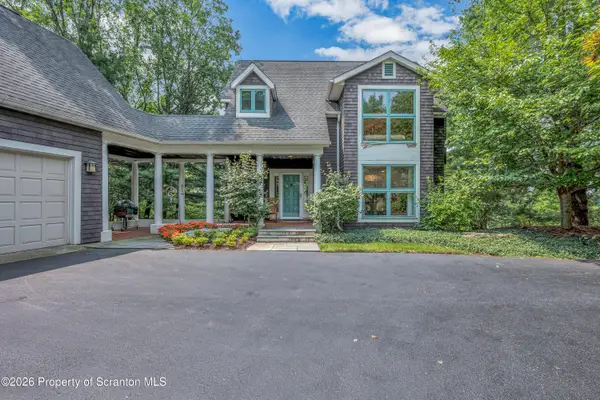 $895,000Active3 beds 4 baths3,400 sq. ft.
208 Thoreau Drive, Moosic, PA 18507
MLS# SC263972Listed by: REALTY NETWORK GROUP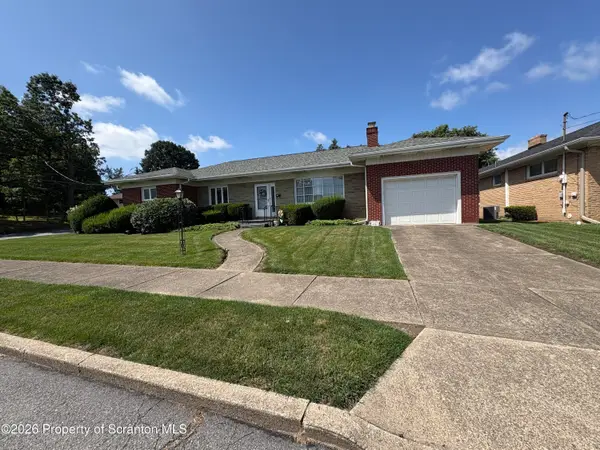 $249,000Pending3 beds 1 baths1,311 sq. ft.
608 School Street, Moosic, PA 18507
MLS# SC263931Listed by: NEPA REAL ESTATE SERVICES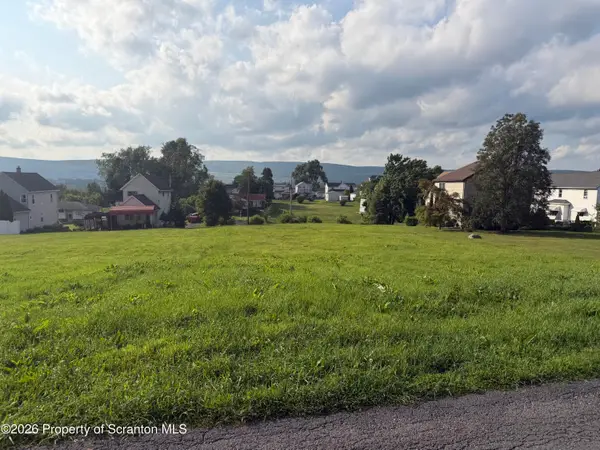 $75,000Active0.55 Acres
3337 Pittston Avenue, Moosic, PA 18507
MLS# SC263884Listed by: IRON VALLEY REAL ESTATE GREATER SCRANTON Listed by ERA$130,000Active0.33 Acres
500 - 502 Snapdragon Drive, Moosic, PA 18507
MLS# 26-3921Listed by: ERA ONE SOURCE REALTY


Protect your home and budget from life's surprises with an Assurant Home Warranty, backed by a partner that supports you through every step of homeownership. Explore Plans.
© 2023 - 2026 ERA Franchise Systems LLC. All rights reserved. ERA Franchise Systems LLC fully supports the principles of the Fair Housing Act and the Equal Opportunity Act. ERA, ERA Real Estate powered, and their respective logos are registered service marks of ERA Franchise Systems LLC. Each office is independently owned and operated.