
10 Chatham Dr, Morgantown, PA 19543
Local realty services provided by:ERA Central Realty Group
10 Chatham Dr,Morgantown, PA 19543
$225,000
- 2 Beds
- 1 Baths
- 942 sq. ft.
- Townhouse
- Pending
Listed by: john h evans
Office: keller williams platinum realty - wyomissing
MLS#:PABK2077038
Source:BRIGHTMLS
Price summary
- Price:$225,000
- Price per sq. ft.:$238.85
About this home
Welcome to this beautifully maintained two-bedroom condo in Brittany Estates, within the desirable Valley Ponds community. This inviting home features an open-concept layout connecting the kitchen and spacious living room, creating a comfortable setting for everyday living and entertaining. The main floor offers attractive wood laminate flooring throughout, while gas heat and central air conditioning provide year-round comfort. The primary bedroom includes its own full bath, offering a private retreat, and the convenient laundry area features a stackable washer and dryer. Additional highlights include a one-car garage, private driveway, and private entry. Enjoy the ease of maintenance-free living, with lawn care and snow removal included. This well-cared-for condo offers comfort, convenience, and a wonderful low-maintenance lifestyle in a welcoming community.
Contact an agent
Home facts
- Year built:1990
- Subdivision & Development:BRITTANY ESTATES
- Listing ID #:PABK2077038
- Added:49 day(s) ago
- Updated:October 08, 2026 at 08:47 AM
Rooms and interior
- Bedrooms:2
- Total bathrooms:1
- Full bathrooms:1
- Flooring:Carpet, Laminate Plank, Vinyl
- Bathrooms Description:Full Bath
- Kitchen Description:Built-In Range, Combination Kitchen/Living, Dishwasher, Disposal, Kitchen - Efficiency, Microwave, Refrigerator, Stove
- Living area:942 sq. ft.
Heating and cooling
- Cooling:Central A/C
- Heating:Forced Air, Natural Gas
Structure and exterior
- Roof:Shingle
- Year built:1990
- Building area:942 sq. ft.
- Lot Features:Corner
- Architectural Style:Traditional
- Construction Materials:Vinyl Siding
- Exterior Features:Patio(s), Street Lights
- Foundation Description:Slab
- Levels:2 Stories
Utilities
- Water:Public
- Sewer:Public Sewer
Finances and disclosures
- Price:$225,000
- Price per sq. ft.:$238.85
- Tax amount:$2,808 (2025)
Features and amenities
- Laundry features:Dryer In Unit, Hookup, Washer In Unit, Washer/Dryer Stacked
- Amenities:200+ Amp Service, Cable TV, Ceiling Fan(s), Electric Available, Natural Gas Available, Phone, Smoke Detector
Parking
- Parking description:Additional Storage Area, Asphalt Driveway, Attached Garage, Garage - Front Entry, Garage Door Opener, Inside Access
- Garage:Yes
- Garage spaces:1
New listings near 10 Chatham Dr
- Coming SoonOpen Mon, 4 to 6pm
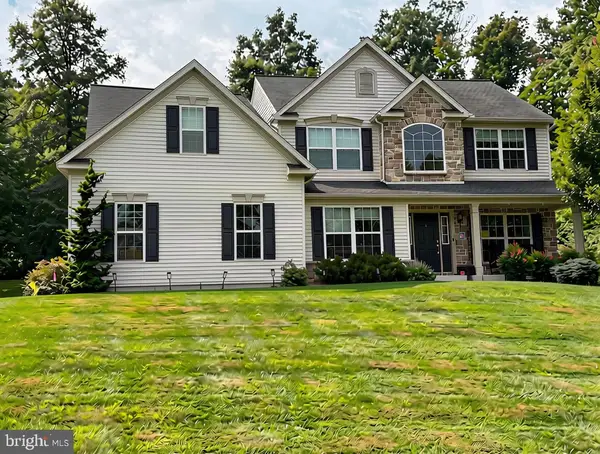 $629,900Coming Soon4 beds 3 baths3,154 sq. ft.
181 Overlook Rd, MORGANTOWN, PA 19543
MLS# PABK2078456Listed by: BHHS HOMESALE REALTY- READING BERKS - Open Sat, 2 to 4pmNew
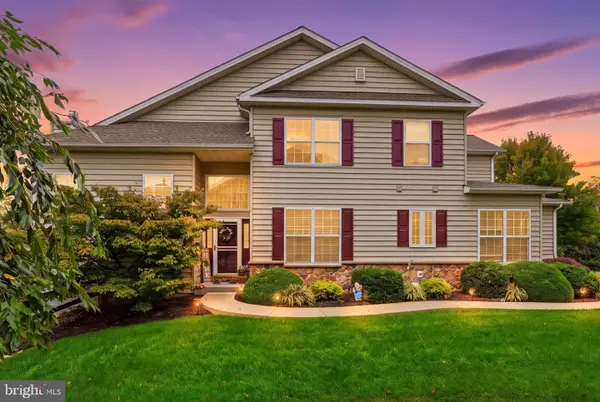 $390,000Active3 beds 3 baths3,401 sq. ft.
1201 Ridgeview Dr, MORGANTOWN, PA 19543
MLS# PABK2079178Listed by: CRESCENT REAL ESTATE - Open Thu, 5 to 6:30pmNew
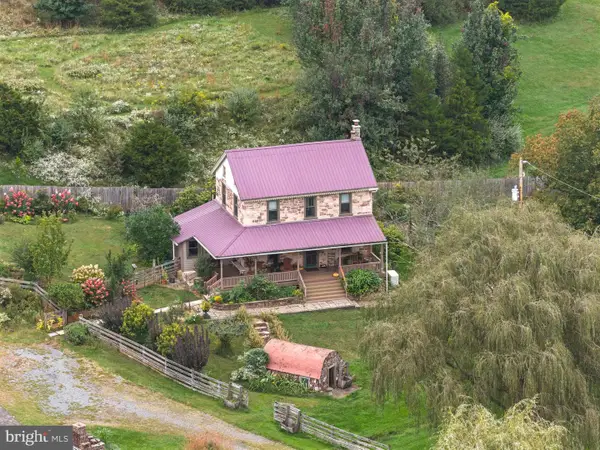 $499,900Active2 beds 2 baths1,448 sq. ft.
731 Furnace Rd, MORGANTOWN, PA 19543
MLS# PABK2078758Listed by: KELLER WILLIAMS PLATINUM REALTY - WYOMISSING - New
 $325,000Active3 beds 3 baths1,632 sq. ft.
207 Laurel Ct, MORGANTOWN, PA 19543
MLS# PABK2078998Listed by: COLDWELL BANKER REALTY 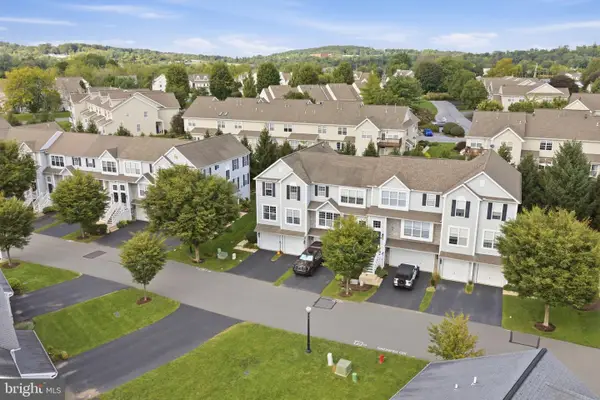 $384,900Pending3 beds 4 baths3,146 sq. ft.
401 Heather Way, MORGANTOWN, PA 19543
MLS# PABK2078794Listed by: REALTY ONE GROUP RESTORE - COLLEGEVILLE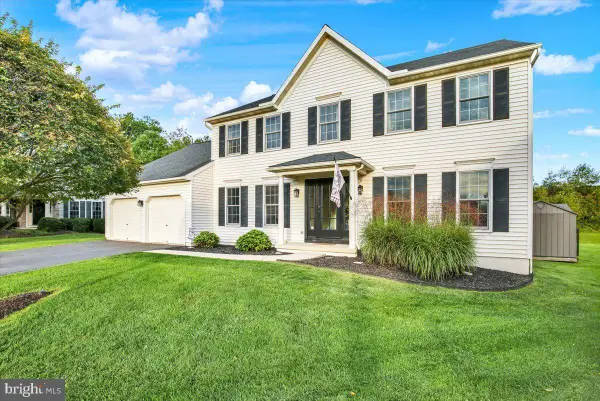 $519,900Pending4 beds 3 baths2,764 sq. ft.
131 Quarry View Dr, MORGANTOWN, PA 19543
MLS# PABK2078568Listed by: KELLER WILLIAMS PLATINUM REALTY - WYOMISSING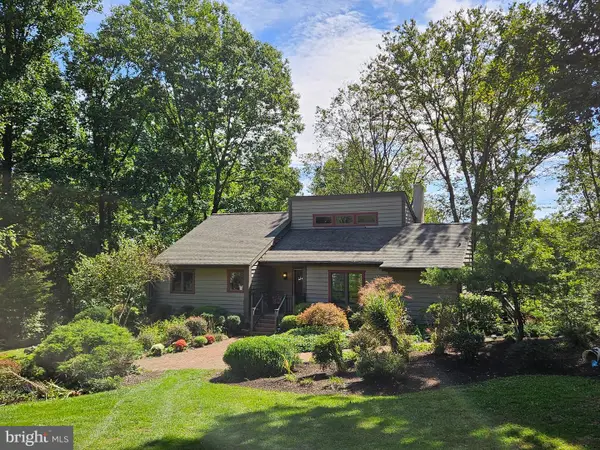 $595,000Pending4 beds 2 baths2,770 sq. ft.
913 Furnace Rd, MORGANTOWN, PA 19543
MLS# PABK2078452Listed by: RE/MAX OF READING $320,000Pending3 beds 3 baths1,435 sq. ft.
703 Heather Way, MORGANTOWN, PA 19543
MLS# PABK2077458Listed by: KELLER WILLIAMS REAL ESTATE-MONTGOMERYVILLE $344,900Pending3 beds 3 baths1,757 sq. ft.
30 Wexford Ct, MORGANTOWN, PA 19543
MLS# PABK2077618Listed by: RE/MAX ACTION ASSOCIATES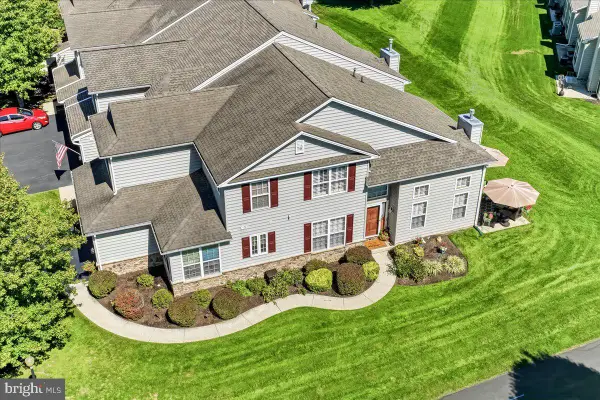 $350,000Pending3 beds 3 baths2,385 sq. ft.
1534 Lexington Way, MORGANTOWN, PA 19543
MLS# PABK2077704Listed by: ENGEL & VOLKERS


Protect your home and budget from life's surprises with an Assurant Home Warranty, backed by a partner that supports you through every step of homeownership. Explore Plans.
© 2023 - 2026 ERA Franchise Systems LLC. All rights reserved. ERA Franchise Systems LLC fully supports the principles of the Fair Housing Act and the Equal Opportunity Act. ERA, ERA Real Estate powered, and their respective logos are registered service marks of ERA Franchise Systems LLC. Each office is independently owned and operated.