
271 Maple Dr, Morgantown, PA 19543
Local realty services provided by:ERA Martin Associates
271 Maple Dr,Morgantown, PA 19543
$299,900
- 3 Beds
- 2 Baths
- 1,748 sq. ft.
- Single family
- Active
Listed by: susan f mcfadden
Office: keller williams platinum realty - wyomissing
MLS#:PABK2077012
Source:BRIGHTMLS
Price summary
- Price:$299,900
- Price per sq. ft.:$171.57
About this home
OPEN HOUSE Saturday 10;30-12pm Welcome home to this affordable ranch in the Twin Valley School District! Offering 3 bedrooms, 2 full baths, and a 2-car garage, this home has everything you need on one convenient level. Enjoy comfortable living with a functional layout, spacious rooms, and plenty of storage. Located in desirable Morgantown, you'll love the combination of small-town charm and easy access to major routes for commuting. Whether you're buying your first home, downsizing, or looking for a great investment, this is an opportunity you won't want to miss. Bring your vision!
Contact an agent
Home facts
- Year built:1975
- Subdivision & Development:NONE AVAILABLE
- Listing ID #:PABK2077012
- Added:3 day(s) ago
- Updated:August 23, 2026 at 01:03 AM
Rooms and interior
- Bedrooms:3
- Total bathrooms:2
- Full bathrooms:2
- Rooms Total:6
- Kitchen Description:Kitchen - Eat-In
- Basement:Yes
- Basement Description:Full
- Living area:1,748 sq. ft.
Heating and cooling
- Cooling:Central A/C
- Heating:Baseboard - Electric, Electric, Heat Pump(s)
Structure and exterior
- Year built:1975
- Building area:1,748 sq. ft.
- Lot area:0.54 Acres
- Architectural Style:Ranch/Rambler
- Construction Materials:Brick
- Foundation Description:Permanent
- Levels:1 Story
Utilities
- Water:Public
- Sewer:Public Sewer
Finances and disclosures
- Price:$299,900
- Price per sq. ft.:$171.57
- Tax amount:$5,487 (2025)
Features and amenities
- Pool features:Above Ground
Parking
- Parking description:Attached Garage, Garage - Front Entry
- Garage:Yes
- Garage spaces:2
New listings near 271 Maple Dr
- Coming Soon
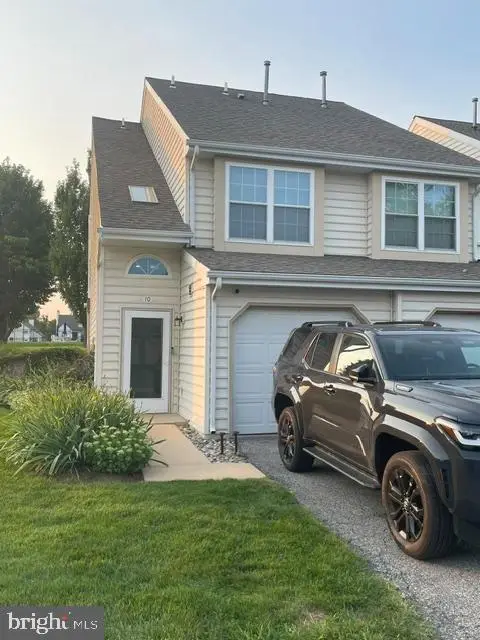 $225,000Coming Soon2 beds 1 baths942 sq. ft.
10 Chatham Dr, MORGANTOWN, PA 19543
MLS# PABK2077038Listed by: KELLER WILLIAMS PLATINUM REALTY - WYOMISSING - Coming SoonOpen Thu, 5 to 7pm
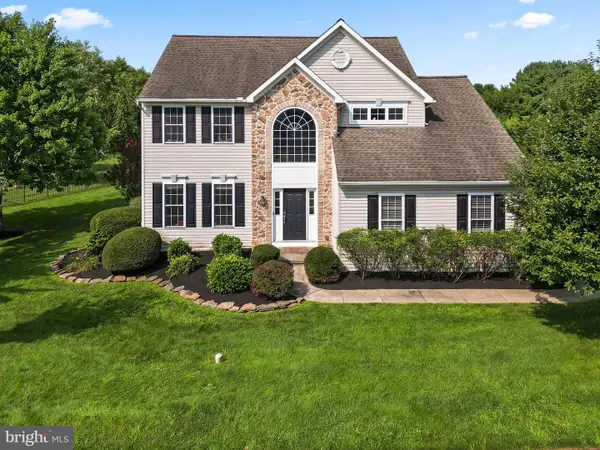 $524,900Coming Soon4 beds 3 baths2,400 sq. ft.
49 Pennwood Dr, MORGANTOWN, PA 19543
MLS# PABK2076554Listed by: KELLER WILLIAMS PLATINUM REALTY - WYOMISSING - Open Sat, 1 to 3pmNew
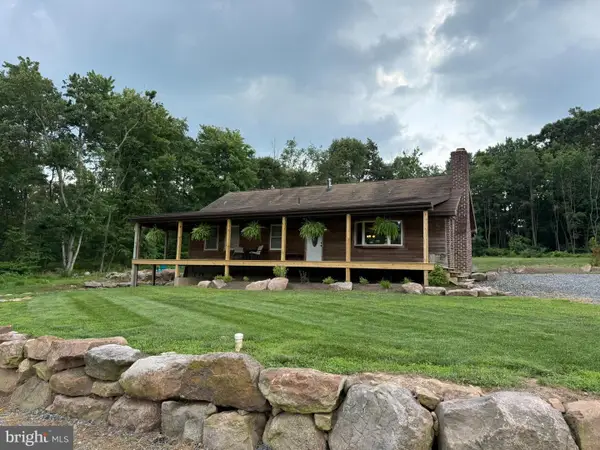 $700,000Active3 beds 2 baths1,222 sq. ft.
1309 Chestnut Hill Rd, MORGANTOWN, PA 19543
MLS# PABK2076768Listed by: HORNING FARM AGENCY INC  $660,000Pending4 beds 3 baths2,763 sq. ft.
102 Overlook Rd, MORGANTOWN, PA 19543
MLS# PABK2076636Listed by: RE/MAX PROPERTIES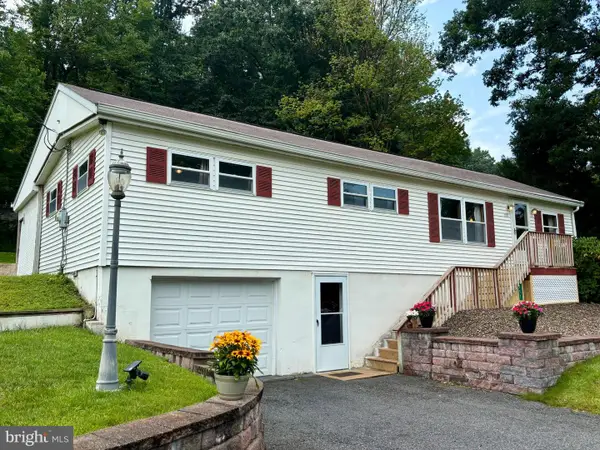 $259,900Pending3 beds 2 baths1,472 sq. ft.
357 Twin County Rd, MORGANTOWN, PA 19543
MLS# PALA2093438Listed by: RE/MAX OF READING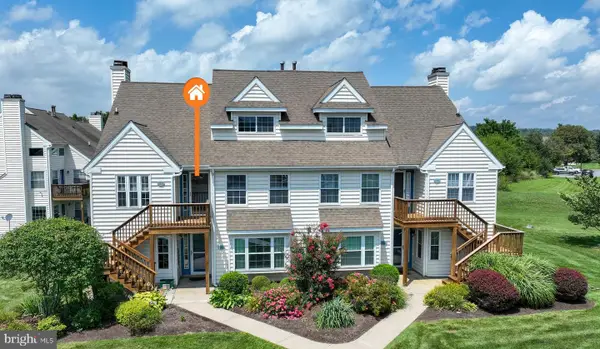 $269,500Active2 beds 2 baths1,400 sq. ft.
603 Lexington Way, MORGANTOWN, PA 19543
MLS# PABK2076490Listed by: KELLER WILLIAMS REAL ESTATE -EXTON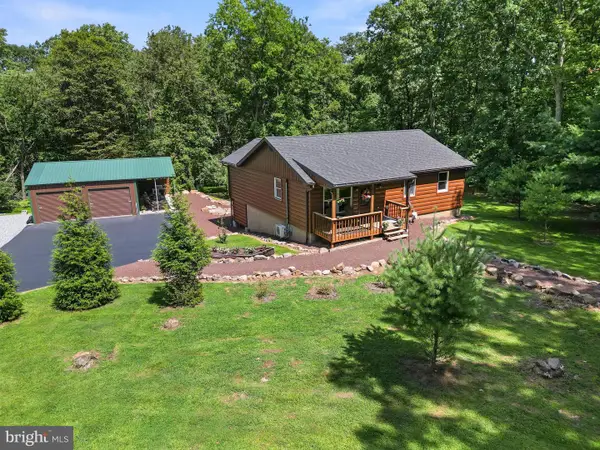 $465,000Pending2 beds 2 baths1,308 sq. ft.
71 Broad Ax Pass, MORGANTOWN, PA 19543
MLS# PABK2076190Listed by: KELLER WILLIAMS PLATINUM REALTY - WYOMISSING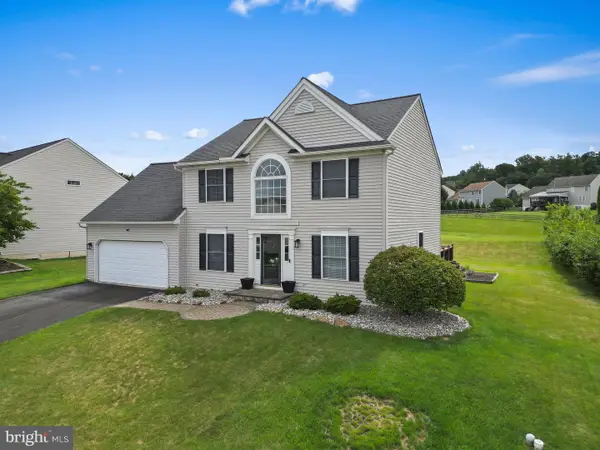 $524,900Pending4 beds 3 baths2,116 sq. ft.
30 Pennwood Dr, MORGANTOWN, PA 19543
MLS# PABK2076128Listed by: KELLER WILLIAMS PLATINUM REALTY - WYOMISSING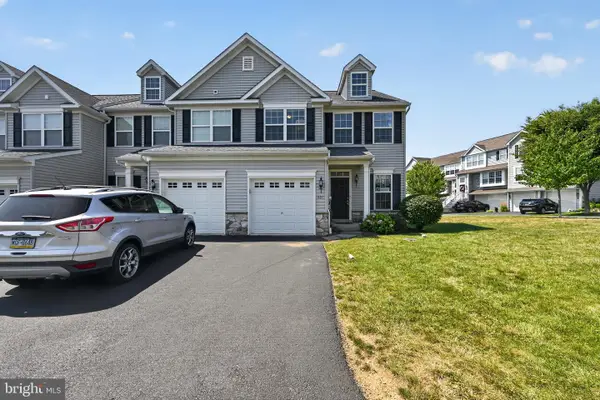 $335,000Pending3 beds 3 baths1,522 sq. ft.
501 Heather Way, MORGANTOWN, PA 19543
MLS# PABK2075588Listed by: COLDWELL BANKER REALTY


Protect your home and budget from life's surprises with an Assurant Home Warranty, backed by a partner that supports you through every step of homeownership. Explore Plans.
© 2023 - 2026 ERA Franchise Systems LLC. All rights reserved. ERA Franchise Systems LLC fully supports the principles of the Fair Housing Act and the Equal Opportunity Act. ERA, ERA Real Estate powered, and their respective logos are registered service marks of ERA Franchise Systems LLC. Each office is independently owned and operated.