
603 Lexington Way, Morgantown, PA 19543
Local realty services provided by:ERA Valley Realty
603 Lexington Way,Morgantown, PA 19543
$259,500
- 2 Beds
- 2 Baths
- 1,400 sq. ft.
- Condominium
- Active
Listed by: todd reed
Office: keller williams real estate -exton
MLS#:PABK2076490
Source:BRIGHTMLS
Price summary
- Price:$259,500
- Price per sq. ft.:$185.36
About this home
Stop paying rent! This rare 2 story condo unit is now available in Brittany Estates. Open and airy upgraded unit featuring many newer items including vinyl plank flooring on the first floor, granite kitchen countertop and tile backsplash, main bathroom tile floor and shower, newer vanity and granite countertop, and hall bath tile and tub surround, The bright family room features a fireplace and has a door leading out to the peaceful rear deck. The owner's suite has the private bathroom and a walk-in closet. The 2nd bedroom features a private access to the hall bathroom. Use your imagination for the upper level of the home. Continue to use it as a loft, or the much needed home office, or convert it to a 3rd bedroom if needed. The expansive ceilings give this home a great open feeling. This community is beautifully landscaped with an in-ground pool to enjoy on these hot summer days. Don't miss out on this affordable unit, schedule your visit today!
Contact an agent
Home facts
- Year built:1989
- Subdivision & Development:BRITTANY ESTATES
- Listing ID #:PABK2076490
- Added:50 day(s) ago
- Updated:September 26, 2026 at 01:51 PM
Rooms and interior
- Bedrooms:2
- Total bathrooms:2
- Full bathrooms:2
- Flooring:Carpet, Luxury Vinyl Plank, Luxury Vinyl Tile
- Kitchen Description:Built-In Microwave, Dishwasher, Disposal, Kitchen - Eat-In, Oven/Range - Electric, Refrigerator
- Bedroom Description:Walk In Closet(s)
- Living area:1,400 sq. ft.
Heating and cooling
- Cooling:Central A/C
- Heating:Forced Air, Natural Gas
Structure and exterior
- Year built:1989
- Building area:1,400 sq. ft.
- Architectural Style:Colonial
- Construction Materials:Vinyl Siding
- Exterior Features:Deck(s)
- Levels:2 Stories
Utilities
- Water:Public
- Sewer:Public Sewer
Finances and disclosures
- Price:$259,500
- Price per sq. ft.:$185.36
- Tax amount:$3,191 (2025)
Features and amenities
- Laundry features:Dryer, Washer
- Amenities:Ceiling Fan(s)
Parking
- Parking description:Parking Lot
New listings near 603 Lexington Way
- Coming Soon
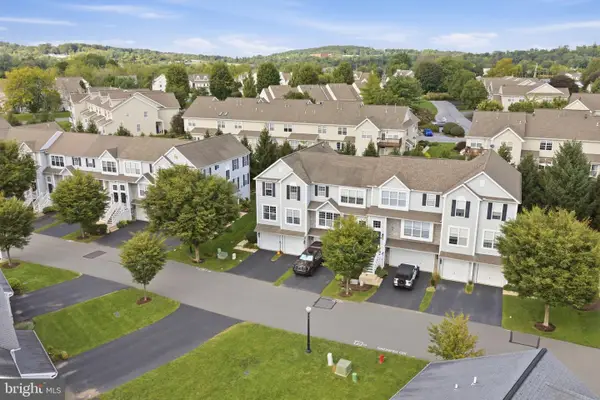 $384,900Coming Soon3 beds 4 baths3,146 sq. ft.
401 Heather Way, MORGANTOWN, PA 19543
MLS# PABK2078794Listed by: REALTY ONE GROUP RESTORE - COLLEGEVILLE - Coming SoonOpen Sat, 12 to 2pm
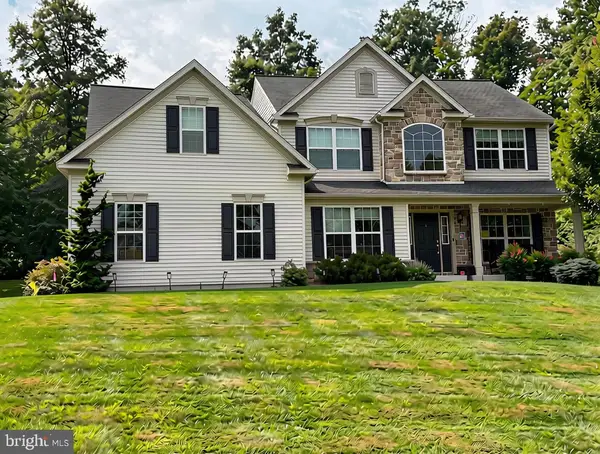 $629,900Coming Soon4 beds 3 baths3,154 sq. ft.
181 Overlook Rd, MORGANTOWN, PA 19543
MLS# PABK2078456Listed by: BHHS HOMESALE REALTY- READING BERKS - Open Sun, 1 to 3pmNew
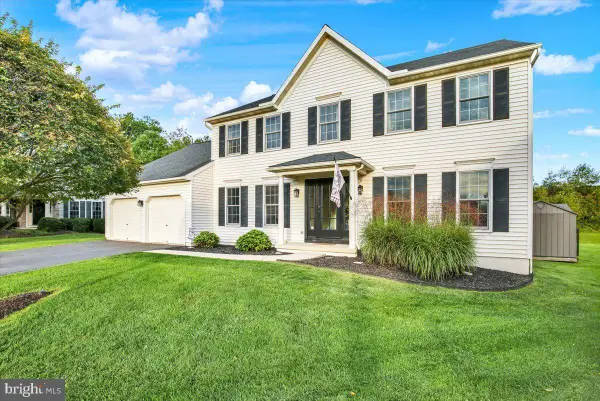 $519,900Active4 beds 3 baths2,764 sq. ft.
131 Quarry View Dr, MORGANTOWN, PA 19543
MLS# PABK2078568Listed by: KELLER WILLIAMS PLATINUM REALTY - WYOMISSING - Open Sun, 2 to 4pmNew
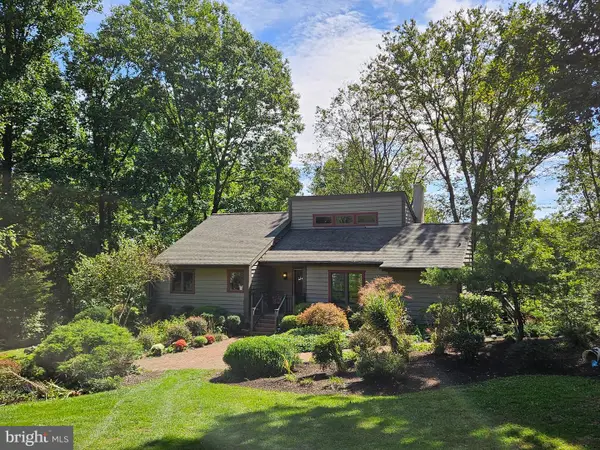 $595,000Active4 beds 2 baths2,770 sq. ft.
913 Furnace Rd, MORGANTOWN, PA 19543
MLS# PABK2078452Listed by: RE/MAX OF READING  $320,000Pending3 beds 3 baths1,435 sq. ft.
703 Heather Way, MORGANTOWN, PA 19543
MLS# PABK2077458Listed by: KELLER WILLIAMS REAL ESTATE-MONTGOMERYVILLE $344,900Pending3 beds 3 baths1,757 sq. ft.
30 Wexford Ct, MORGANTOWN, PA 19543
MLS# PABK2077618Listed by: RE/MAX ACTION ASSOCIATES- Open Sat, 1 to 3pm
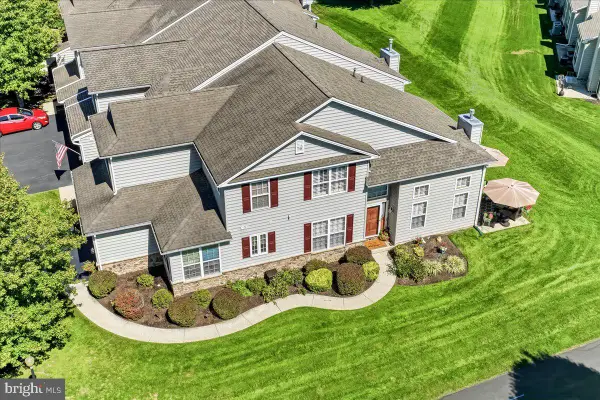 $350,000Active3 beds 3 baths2,385 sq. ft.
1534 Lexington Way, MORGANTOWN, PA 19543
MLS# PABK2077704Listed by: ENGEL & VOLKERS  $475,000Active4 beds 4 baths2,052 sq. ft.
17 Quarry View Dr, MORGANTOWN, PA 19543
MLS# PABK2075992Listed by: REALTY ONE GROUP RESTORE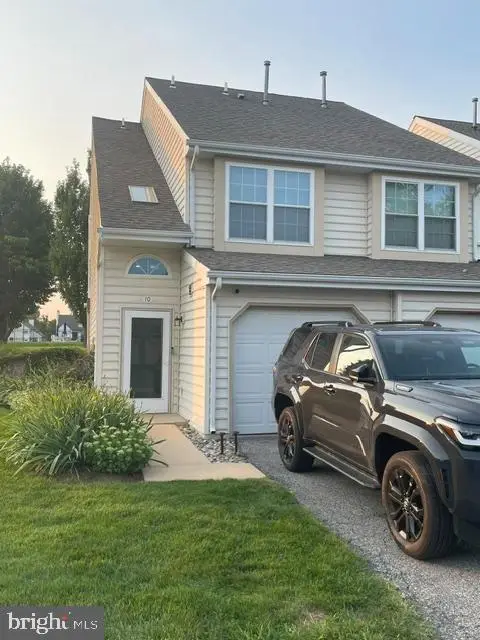 $225,000Pending2 beds 1 baths942 sq. ft.
10 Chatham Dr, MORGANTOWN, PA 19543
MLS# PABK2077038Listed by: KELLER WILLIAMS PLATINUM REALTY - WYOMISSING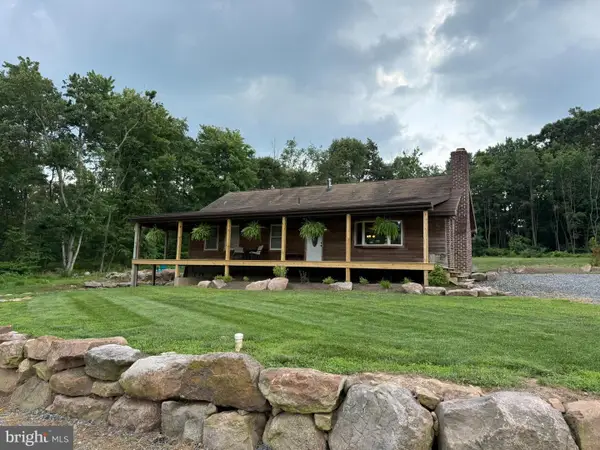 $700,000Pending3 beds 2 baths1,222 sq. ft.
1309 Chestnut Hill Rd, MORGANTOWN, PA 19543
MLS# PABK2076768Listed by: HORNING FARM AGENCY INC


Protect your home and budget from life's surprises with an Assurant Home Warranty, backed by a partner that supports you through every step of homeownership. Explore Plans.
© 2023 - 2026 ERA Franchise Systems LLC. All rights reserved. ERA Franchise Systems LLC fully supports the principles of the Fair Housing Act and the Equal Opportunity Act. ERA, ERA Real Estate powered, and their respective logos are registered service marks of ERA Franchise Systems LLC. Each office is independently owned and operated.