
3808 Main St, Morgantown, PA 19543
Local realty services provided by:ERA OakCrest Realty, Inc.
3808 Main St,Morgantown, PA 19543
$750,000
- 6 Beds
- - Baths
- 2,980 sq. ft.
- Multi-family
- Active
Listed by: joshua j haines
Office: century 21 gold
MLS#:PABK2075468
Source:BRIGHTMLS
Price summary
- Price:$750,000
- Price per sq. ft.:$251.68
About this home
Very well maintained 4-unit building. This beautiful brick building sits on a nice level 0.47 acre lot with paved wrap-around driveway and plenty of space for parking. There are two 2-bedroom units, two 1-bedroom units, a 2-car garage (currently included with Unit 1) and a spacious basement that can be accessed from the rear of the building. All tenants have access to the basement for separate washer/dryer hookups and additional storage. Tenants pay their own utilities including water and sewer which is metered seperately. Three of the units are heated by electric baseboards, and the other unit is heated by oil which is paid by tenant. This property is zoned C-3 commercial and has many potential uses or could be kept as a 4-unit residential or mixed use property.
Contact an agent
Home facts
- Year built:1955
- Listing ID #:PABK2075468
- Added:47 day(s) ago
- Updated:September 06, 2026 at 01:49 PM
Rooms and interior
- Bedrooms:6
- Flooring:Hardwood, Vinyl
- Basement:Yes
- Basement Description:Full, Outside Entrance
- Living area:2,980 sq. ft.
Heating and cooling
- Heating:Baseboard - Electric, Baseboard - Hot Water, Electric, Oil
Structure and exterior
- Roof:Architectural Shingle
- Year built:1955
- Building area:2,980 sq. ft.
- Lot area:0.47 Acres
- Lot Features:Level, Rear Yard, Road Frontage
- Architectural Style:Cape Cod
- Construction Materials:Brick
Utilities
- Water:Public
- Sewer:Public Sewer
Finances and disclosures
- Price:$750,000
- Price per sq. ft.:$251.68
- Tax amount:$5,336 (2026)
Parking
- Parking description:Asphalt Driveway, Detached Garage, Garage - Side Entry
- Garage:Yes
- Garage spaces:2
New listings near 3808 Main St
- Coming Soon
 $510,000Coming Soon4 beds 3 baths2,052 sq. ft.
17 Quarry View Dr, MORGANTOWN, PA 19543
MLS# PABK2075992Listed by: REALTY ONE GROUP RESTORE - New
 $359,900Active3 beds 3 baths1,757 sq. ft.
30-unit 3 Wexford Ct, MORGANTOWN, PA 19543
MLS# PABK2077618Listed by: RE/MAX ACTION ASSOCIATES 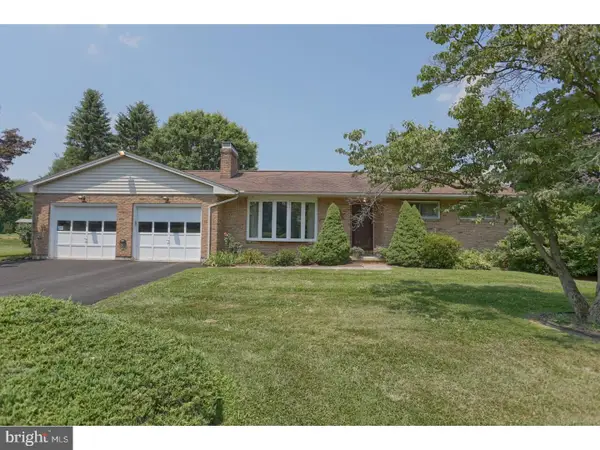 $299,900Pending3 beds 2 baths1,748 sq. ft.
271 Maple Dr, MORGANTOWN, PA 19543
MLS# PABK2077012Listed by: KELLER WILLIAMS PLATINUM REALTY - WYOMISSING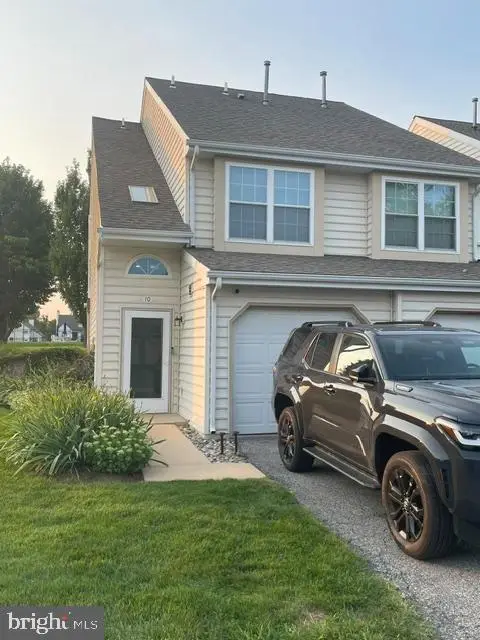 $225,000Pending2 beds 1 baths942 sq. ft.
10 Chatham Dr, MORGANTOWN, PA 19543
MLS# PABK2077038Listed by: KELLER WILLIAMS PLATINUM REALTY - WYOMISSING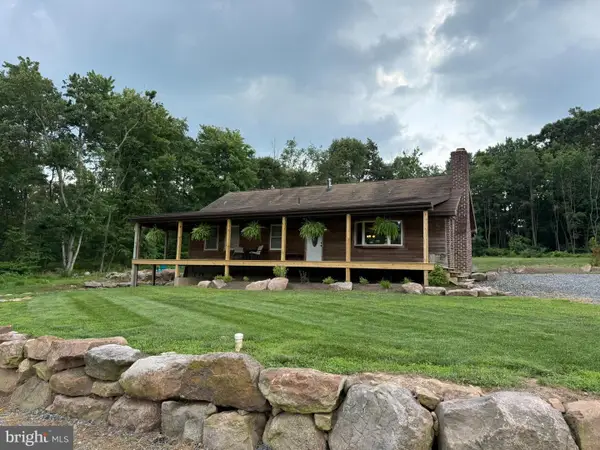 $700,000Active3 beds 2 baths1,222 sq. ft.
1309 Chestnut Hill Rd, MORGANTOWN, PA 19543
MLS# PABK2076768Listed by: HORNING FARM AGENCY INC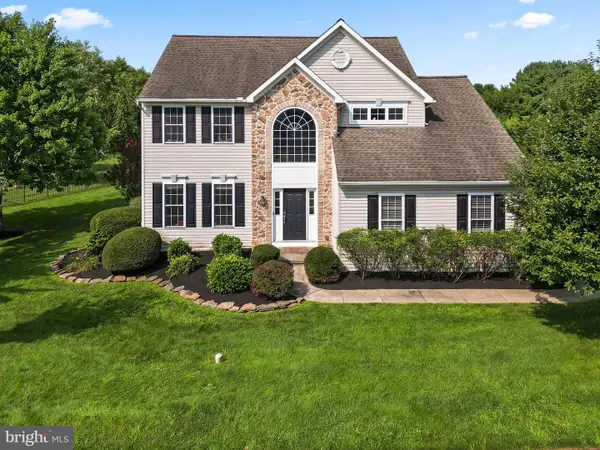 $524,900Active4 beds 3 baths2,400 sq. ft.
49 Pennwood Dr, MORGANTOWN, PA 19543
MLS# PABK2076554Listed by: KELLER WILLIAMS PLATINUM REALTY - WYOMISSING $650,000Pending4 beds 3 baths2,763 sq. ft.
102 Overlook Rd, MORGANTOWN, PA 19543
MLS# PABK2076636Listed by: RE/MAX PROPERTIES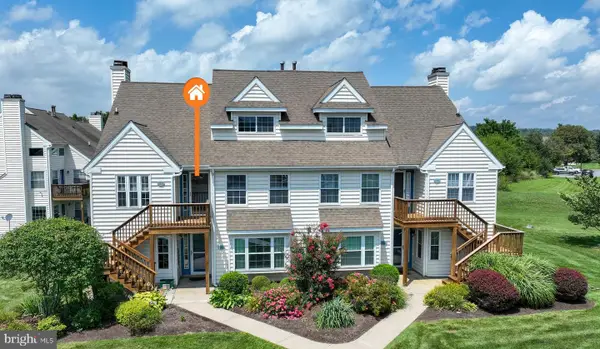 $264,500Active2 beds 2 baths1,400 sq. ft.
603 Lexington Way, MORGANTOWN, PA 19543
MLS# PABK2076490Listed by: KELLER WILLIAMS REAL ESTATE -EXTON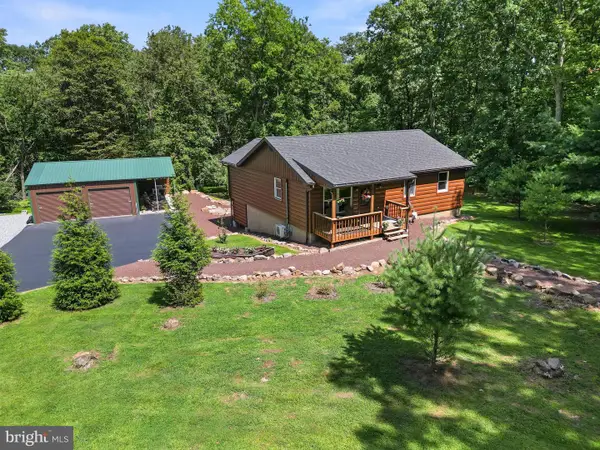 $465,000Pending2 beds 2 baths1,308 sq. ft.
71 Broad Ax Pass, MORGANTOWN, PA 19543
MLS# PABK2076190Listed by: KELLER WILLIAMS PLATINUM REALTY - WYOMISSING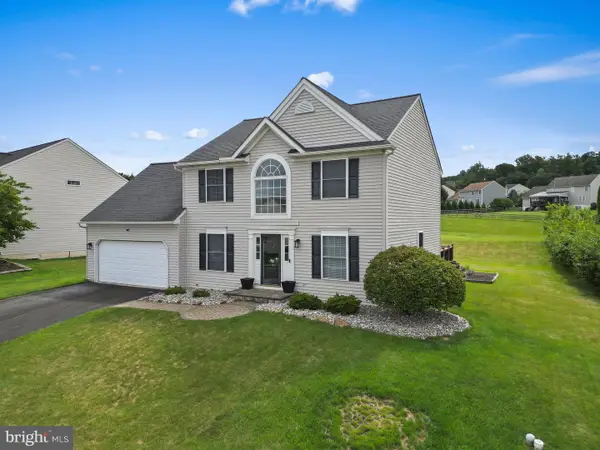 $524,900Pending4 beds 3 baths2,116 sq. ft.
30 Pennwood Dr, MORGANTOWN, PA 19543
MLS# PABK2076128Listed by: KELLER WILLIAMS PLATINUM REALTY - WYOMISSING


Protect your home and budget from life's surprises with an Assurant Home Warranty, backed by a partner that supports you through every step of homeownership. Explore Plans.
© 2023 - 2026 ERA Franchise Systems LLC. All rights reserved. ERA Franchise Systems LLC fully supports the principles of the Fair Housing Act and the Equal Opportunity Act. ERA, ERA Real Estate powered, and their respective logos are registered service marks of ERA Franchise Systems LLC. Each office is independently owned and operated.