
232 Midway Dr, Morrisville, PA 19067
Local realty services provided by:Mountain Realty ERA Powered
232 Midway Dr,Morrisville, PA 19067
$625,000
- 3 Beds
- 2 Baths
- 2,565 sq. ft.
- Single family
- Coming Soon
Upcoming open houses
- Fri, Oct 0205:00 pm - 07:00 pm
- Sat, Oct 0312:00 pm - 02:00 pm
Listed by: lynn m boback
Office: keller williams real estate - newtown
MLS#:PABU2131502
Source:BRIGHTMLS
Price summary
- Price:$625,000
- Price per sq. ft.:$243.66
About this home
"Professional Photos will be uploaded the end of Sept." & "Showings will Start at the Open House on Friday, Oct. 2nd"
Nestled in the serene community of Hedgerow Woods, this stunning split-level residence exudes charm and sophistication, showcasing a perfect blend of modern design and timeless craftsmanship. Built in 1962, this home has been meticulously maintained and is in excellent condition, ready for you to create lasting memories. Step inside to discover a thoughtfully designed interior that boasts 2037 square feet of finished living space. The luxury vinyl plank flooring flows seamlessly throughout, providing both durability and elegance, along with refinished hardwood floors upstairs. The spacious living area is bathed in natural light, enhanced by recessed lighting that sets the perfect ambiance for any occasion, along with a custom ship lap wall that was painted with Hidden Gem which was 2025 color of the year, and built-ins offer both functionality and style, making it easy to showcase your personal treasures. The heart of the home is the inviting eat-in kitchen, complete with a breakfast area and pantry, perfect for casual dining or entertaining guests. The dining area is ideal for hosting dinner parties, while the ceiling fans ensure comfort year-round. This residence features three well-appointed bedrooms, providing ample space for relaxation and privacy. The full and half bathrooms are beautifully designed and updated with modern fixtures. An attic offers additional storage solutions, while the full basement offers an additional 528 sqft with interior access, recessed lighting, and windows presents endless possibilities for customizing a cozy family room, home gym, or workshop. A 50 year roof and all new windows were replaced throughout by Power Home Remodeling. The Sewer was just relined 2022.
Step outside to your private oasis. The exterior features include a spacious trex deck, perfect for summer barbecues or quiet evenings under the stars. A 20 x 12 barn style shed offering a loft for extra storage and electric. The beautifully landscaped front yard brings so much curb appeal. The community pool is just a stone's throw away, offering a refreshing escape on warm days. Parking is a breeze with an attached garage, driveway, and additional on-street options. The garage features a front entry and ample storage space, ensuring your vehicles and belongings are well accommodated. With sidewalks for evening strolls and a play area nearby, the community fosters a sense of connection and tranquility. Don't miss the opportunity to make this exquisite property your own-where every detail has been crafted for comfort and style. Experience the perfect blend of indoor elegance and outdoor charm in this remarkable home....
Contact an agent
Home facts
- Year built:1962
- Subdivision & Development:HEDGEROW WOODS
- Listing ID #:PABU2131502
- Updated:September 21, 2026 at 01:37 PM
Rooms and interior
- Bedrooms:3
- Total bathrooms:2
- Full bathrooms:1
- Half bathrooms:1
- Flooring:Luxury Vinyl Plank
- Dining Description:Dining Area, Dining Room
- Kitchen Description:Breakfast Area, Built-Ins, Kitchen - Eat-In, Pantry, Recessed Lighting
- Basement:Yes
- Basement Description:Full, Interior Access, Poured Concrete, Windows
- Living area:2,565 sq. ft.
Heating and cooling
- Cooling:Ceiling Fan(s), Ductless/Mini-Split
- Heating:Baseboard - Hot Water, Natural Gas
Structure and exterior
- Roof:Shingle
- Year built:1962
- Building area:2,565 sq. ft.
- Lot area:0.24 Acres
- Lot Features:Front Yard, Landscaping, Level, Rear Yard
- Architectural Style:Split Level
- Construction Materials:Frame, Vinyl Siding
- Exterior Features:Deck(s), Exterior Lighting, Play Area, Sidewalks
- Foundation Description:Block
- Levels:2 Stories
Schools
- High school:PENNSBURY EAST & WEST
- Middle school:PENNWOOD
- Elementary school:ELEANOR ROOSEVELT
Utilities
- Water:Public
- Sewer:Public Sewer
Finances and disclosures
- Price:$625,000
- Price per sq. ft.:$243.66
- Tax amount:$6,820 (2026)
Features and amenities
- Laundry features:Laundry
- Amenities:Attic, Built-Ins, Ceiling Fan(s), Recessed Lighting
Parking
- Parking description:Additional Storage Area, Asphalt Driveway, Attached Garage, Garage - Front Entry, Garage Door Opener, Inside Access, On Street
- Garage:Yes
- Garage spaces:1
New listings near 232 Midway Dr
- New
 $109,900Active3 beds 2 baths1,000 sq. ft.
5112 Galen Dr, MORRISVILLE, PA 19067
MLS# PABU2131796Listed by: ACTION USA JAY ROBERT REALTORS - New
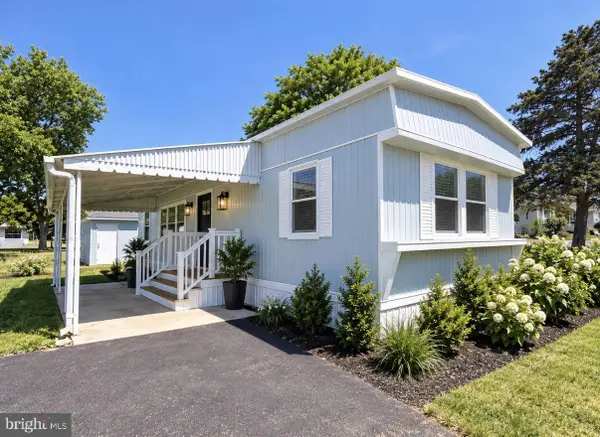 $20,000Active2 beds 1 baths850 sq. ft.
7612 Hunter Dr, MORRISVILLE, PA 19067
MLS# PABU2131786Listed by: UNITED PROPERTIES REALTY - New
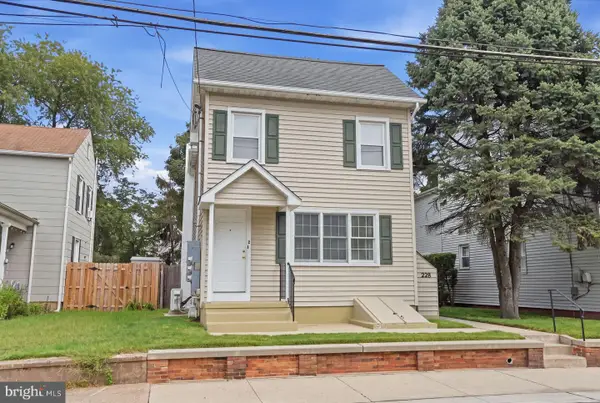 $529,900Active3 beds -- baths1,873 sq. ft.
228 Washington, MORRISVILLE, PA 19067
MLS# PABU2131698Listed by: RE/MAX PROPERTIES - New
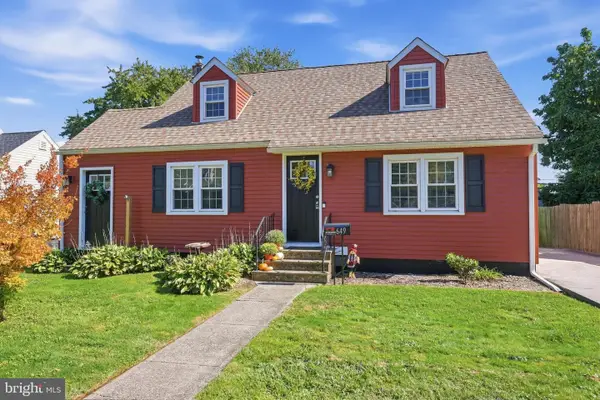 $335,000Active3 beds 1 baths1,200 sq. ft.
649 Hillcrest, MORRISVILLE, PA 19067
MLS# PABU2131466Listed by: KELLER WILLIAMS REAL ESTATE-LANGHORNE - New
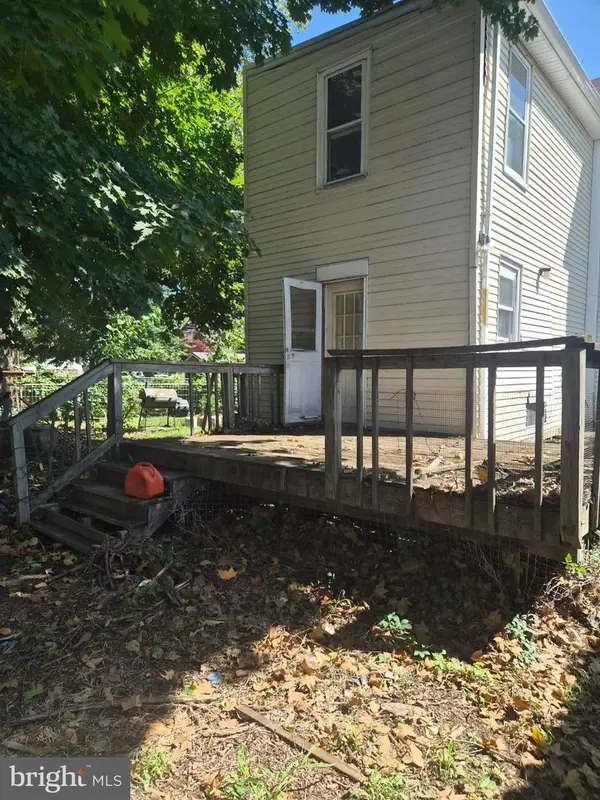 $199,900Active3 beds 1 baths1,524 sq. ft.
52 Harrison Ave, MORRISVILLE, PA 19067
MLS# PABU2131310Listed by: AMERICAN DREAM REALTY SERVICE CORP. - New
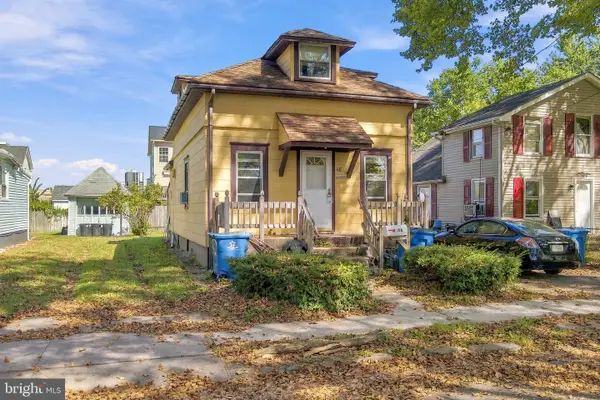 $190,000Active2 beds 1 baths824 sq. ft.
46 Central, MORRISVILLE, PA 19067
MLS# PABU2131246Listed by: ROBIN KEMMERER ASSOCIATES INC 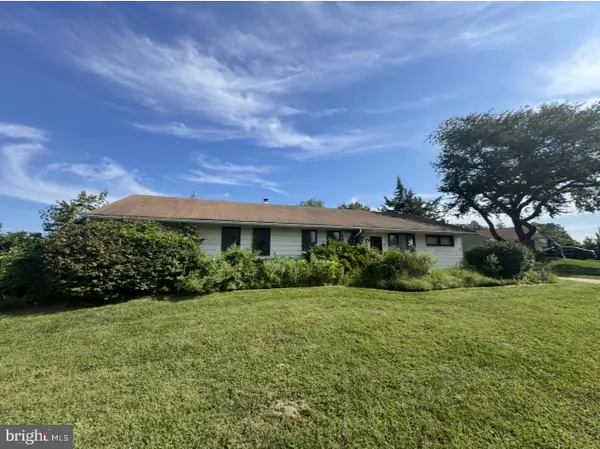 $375,000Pending4 beds 2 baths1,700 sq. ft.
200 Allendale Dr, MORRISVILLE, PA 19067
MLS# PABU2131124Listed by: KELLER WILLIAMS REAL ESTATE-LANGHORNE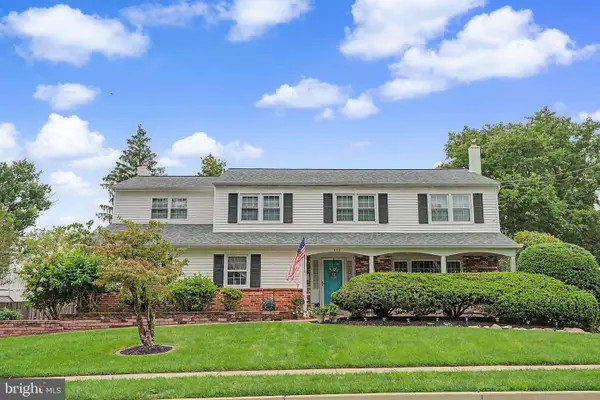 $670,000Pending4 beds 3 baths2,857 sq. ft.
252 Walton Dr, MORRISVILLE, PA 19067
MLS# PABU2131014Listed by: EXP REALTY, LLC $325,000Active4 beds 2 baths1,248 sq. ft.
320 Barclay Ave, MORRISVILLE, PA 19067
MLS# PABU2130380Listed by: EXP REALTY, LLC


Protect your home and budget from life's surprises with an Assurant Home Warranty, backed by a partner that supports you through every step of homeownership. Explore Plans.
© 2023 - 2026 ERA Franchise Systems LLC. All rights reserved. ERA Franchise Systems LLC fully supports the principles of the Fair Housing Act and the Equal Opportunity Act. ERA, ERA Real Estate powered, and their respective logos are registered service marks of ERA Franchise Systems LLC. Each office is independently owned and operated.