
563 Wilk Dr, Morrisville, PA 19067
Local realty services provided by:ERA Liberty Realty
563 Wilk Dr,Morrisville, PA 19067
$325,000
- 3 Beds
- 2 Baths
- 1,248 sq. ft.
- Single family
- Active
Listed by: lauren conrad, kimberly rock
Office: keller williams real estate-langhorne
MLS#:PABU2125038
Source:BRIGHTMLS
Price summary
- Price:$325,000
- Price per sq. ft.:$260.42
About this home
Investor or First-Time Home Buyer Alert! Opportunity awaits with this spacious 3-bedroom, 2-bath Cape Cod with an addition in the quaint Morrisville Borough. Offering flexible living spaces, a large fenced backyard, and the potential for a fourth bedroom, this home is full of possibilities. Step inside to a welcoming family room featuring a hybrid coal/wood-burning fireplace—perfect for cozy evenings—and a large bay window that fills the space with natural light. The adjacent kitchen offers solid wood cabinetry and updated fixtures and flows seamlessly into the formal dining room and spacious living room, creating an ideal layout for everyday living and entertaining. French doors lead to an expansive, private backyard complete with a built-in storage area for bikes, lawn equipment, and outdoor gear. Just off the living room, a versatile bonus room provides the perfect space for a home office, playroom, additional family room, or potential fourth bedroom. The first floor also features a generously sized bedroom with a large closet and a full bathroom with a soaking tub and new toilet, offering the convenience of first-floor living. Upstairs, you’ll find two additional spacious bedrooms and a second full bathroom, providing ample room for family, guests, or hobbies. Outside, the fully fenced backyard is the true highlight of the property, offering endless opportunities for entertaining, gardening, or creating your own private retreat. Whether you’re looking for an affordable place to call home or an investment with great potential, this property offers space, flexibility, and value in a convenient location close to shopping, dining, parks, schools, and major commuter routes. Don’t miss your opportunity to make it your own!...
Contact an agent
Home facts
- Year built:1955
- Subdivision & Development:GRANDVIEW ESTS
- Listing ID #:PABU2125038
- Added:49 day(s) ago
- Updated:September 06, 2026 at 01:49 PM
Rooms and interior
- Bedrooms:3
- Total bathrooms:2
- Full bathrooms:2
- Flooring:Carpet, Laminated, Tile/Brick
- Dining Description:Combination Dining/Living, Dining Area, Dining Room
- Bathrooms Description:Bathroom 1, Bathroom 2
- Kitchen Description:Carpet, Water Heater
- Bedroom Description:Carpet, Entry Level Bedroom
- Living area:1,248 sq. ft.
Heating and cooling
- Cooling:Central A/C
- Heating:90% Forced Air, Baseboard - Electric, Coal, Electric, Natural Gas, Wood, Wood Burn Stove
Structure and exterior
- Roof:Shingle
- Year built:1955
- Building area:1,248 sq. ft.
- Lot area:0.15 Acres
- Architectural Style:Cape Cod
- Construction Materials:Frame
- Exterior Features:Secure Storage
- Foundation Description:Slab
- Levels:2 Stories
Schools
- High school:MORRISVILLE
- Middle school:MORRISVILLE
Utilities
- Water:Public
- Sewer:Public Sewer
Finances and disclosures
- Price:$325,000
- Price per sq. ft.:$260.42
- Tax amount:$6,038 (2025)
Features and amenities
- Amenities:Bay/Bow Windows, Carpet, Ceiling Fan(s)
Parking
- Parking description:On Street
New listings near 563 Wilk Dr
- Coming SoonOpen Sun, 12 to 2pm
 $599,999Coming Soon4 beds 3 baths1,629 sq. ft.
21 Lions Dr, MORRISVILLE, PA 19067
MLS# PABU2130174Listed by: NET EQUITY REALTY - New
 $325,000Active4 beds 2 baths1,248 sq. ft.
320 Barclay Ave, MORRISVILLE, PA 19067
MLS# PABU2130380Listed by: EXP REALTY, LLC - New
 $299,900Active3 beds 3 baths1,332 sq. ft.
26 Bowling Green Ave #unit 6 (f), MORRISVILLE, PA 19067
MLS# PABU2130284Listed by: KELLER WILLIAMS REAL ESTATE-DOYLESTOWN - Open Sun, 1 to 3pmNew
 $535,000Active3 beds 3 baths2,118 sq. ft.
131 Nicoles Way, MORRISVILLE, PA 19067
MLS# PABU2130180Listed by: EXP REALTY, LLC - New
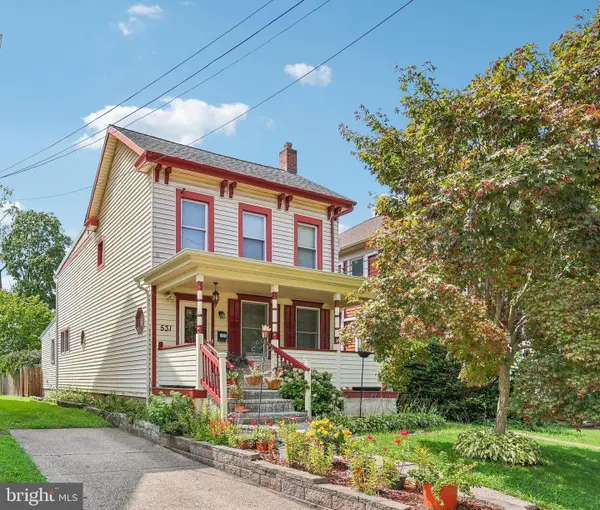 $389,900Active3 beds 2 baths1,395 sq. ft.
531 Crown St, MORRISVILLE, PA 19067
MLS# PABU2130182Listed by: BHHS FOX & ROACH -YARDLEY/NEWTOWN - New
 $175,000Active3 beds 2 baths1,296 sq. ft.
5102 Galen Dr, MORRISVILLE, PA 19067
MLS# PABU2130202Listed by: ABC HOME REALTY, LLC - New
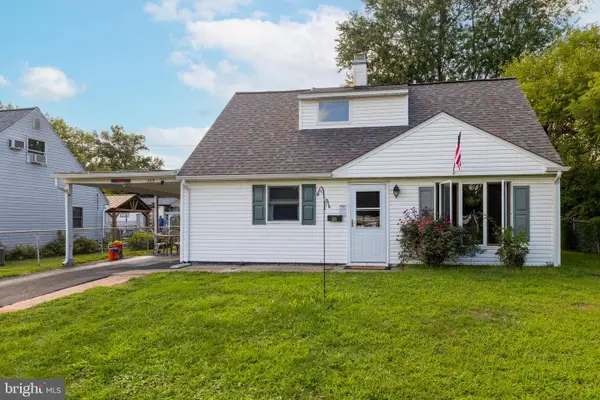 $349,900Active4 beds 2 baths1,498 sq. ft.
589 Doloro Dr, MORRISVILLE, PA 19067
MLS# PABU2129214Listed by: HOMESTARR REALTY 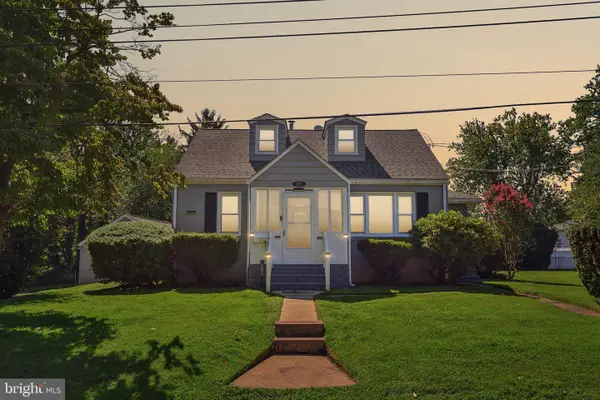 $485,000Active4 beds 2 baths1,614 sq. ft.
21 Ida Ave, MORRISVILLE, PA 19067
MLS# PABU2129588Listed by: BHHS FOX & ROACH -YARDLEY/NEWTOWN $379,900Pending3 beds 2 baths1,248 sq. ft.
594 Rosemar Dr, YARDLEY, PA 19067
MLS# PABU2114046Listed by: DAN HELWIG INC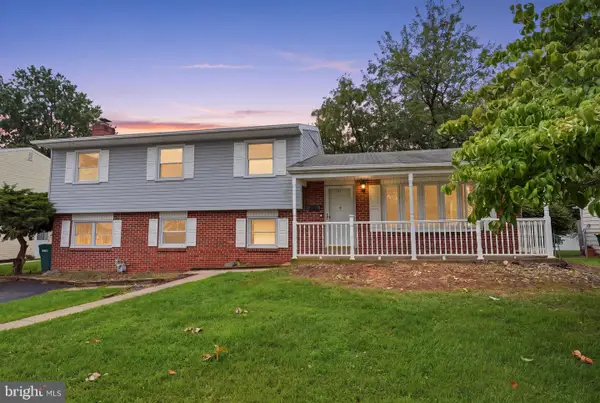 $450,000Pending4 beds 3 baths1,442 sq. ft.
131 Louise Dr, MORRISVILLE, PA 19067
MLS# PABU2129176Listed by: KELLER WILLIAMS REAL ESTATE - NEWTOWN


Protect your home and budget from life's surprises with an Assurant Home Warranty, backed by a partner that supports you through every step of homeownership. Explore Plans.
© 2023 - 2026 ERA Franchise Systems LLC. All rights reserved. ERA Franchise Systems LLC fully supports the principles of the Fair Housing Act and the Equal Opportunity Act. ERA, ERA Real Estate powered, and their respective logos are registered service marks of ERA Franchise Systems LLC. Each office is independently owned and operated.