
110 S Aspen Dr, Mount Joy, PA 17552
Local realty services provided by:ERA Central Realty Group
110 S Aspen Dr,Mount Joy, PA 17552
$450,000
- 3 Beds
- 3 Baths
- - sq. ft.
- Single family
- Sold
Listed by: anthony tchekalenko
Office: keller williams elite
MLS#:PALA2091780
Source:BRIGHTMLS
Sorry, we are unable to map this address
Price summary
- Price:$450,000
About this home
Welcome to 110 S. Aspen Drive in Mount Joy! This well-maintained split-level home offers 3 bedrooms, 3 full bathrooms, two bonus rooms and a versatile floor plan with multiple living spaces designed to fit a variety of needs.
The main level features a traditional layout with a spacious living room, a country-style kitchen complete with a center island, and an adjoining dining area perfect for everyday living and entertaining. Just off the kitchen, you'll find access to the attached garage, where a bonus room with its own mini-split system provides the ideal space for a home office, studio, playroom, or guest room. Beyond the bonus room is a dedicated workshop with direct access to the backyard.
Upstairs, the primary suite offers a walk-in closet and a private full bathroom. Two additional bedrooms and another full bath complete the upper level.
The lower level provides even more functional living space with a cozy family room featuring a gas fireplace, a laundry room, a third full bathroom, and a fourth bedroom that could also serve as a home gym, hobby room, or flex space. Walk-out access from this level leads directly to the backyard.
Step outside to enjoy the generously sized, vinyl-fenced backyard featuring a large covered deck with lighting, creating the perfect space for relaxing or entertaining. A storage shed provides additional room for lawn equipment and outdoor storage.
Additional highlights include paid-off solar panels, helping keep utility costs lower while adding long-term value to the home. Conveniently located within the Elizabethtown Area School District and close to local parks, shopping, dining, and major commuter routes, this home offers comfort, flexibility, and efficiency all in one. Schedule your private showing today!...
Contact an agent
Home facts
- Year built:1995
- Subdivision & Development:ASPEN ESTATES
- Listing ID #:PALA2091780
- Added:41 day(s) ago
- Updated:August 24, 2026 at 05:38 AM
Rooms and interior
- Bedrooms:3
- Total bathrooms:3
- Full bathrooms:3
- Flooring:Hardwood, Tile/Brick, Vinyl
- Dining Description:Dining Area
- Kitchen Description:Built-In Microwave, Built-Ins, Dishwasher, Disposal, Kitchen - Country, Kitchen - Island
- Basement:Yes
- Basement Description:Fully Finished, Poured Concrete, Walkout Level
Heating and cooling
- Cooling:Central A/C
- Heating:Forced Air, Natural Gas
Structure and exterior
- Roof:Composite, Shingle
- Year built:1995
- Architectural Style:Split Level, Traditional
- Construction Materials:Brick, Vinyl Siding
- Exterior Features:Deck(s), Roof
- Foundation Description:Concrete Perimeter, Crawl Space
- Levels:3 Story
Schools
- High school:ELIZABETHTOWN AREA
Utilities
- Water:Public
- Sewer:Public Sewer
Finances and disclosures
- Price:$450,000
- Tax amount:$5,386 (2026)
Features and amenities
- Amenities:200+ Amp Service, Built-Ins, Cable TV Available, Insulated Windows
Parking
- Parking description:Additional Storage Area, Attached Garage, Inside Access, Oversized
- Garage:Yes
- Garage spaces:2
New listings near 110 S Aspen Dr
- New
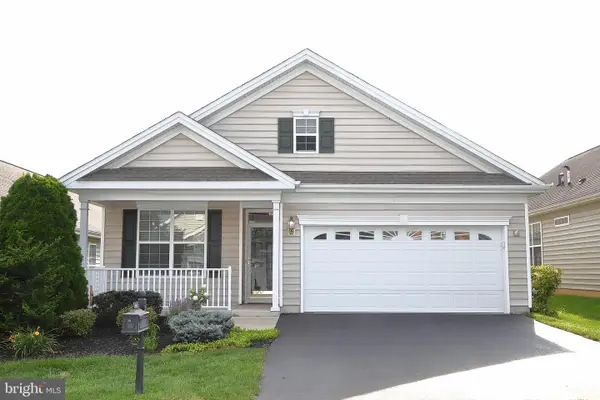 $499,900Active2 beds 2 baths2,046 sq. ft.
663 Thoreau Dr, MOUNT JOY, PA 17552
MLS# PALA2093900Listed by: BERKSHIRE HATHAWAY HOMESERVICES HOMESALE REALTY - New
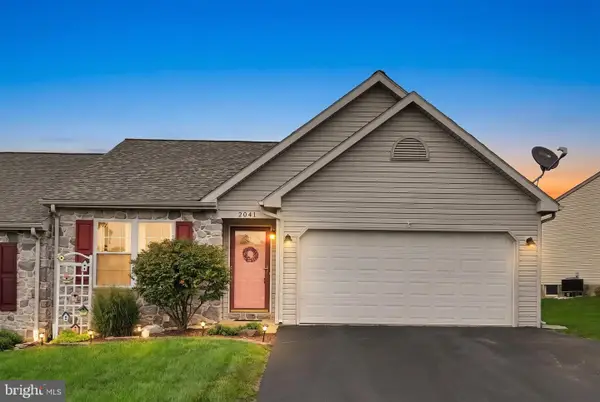 $365,000Active2 beds 2 baths1,208 sq. ft.
2041 Weeping Willow Ln, MOUNT JOY, PA 17552
MLS# PALA2093606Listed by: REALTY ONE GROUP UNLIMITED - New
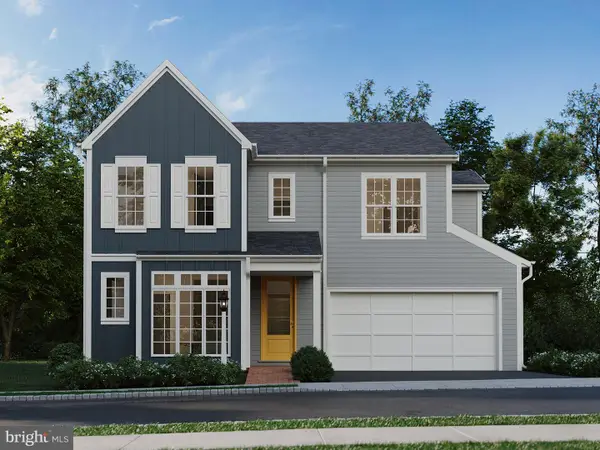 $542,990Active4 beds 3 baths2,460 sq. ft.
1130 Collina Ln, MOUNT JOY, PA 17552
MLS# PALA2093958Listed by: CYGNET REAL ESTATE INC. - New
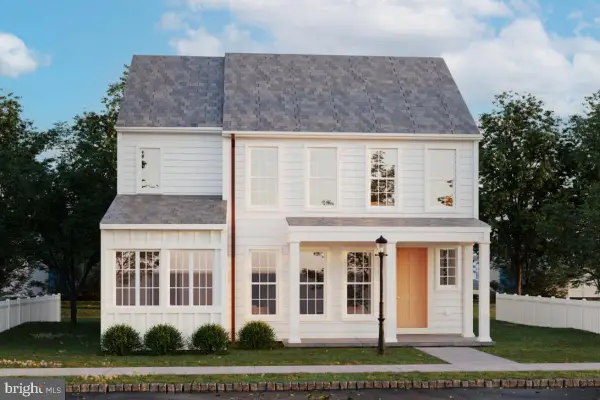 $482,990Active4 beds 3 baths2,251 sq. ft.
400 Alden St, MOUNT JOY, PA 17552
MLS# PALA2093998Listed by: CYGNET REAL ESTATE INC. - New
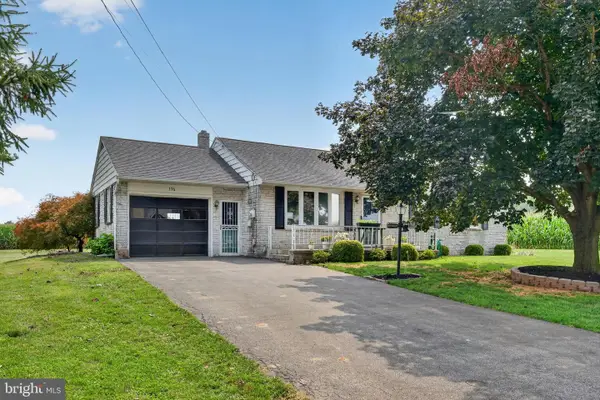 $349,900Active3 beds 1 baths1,218 sq. ft.
776 Sharon Dr, MOUNT JOY, PA 17552
MLS# PALA2093540Listed by: KELLER WILLIAMS ELITE - New
 $545,000Active3 beds 2 baths1,900 sq. ft.
1890 Emerald Way, MOUNT JOY, PA 17552
MLS# PALA2093542Listed by: KINGSWAY REALTY - EPHRATA 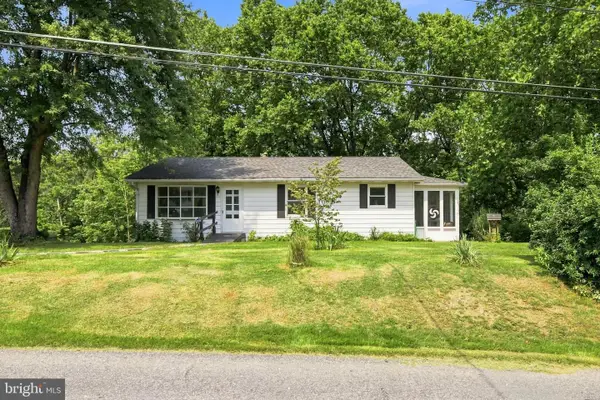 $290,000Pending3 beds 2 baths1,660 sq. ft.
4533 Miller Dr, MOUNT JOY, PA 17552
MLS# PALA2093696Listed by: KELLER WILLIAMS ELITE- New
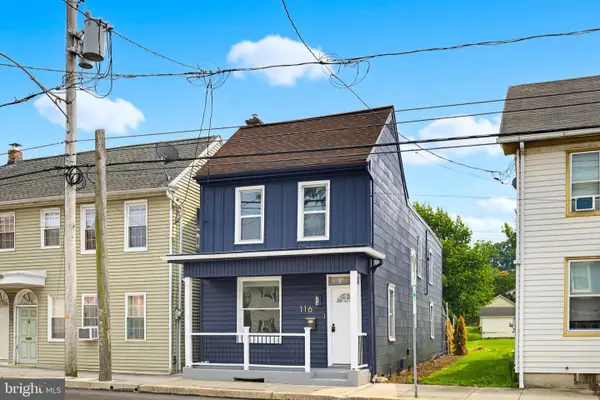 $324,900Active3 beds 2 baths1,696 sq. ft.
116 W Main St, MOUNT JOY, PA 17552
MLS# PALA2093548Listed by: COLDWELL BANKER REALTY 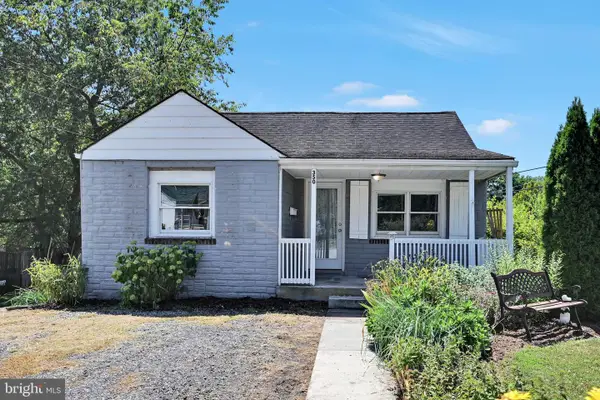 $250,000Pending2 beds 1 baths850 sq. ft.
350 Cedar Ln, MOUNT JOY, PA 17552
MLS# PALA2093308Listed by: BERKSHIRE HATHAWAY HOMESERVICES HOMESALE REALTY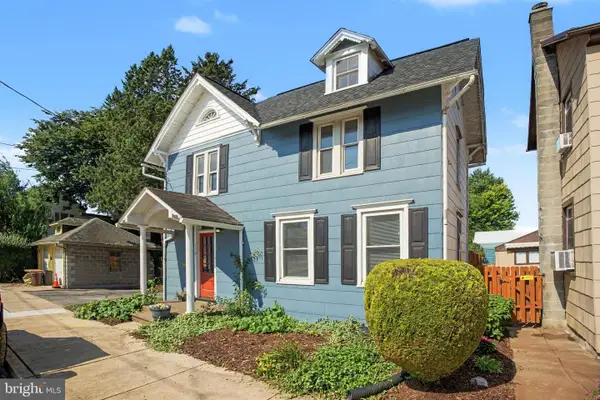 $349,900Active5 beds 3 baths2,546 sq. ft.
110 N Barbara St, MOUNT JOY, PA 17552
MLS# PALA2093328Listed by: COLDWELL BANKER REALTY


Protect your home and budget from life's surprises with an Assurant Home Warranty, backed by a partner that supports you through every step of homeownership. Explore Plans.
© 2023 - 2026 ERA Franchise Systems LLC. All rights reserved. ERA Franchise Systems LLC fully supports the principles of the Fair Housing Act and the Equal Opportunity Act. ERA, ERA Real Estate powered, and their respective logos are registered service marks of ERA Franchise Systems LLC. Each office is independently owned and operated.