
400 Alden St, Mount Joy, PA 17552
Local realty services provided by:ERA Liberty Realty
400 Alden St,Mount Joy, PA 17552
$482,990
- 4 Beds
- 3 Baths
- 2,251 sq. ft.
- Single family
- Pending
Listed by: thomas e despard
Office: cygnet real estate inc.
MLS#:PALA2093998
Source:BRIGHTMLS
Price summary
- Price:$482,990
- Price per sq. ft.:$214.57
- Monthly HOA dues:$50
About this home
Ready by the New Year! Step into The Marlow, a beautifully designed single-family home offering 2,251 sq ft of thoughtfully planned living space. With an airy open-concept design, elevated finishes, and spaces designed around the way you live, The Marlow blends everyday comfort with effortless style. From the moment you arrive, the inviting front porch sets the tone for a home that feels both welcoming and refined. Inside, 9' ceilings enhance the sense of openness, while the expansive main level brings the kitchen, dining area, and great room together in one impressive gathering space. At nearly 650 sq ft, the great room is truly designed for making memories—with plenty of room for an oversized Christmas tree, family game nights, entertaining, and everyday life. The spacious kitchen takes center stage with a generous island, Sage & Rye cabinetry, and elegant quartz countertops, creating a beautiful and functional hub for the home. A private main-floor work-from-home space offers a quiet retreat when you need to focus, while the thoughtfully designed boot room keeps everyday arrivals organized. Located just off the back entry, it connects directly to the two-car attached garage and includes a large coat closet with plenty of room for boots, bags, and everything in between. Upstairs, four bedrooms provide space for everyone, along with two full bathrooms and a dedicated laundry area. The Owner’s Suite overlooks the backyard and features a spacious walk-in closet and private en-suite bath. An upper gallery adds another versatile space—perfect for a reading nook, homework area, or quiet retreat. The unfinished basement provides valuable storage today and exciting possibilities for tomorrow, with the potential to create additional living space tailored to your lifestyle. Located on a picturesque hillside in historic Mount Joy Borough, Florin Hill offers green spaces, a neighborhood pool, playground, coffee shop, salon, walking trails and more all within walking distance from your front door....
Contact an agent
Home facts
- Year built:2026
- Subdivision & Development:FLORIN HILL
- Listing ID #:PALA2093998
- Added:45 day(s) ago
- Updated:October 04, 2026 at 08:13 AM
Rooms and interior
- Bedrooms:4
- Total bathrooms:3
- Full bathrooms:2
- Half bathrooms:1
- Flooring:Partially Carpeted, Vinyl
- Basement:Yes
- Basement Description:Interior Access, Rough Bath Plumb
- Living area:2,251 sq. ft.
Heating and cooling
- Cooling:Central A/C
- Heating:Forced Air, Natural Gas
Structure and exterior
- Roof:Asphalt
- Year built:2026
- Building area:2,251 sq. ft.
- Lot area:0.1 Acres
- Architectural Style:Contemporary
- Construction Materials:Stick Built
- Foundation Description:Permanent
- Levels:2 Stories
Utilities
- Sewer:Public Sewer
Finances and disclosures
- Price:$482,990
- Price per sq. ft.:$214.57
Parking
- Parking description:Attached Garage, Garage Door Opener, Inside Access, On Street
- Garage:Yes
- Garage spaces:2
New listings near 400 Alden St
- New
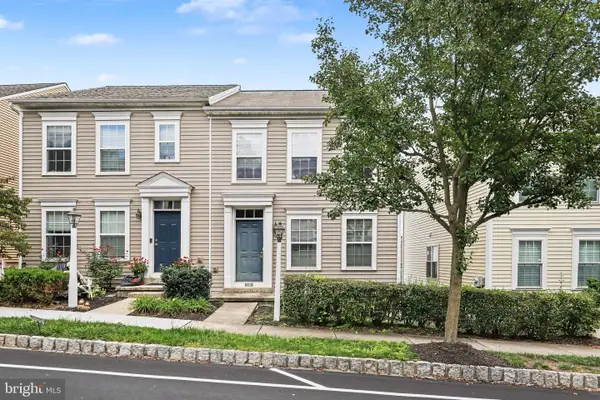 $189,900Active2 beds 3 baths1,600 sq. ft.
309 Sagamore Hill, MOUNT JOY, PA 17552
MLS# PALA2096368Listed by: RE/MAX REALTY ASSOCIATES - New
 $599,000Active2.44 Acres
100 N Melhorn Dr, MOUNT JOY, PA 17552
MLS# PALA2096416Listed by: NEIGHBORHOOD COMMERCIAL - New
 $675,000Active30.4 Acres
1670 Clover Ln, MOUNT JOY, PA 17552
MLS# PALA2096374Listed by: WILLIAM PENN REAL ESTATE ASSOC - New
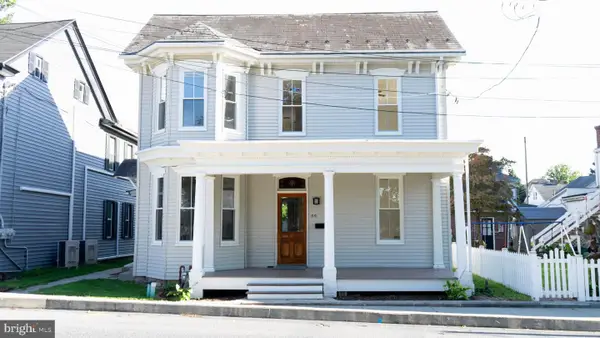 $475,000Active5 beds 4 baths2,945 sq. ft.
55 Marietta Ave, MOUNT JOY, PA 17552
MLS# PALA2096320Listed by: OWNERENTRY.COM - New
 $325,000Active3 beds 4 baths2,493 sq. ft.
1530 And 1540 Harrisburg Ave, MT JOY, PA 17552
MLS# PALA2096124Listed by: CAVALRY REALTY LLC - New
 $385,000Active4 beds 4 baths2,725 sq. ft.
133 Farmington Way, MOUNT JOY, PA 17552
MLS# PALA2095788Listed by: BERKSHIRE HATHAWAY HOMESERVICES HOMESALE REALTY - Open Sun, 1 to 3pmNew
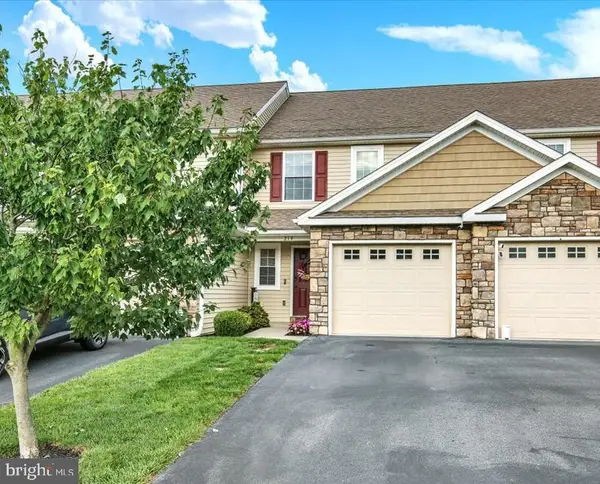 $344,900Active3 beds 3 baths1,984 sq. ft.
219 Lakeside Xing, MT JOY, PA 17552
MLS# PALA2095596Listed by: BERKSHIRE HATHAWAY HOMESERVICES HOMESALE REALTY - New
 $175,000Active3 beds 2 baths1,574 sq. ft.
845 Terrace Ave, MOUNT JOY, PA 17552
MLS# PALA2095726Listed by: KINGSWAY REALTY - EPHRATA - New
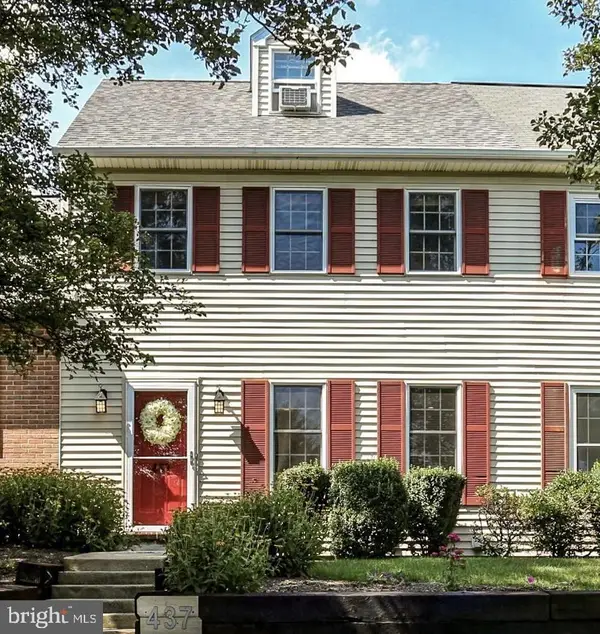 $259,900Active3 beds 2 baths1,300 sq. ft.
437 Deerfield Dr, MOUNT JOY, PA 17552
MLS# PALA2095942Listed by: RE/MAX EVOLVED  $349,900Active2 beds 2 baths1,885 sq. ft.
228 S Market St, MOUNT JOY, PA 17552
MLS# PALA2093926Listed by: BERKSHIRE HATHAWAY HOMESERVICES HOMESALE REALTY


Protect your home and budget from life's surprises with an Assurant Home Warranty, backed by a partner that supports you through every step of homeownership. Explore Plans.
© 2023 - 2026 ERA Franchise Systems LLC. All rights reserved. ERA Franchise Systems LLC fully supports the principles of the Fair Housing Act and the Equal Opportunity Act. ERA, ERA Real Estate powered, and their respective logos are registered service marks of ERA Franchise Systems LLC. Each office is independently owned and operated.