
1306 Willow Creek Dr, Mount Joy, PA 17552
Local realty services provided by:ERA Central Realty Group
1306 Willow Creek Dr,Mount Joy, PA 17552
$449,900
- 3 Beds
- 3 Baths
- 3,010 sq. ft.
- Townhouse
- Pending
Upcoming open houses
- Sat, Nov 2112:00 pm - 02:00 pm
Listed by: sarah m weber
Office: coldwell banker realty
MLS#:PALA2098986
Source:BRIGHTMLS
Price summary
- Price:$449,900
- Price per sq. ft.:$149.47
- Monthly HOA dues:$172
About this home
Cathedral ceilings and abundant natural light make the main living area of this home feel bright and open. Spend a quiet morning in the sunroom or take your coffee out on the attached deck. An especially spacious bathroom is a standout feature of the primary suite, with both bedrooms and laundry conveniently located on the main level. With two full baths and a half bath, the home offers space to spread out across both levels. Downstairs, the expansive finished walkout basement features brand-new carpet installed in November 2026, with room for a second living area or home office and a massive storage room lined with shelving.
Contact an agent
Home facts
- Year built:2007
- Subdivision & Development:SUMMIT POINTE AT ELM TREE
- Listing ID #:PALA2098986
- Added:2 day(s) ago
- Updated:November 20, 2026 at 12:50 AM
Rooms and interior
- Bedrooms:3
- Total bathrooms:3
- Full bathrooms:2
- Half bathrooms:1
- Flooring:Carpet, Ceramic Tile, Hardwood
- Dining Description:Dining Area
- Kitchen Description:Breakfast Area, Built-In Microwave, Built-In Range, Carpet, Cooktop, Dishwasher, Disposal, Icemaker, Kitchen - Eat-In, Kitchen - Island, Recessed Lighting, Upgraded Countertops, Water Heater
- Bedroom Description:Carpet, Entry Level Bedroom, Walk In Closet(s)
- Basement:Yes
- Basement Description:Daylight, Full, Fully Finished, Heated, Interior Access, Outside Entrance, Partial, Rear Entrance, Shelving, Sump Pump, Walkout Stairs
- Living area:3,010 sq. ft.
Heating and cooling
- Cooling:Central A/C
- Heating:Forced Air, Natural Gas
Structure and exterior
- Roof:Composite, Shingle
- Year built:2007
- Building area:3,010 sq. ft.
- Lot area:0.11 Acres
- Architectural Style:Ranch/Rambler
- Construction Materials:Frame, Vinyl Siding
- Exterior Features:Deck(s), Exterior Lighting, Porch(es), Sidewalks, Street Lights
- Foundation Description:Concrete Perimeter
- Levels:2 Stories
Utilities
- Water:Public
- Sewer:Public Sewer
Finances and disclosures
- Price:$449,900
- Price per sq. ft.:$149.47
- Tax amount:$5,505 (2026)
Features and amenities
- Laundry features:Dryer, Washer
- Amenities:200+ Amp Service, Air Cleaner, Air Filter System, Attic, Carpet, Ceiling Fan(s), Double Pane Windows, Electric Available, Humidifer, Recessed Lighting, Water Treat System
Parking
- Parking description:Additional Storage Area, Attached Garage, Garage - Front Entry, Garage Door Opener, Inside Access, Oversized, Paved Driveway
- Garage:Yes
- Garage spaces:2
New listings near 1306 Willow Creek Dr
- New
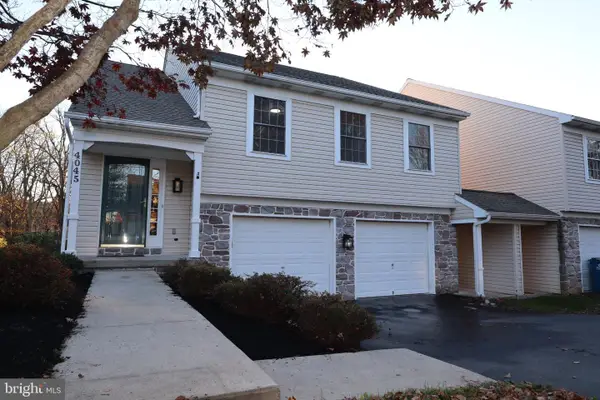 $389,900Active4 beds 3 baths2,502 sq. ft.
4045 Parkside Ct, MOUNT JOY, PA 17552
MLS# PALA2099130Listed by: REALTY ONE GROUP SUPREME - New
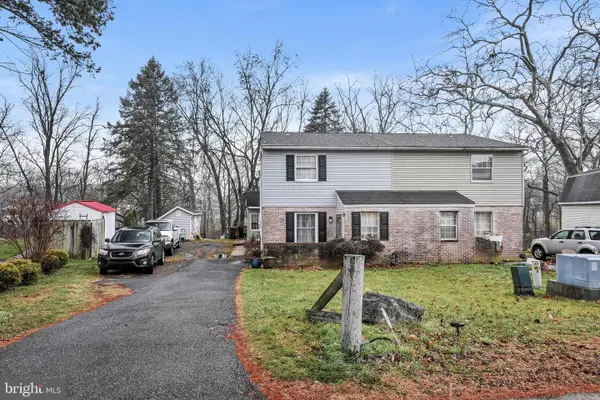 $279,000Active4 beds 2 baths1,455 sq. ft.
546 Creekside Ln, MOUNT JOY, PA 17552
MLS# PALA2098476Listed by: HOME 1ST REALTY - New
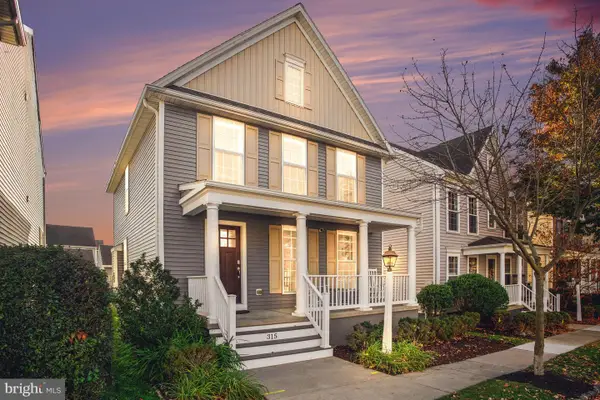 $385,000Active3 beds 3 baths2,571 sq. ft.
315 Keinath St, MOUNT JOY, PA 17552
MLS# PALA2097486Listed by: COLDWELL BANKER REALTY - New
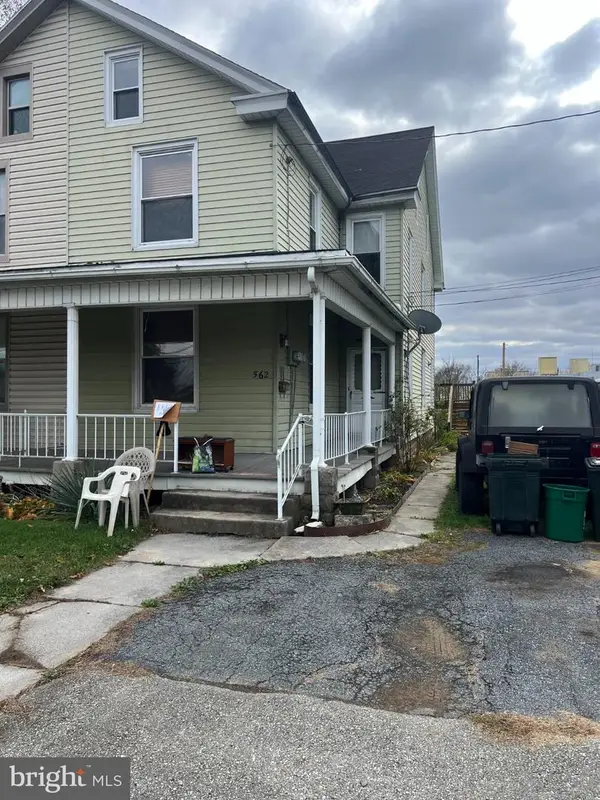 $225,000Active3 beds -- baths1,861 sq. ft.
562 W Main St, MOUNT JOY, PA 17552
MLS# PALA2098886Listed by: BERKSHIRE HATHAWAY HOMESERVICES HOMESALE REALTY - New
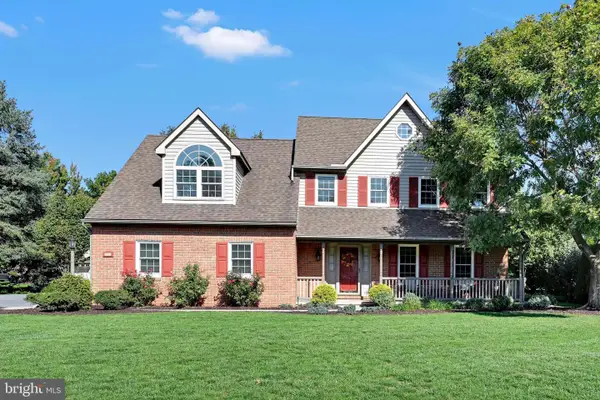 $550,000Active4 beds 3 baths2,426 sq. ft.
310 Locust Ln, MT JOY, PA 17552
MLS# PALA2098718Listed by: BERKSHIRE HATHAWAY HOMESERVICES HOMESALE REALTY 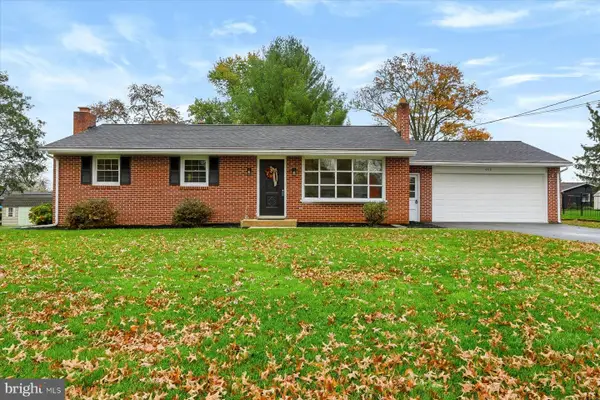 $389,900Pending3 beds 2 baths1,824 sq. ft.
666 Jane Ave, MOUNT JOY, PA 17552
MLS# PALA2098564Listed by: RE/MAX PINNACLE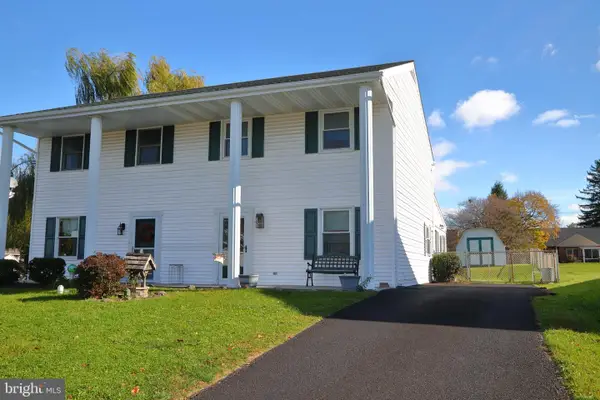 $234,900Pending3 beds 1 baths1,360 sq. ft.
428 S Plum St, MOUNT JOY, PA 17552
MLS# PALA2098700Listed by: BERKSHIRE HATHAWAY HOMESERVICES HOMESALE REALTY- New
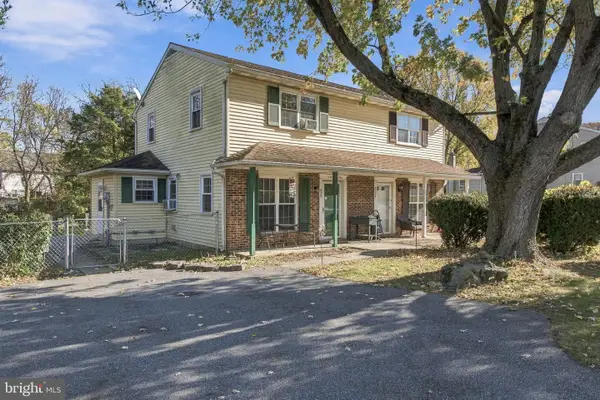 $239,000Active2 beds 2 baths1,008 sq. ft.
835 Hilltop Dr, MOUNT JOY, PA 17552
MLS# PALA2098140Listed by: BERKSHIRE HATHAWAY HOMESERVICES HOMESALE REALTY 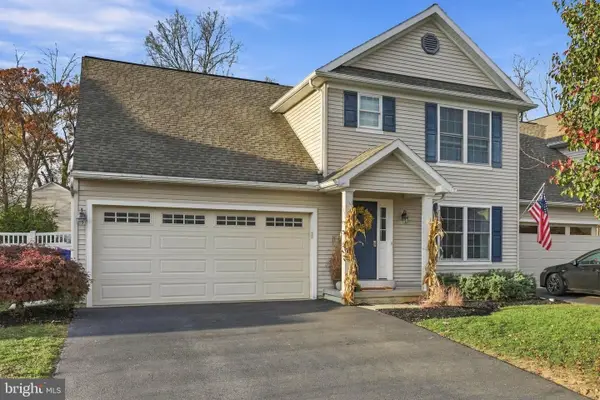 $403,000Pending3 beds 3 baths2,092 sq. ft.
5235 Oak Leaf Dr, MOUNT JOY, PA 17552
MLS# PALA2098532Listed by: REAL OF PENNSYLVANIA


Protect your home and budget from life's surprises with an Assurant Home Warranty, backed by a partner that supports you through every step of homeownership. Explore Plans.
© 2023 - 2026 ERA Franchise Systems LLC. All rights reserved. ERA Franchise Systems LLC fully supports the principles of the Fair Housing Act and the Equal Opportunity Act. ERA, ERA Real Estate powered, and their respective logos are registered service marks of ERA Franchise Systems LLC. Each office is independently owned and operated.