
4045 Parkside Ct, Mount Joy, PA 17552
Local realty services provided by:ERA Valley Realty
4045 Parkside Ct,Mount Joy, PA 17552
$389,900
- 4 Beds
- 3 Baths
- 2,502 sq. ft.
- Single family
- Active
Listed by: anthony christian ciocco
Office: realty one group supreme
MLS#:PALA2099130
Source:BRIGHTMLS
Price summary
- Price:$389,900
- Price per sq. ft.:$155.84
- Monthly HOA dues:$25
About this home
Welcome to 4045 Parkside Court! Nestled in the desirable Bradford Run community within Hempfield School District, this contemporary split-level home offers 4 bedrooms, 3 full bathrooms, and 2,502 square feet of total finished living space, blending comfort, versatility, and inviting indoor-outdoor living. Step inside to discover a bright, open-concept main level featuring vaulted ceilings, luxury vinyl plank flooring, and a seamless flow between the living, dining, and kitchen areas. French doors from the living room open to a spacious two-tier deck, perfect for relaxing or entertaining. The main level offers 1,590 square feet of living space, including a primary suite with a private bathroom and walk-in closet, two additional bedrooms, and another full bathroom.
The beautifully finished lower level provides an additional 912 square feet of versatile living space, featuring a generous recreation room with glass French doors opening to the lower deck. Charming sliding barn doors lead to a spacious fourth bedroom and updated full bathroom featuring a granite countertop, tiled shower surround, sliding glass doors, and a rainfall showerhead. This flexible layout creates an inviting space for guests, extended living arrangements, or a private retreat. Outside, the expansive two-tier deck overlooks a level, manageable backyard, offering plenty of room for outdoor gatherings without extensive upkeep. A new roof and built-in two-car garage on the lower level add to the home's appeal and everyday practicality. Enjoy a peaceful neighborhood setting with convenient access to Route 283, connecting Lancaster, Harrisburg, and Hershey, while nearby Route 30 provides easy travel toward York and surrounding destinations. Just minutes from Lake Grubb Nature Park, Spooky Nook Sports, shopping, dining, and downtown Lancaster.
With its versatile layout, inviting outdoor spaces, and convenient location, 4045 Parkside Court is ready to welcome you home!...
Contact an agent
Home facts
- Year built:1998
- Subdivision & Development:BRADFORD RUN
- Listing ID #:PALA2099130
- Updated:November 20, 2026 at 12:50 AM
Rooms and interior
- Bedrooms:4
- Total bathrooms:3
- Full bathrooms:3
- Flooring:Luxury Vinyl Plank
- Bathrooms Description:Primary Bath(s)
- Kitchen Description:Built-In Microwave, Disposal, Kitchen - Eat-In, Oven/Range - Electric, Pantry, Recessed Lighting, Wet/Dry Bar
- Bedroom Description:Walk In Closet(s)
- Basement:Yes
- Basement Description:Full, Fully Finished
- Living area:2,502 sq. ft.
Heating and cooling
- Cooling:Central A/C
- Heating:Electric, Forced Air, Heat Pump(s)
Structure and exterior
- Roof:Composite, Shingle
- Year built:1998
- Building area:2,502 sq. ft.
- Lot area:0.24 Acres
- Lot Features:Backs to Trees, Landscaping, Rear Yard, Suburban
- Architectural Style:Contemporary, Split Foyer
- Construction Materials:Frame, Stone, Vinyl Siding
- Exterior Features:Deck(s), Sidewalks
- Foundation Description:Active Radon Mitigation
- Levels:2 Stories
Schools
- High school:HEMPFIELD
- Middle school:LANDISVILLE
- Elementary school:FARMDALE
Utilities
- Water:Public
- Sewer:Public Sewer
Finances and disclosures
- Price:$389,900
- Price per sq. ft.:$155.84
- Tax amount:$4,713 (2026)
Features and amenities
- Amenities:200+ Amp Service, Cable TV Available, Exposed Beams, Insulated Windows, Recessed Lighting, Smoke Detector, Wet/Dry Bar, Window Treatments
Parking
- Parking description:Asphalt Driveway, Attached Garage, Basement Garage, Built In, Off Street, On Street
- Garage:Yes
- Garage spaces:2
New listings near 4045 Parkside Ct
- Open Sat, 12 to 2pm
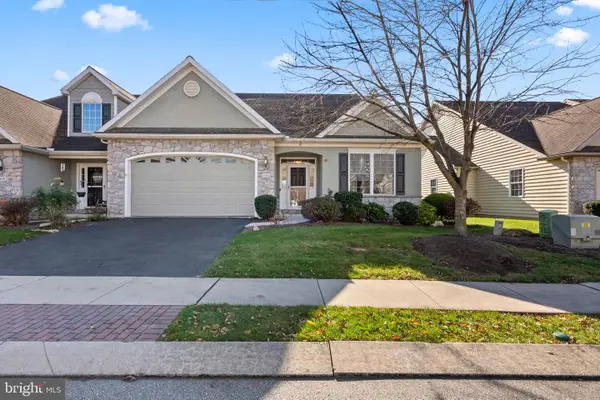 $449,900Pending3 beds 3 baths3,010 sq. ft.
1306 Willow Creek Dr, MOUNT JOY, PA 17552
MLS# PALA2098986Listed by: COLDWELL BANKER REALTY - New
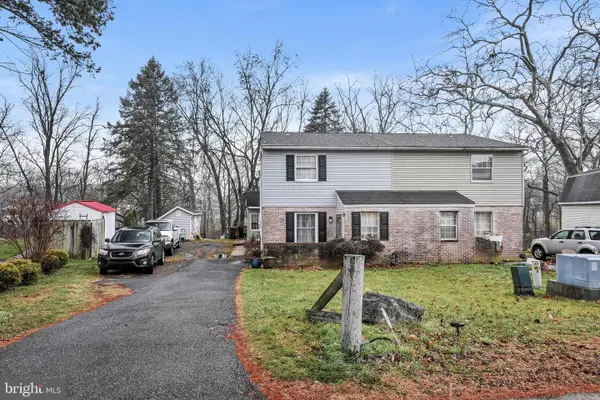 $279,000Active4 beds 2 baths1,455 sq. ft.
546 Creekside Ln, MOUNT JOY, PA 17552
MLS# PALA2098476Listed by: HOME 1ST REALTY - New
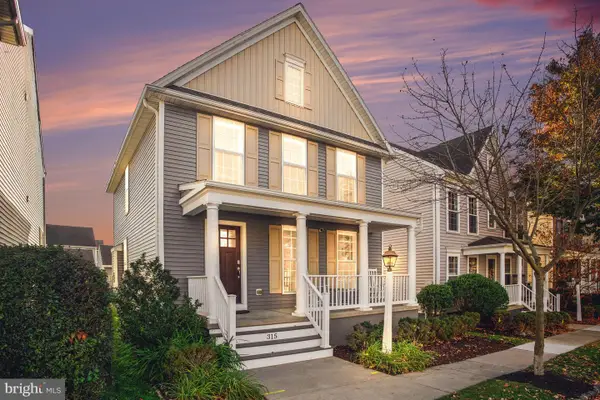 $385,000Active3 beds 3 baths2,571 sq. ft.
315 Keinath St, MOUNT JOY, PA 17552
MLS# PALA2097486Listed by: COLDWELL BANKER REALTY - New
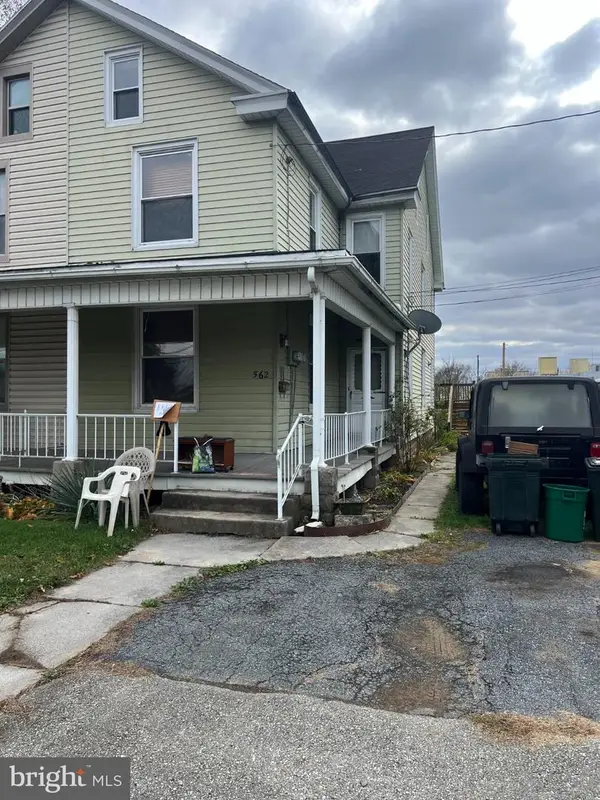 $225,000Active3 beds -- baths1,861 sq. ft.
562 W Main St, MOUNT JOY, PA 17552
MLS# PALA2098886Listed by: BERKSHIRE HATHAWAY HOMESERVICES HOMESALE REALTY - New
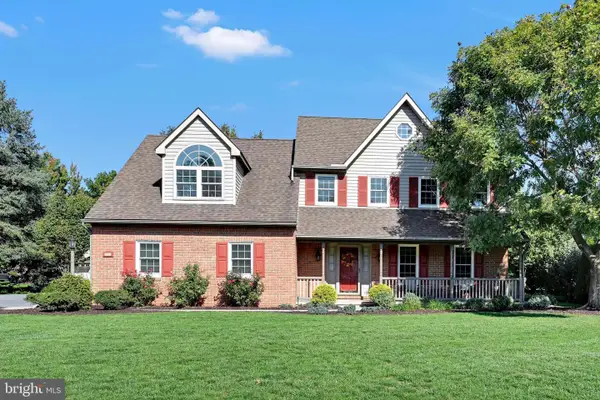 $550,000Active4 beds 3 baths2,426 sq. ft.
310 Locust Ln, MT JOY, PA 17552
MLS# PALA2098718Listed by: BERKSHIRE HATHAWAY HOMESERVICES HOMESALE REALTY 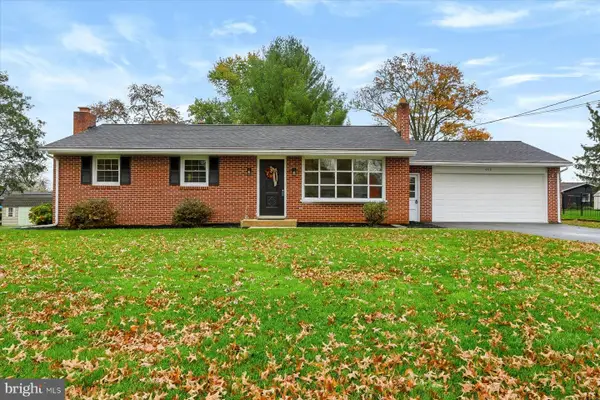 $389,900Pending3 beds 2 baths1,824 sq. ft.
666 Jane Ave, MOUNT JOY, PA 17552
MLS# PALA2098564Listed by: RE/MAX PINNACLE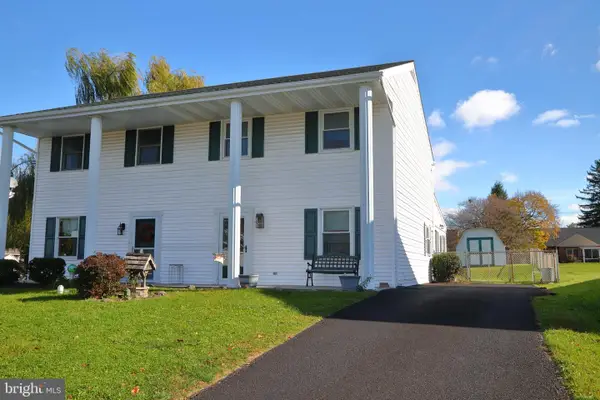 $234,900Pending3 beds 1 baths1,360 sq. ft.
428 S Plum St, MOUNT JOY, PA 17552
MLS# PALA2098700Listed by: BERKSHIRE HATHAWAY HOMESERVICES HOMESALE REALTY- New
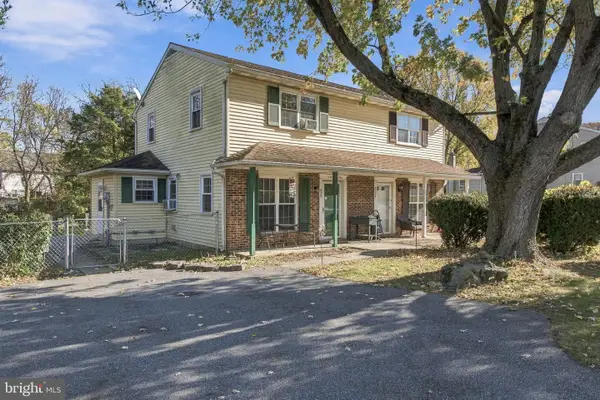 $239,000Active2 beds 2 baths1,008 sq. ft.
835 Hilltop Dr, MOUNT JOY, PA 17552
MLS# PALA2098140Listed by: BERKSHIRE HATHAWAY HOMESERVICES HOMESALE REALTY 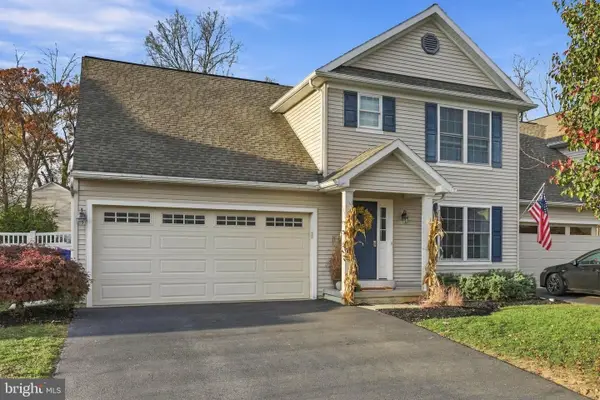 $403,000Pending3 beds 3 baths2,092 sq. ft.
5235 Oak Leaf Dr, MOUNT JOY, PA 17552
MLS# PALA2098532Listed by: REAL OF PENNSYLVANIA


Protect your home and budget from life's surprises with an Assurant Home Warranty, backed by a partner that supports you through every step of homeownership. Explore Plans.
© 2023 - 2026 ERA Franchise Systems LLC. All rights reserved. ERA Franchise Systems LLC fully supports the principles of the Fair Housing Act and the Equal Opportunity Act. ERA, ERA Real Estate powered, and their respective logos are registered service marks of ERA Franchise Systems LLC. Each office is independently owned and operated.