
100 Sutherland Drive, Mountain Top, PA 18707
Local realty services provided by:ERA Brady Associates
100 Sutherland Drive,Mountain Top, PA 18707
$370,000
- 4 Beds
- 3 Baths
- 2,120 sq. ft.
- Single family
- Active
Listed by: ellen m fogleman
Office: classic properties - mountaintop
MLS#:26-2311
Source:PA_GWBAR
Price summary
- Price:$370,000
- Price per sq. ft.:$174.53
About this home
Beautiful 4 BR, 2.5bath home w/2 car garage located in the desirable Kirby Estates of Mountaintop, within the sought after Crestwood SD. Situated on a spacious corner lot, this well-maintained home features a fenced in yard, updated eat-in kitchen & formal DR. French doors lead to new vinyl deck & relaxing hot tub, perfect for entertaining or enjoying the large backyard. Ceiling fans thru out hom for added comfort. A wonderful combination of space, updates & location!
Contact an agent
Home facts
- Year built:1990
- Subdivision & Development:Kirby Estates
- Listing ID #:26-2311
- Added:87 day(s) ago
- Updated:August 16, 2026 at 04:46 PM
Rooms and interior
- Bedrooms:4
- Total bathrooms:3
- Full bathrooms:2
- Half bathrooms:1
- Rooms Total:12
- Living area:2,120 sq. ft.
Heating and cooling
- Cooling:Window Unit AC
- Heating:Electric, Electric Baseboard, Wood
Structure and exterior
- Year built:1990
- Building area:2,120 sq. ft.
- Lot area:0.62 Acres
- Construction Materials:Vinyl Siding
Finances and disclosures
- Price:$370,000
- Price per sq. ft.:$174.53
Parking
- Garage spaces:2
New listings near 100 Sutherland Drive
- New
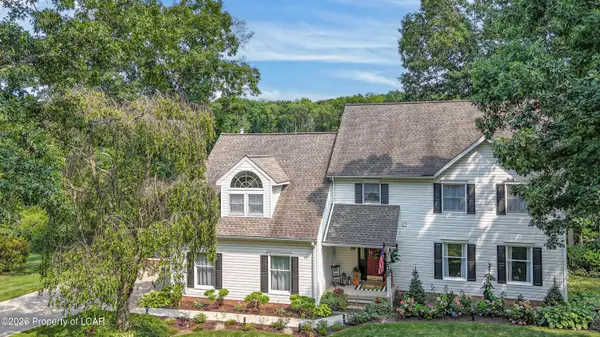 $550,000Active4 beds 4 baths3,085 sq. ft.
1014 Aspen Drive, Mountain Top, PA 18707
MLS# 26-4111Listed by: AGENT REAL ESTATE GROUP, LLC - Open Sun, 12 to 1pmNew
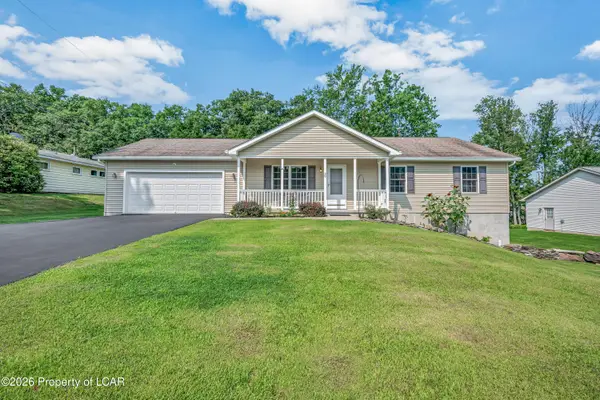 $479,990Active3 beds 2 baths1,377 sq. ft.
38 Lee Avenue, Mountain Top, PA 18707
MLS# 26-4105Listed by: LEWITH & FREEMAN, MOUNTAINTOP - Open Sun, 12 to 2pmNew
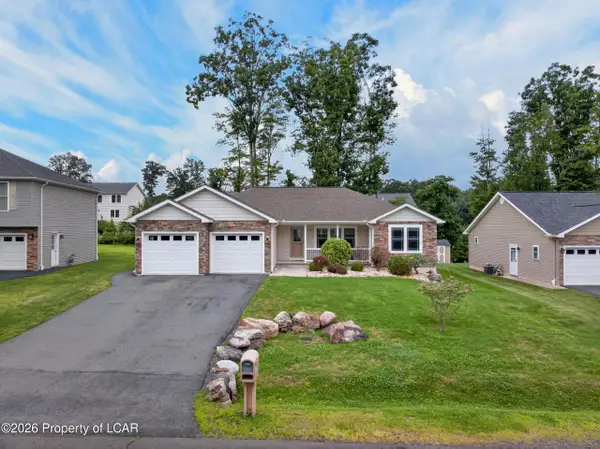 $449,900Active3 beds 2 baths1,655 sq. ft.
54 Woodcrest Avenue, Mountain Top, PA 18707
MLS# 26-4091Listed by: CENTURY 21 SIGNATURE PROPERTIES - Open Sun, 2 to 4pmNew
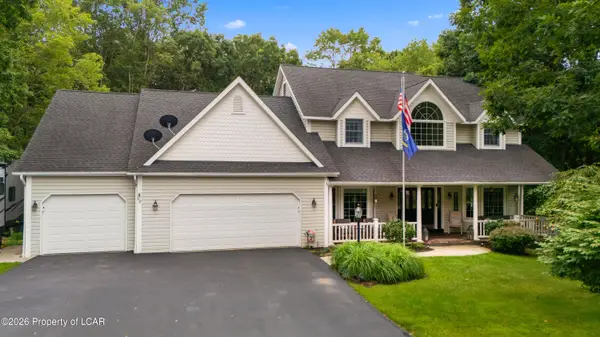 $599,000Active4 beds 5 baths3,876 sq. ft.
265 Hemlock Terrace, Mountain Top, PA 18707
MLS# 26-3965Listed by: BUTTON REAL ESTATE - New
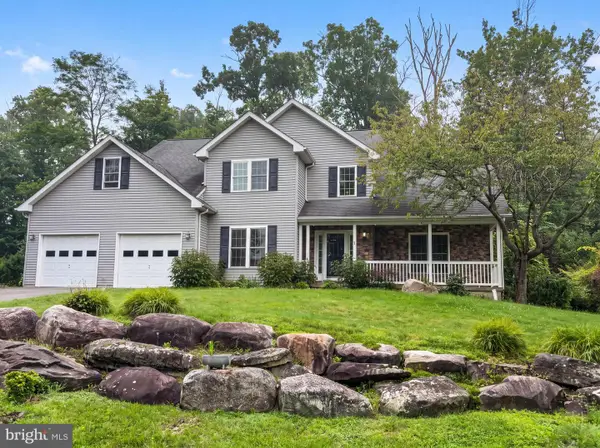 $400,000Active3 beds 3 baths2,473 sq. ft.
20 Evergreen Lake Dr, MOUNTAIN TOP, PA 18707
MLS# PALU2003220Listed by: OPEN DOOR BROKERAGE, LLC - New
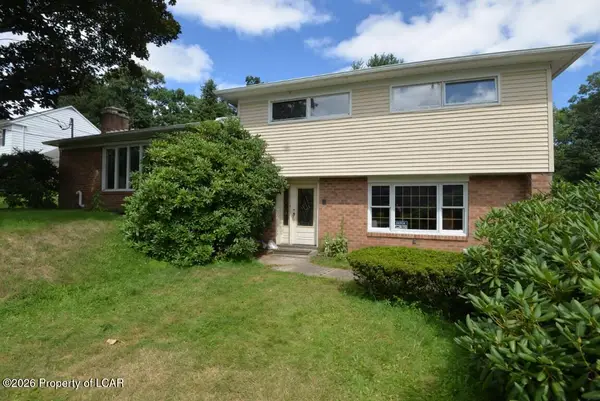 $299,900Active3 beds 3 baths2,250 sq. ft.
78 Summit Road, Mountain Top, PA 18707
MLS# 26-3907Listed by: CLASSIC PROPERTIES - MOUNTAINTOP 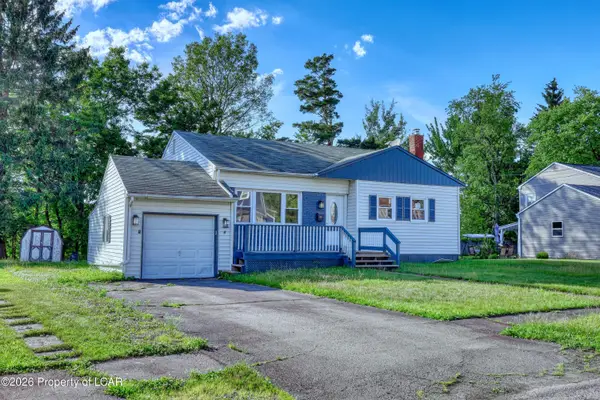 $329,990Active3 beds 2 baths2,284 sq. ft.
8 Park Lane, Mountain Top, PA 18707
MLS# 26-3836Listed by: RPA REAL ESTATE - KINGSTON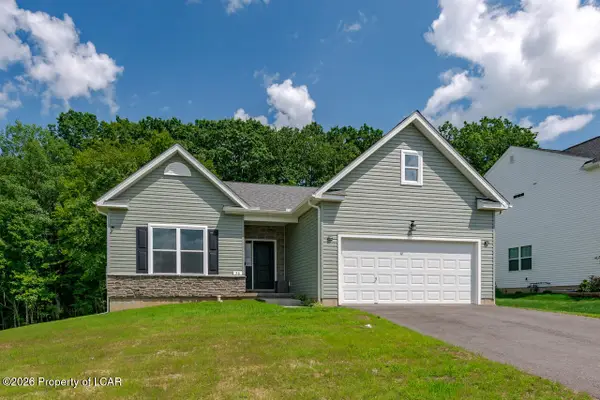 $489,900Active3 beds 2 baths1,530 sq. ft.
56 Olivia Way, Mountain Top, PA 18707
MLS# 26-3814Listed by: LEWITH & FREEMAN, SHAVERTOWN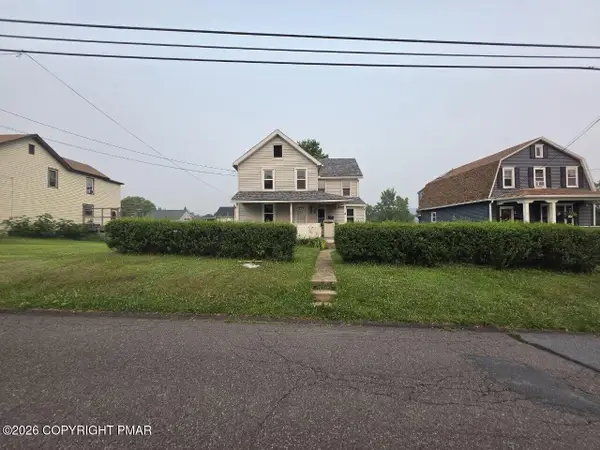 $179,900Active3 beds 2 baths1,478 sq. ft.
131 N Main Street, Mountain Top, PA 18707
MLS# PM-143566Listed by: KELLER WILLIAMS REAL ESTATE - STROUDSBURG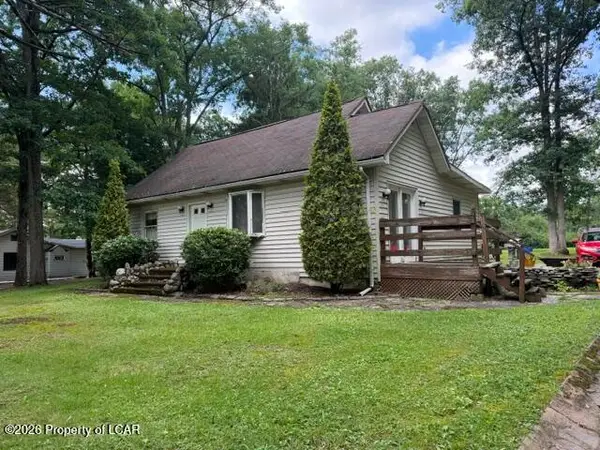 $155,000Active3 beds 2 baths1,344 sq. ft.
235 Nuangola Road, Mountain Top, PA 18707
MLS# 26-3781Listed by: J.J. MANTIONE APPRAISAL AND REALTY GROUP,INC


Protect your home and budget from life's surprises with an Assurant Home Warranty, backed by a partner that supports you through every step of homeownership. Explore Plans.
© 2023 - 2026 ERA Franchise Systems LLC. All rights reserved. ERA Franchise Systems LLC fully supports the principles of the Fair Housing Act and the Equal Opportunity Act. ERA, ERA Real Estate powered, and their respective logos are registered service marks of ERA Franchise Systems LLC. Each office is independently owned and operated.