
125 Lakeview Drive, Mountain Top, PA 18707
Local realty services provided by:ERA Brady Associates
125 Lakeview Drive,Mountain Top, PA 18707
$435,000
- 3 Beds
- 4 Baths
- 2,908 sq. ft.
- Single family
- Active
Listed by: michelle toennesmann, neil d'amato
Office: agent real estate group, llc.
MLS#:26-4247
Source:PA_GWBAR
Price summary
- Price:$435,000
- Price per sq. ft.:$149.59
About this home
Beautifully maintained and thoughtfully laid out, this home offers inviting living space across three finished levels. Tucked into Mountain Top's Laurel Lakes, it is within the Crestwood School District with no HOA.
Step inside an impressive two-story foyer and a flowing main-floor layout featuring a spacious kitchen and breakfast nook, formal dining room, living room, .. ..dedicated office space, partial hardwood flooring, and central AC throughout. Upstairs, you'll find three comfortable bedrooms and the convenience of second-floor laundry. The finished lower level offers even more room to spread out with a rec room and versatile bonus spaces, along with access to the built-in two-car garage. Outside, the private 0.38-acre lot is surrounded by mature trees and features a spacious rear deck, large 10x20 shed, custom paved front steps, and beautiful landscaping with flowering trees and seasonal foliage.
Contact an agent
Home facts
- Year built:2005
- Subdivision & Development:Laurel Lakes
- Listing ID #:26-4247
- Added:2 day(s) ago
- Updated:August 23, 2026 at 06:41 PM
Rooms and interior
- Bedrooms:3
- Total bathrooms:4
- Full bathrooms:2
- Half bathrooms:2
- Rooms Total:10
- Living area:2,908 sq. ft.
Heating and cooling
- Cooling:Central AC
- Heating:Forced Air, Propane
Structure and exterior
- Year built:2005
- Building area:2,908 sq. ft.
- Lot area:0.38 Acres
- Construction Materials:Vinyl Siding
Finances and disclosures
- Price:$435,000
- Price per sq. ft.:$149.59
Parking
- Garage spaces:2
New listings near 125 Lakeview Drive
- New
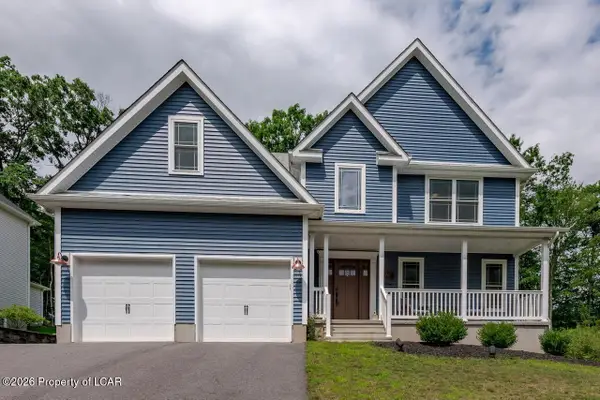 $639,900Active4 beds 4 baths3,518 sq. ft.
94 Aleksander Boulevard, Mountain Top, PA 18707
MLS# 26-4251Listed by: LEWITH & FREEMAN, MOUNTAINTOP - New
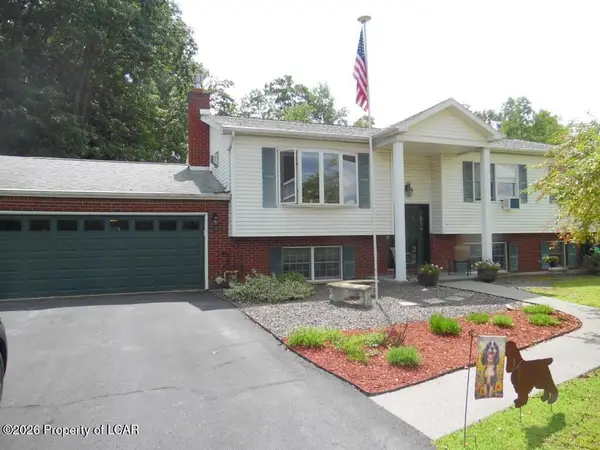 $348,000Active5 beds 3 baths2,558 sq. ft.
110 Sutherland Drive, Mountain Top, PA 18707
MLS# 26-4226Listed by: CLASSIC PROPERTIES - MOUNTAINTOP - New
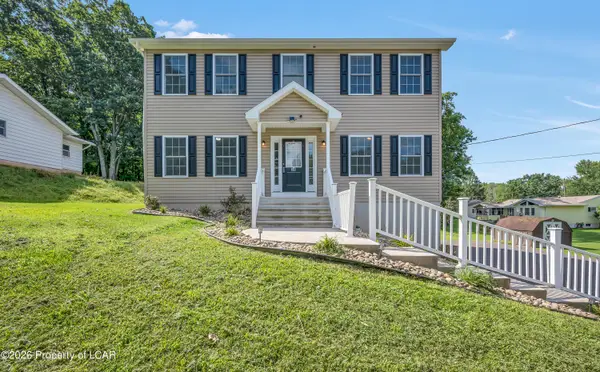 $499,999Active5 beds 4 baths2,670 sq. ft.
34 Terrace Drive, Mountain Top, PA 18707
MLS# 26-4210Listed by: LEWITH & FREEMAN, MOUNTAINTOP - New
 $91,000Active0 Acres
17 Heritage Way, Mountain Top, PA 18707
MLS# 26-4184Listed by: LEWITH & FREEMAN, MOUNTAINTOP - New
 $87,750Active0.46 Acres
5 Heritage Way, Mountain Top, PA 18707
MLS# 26-4183Listed by: LEWITH & FREEMAN, MOUNTAINTOP - New
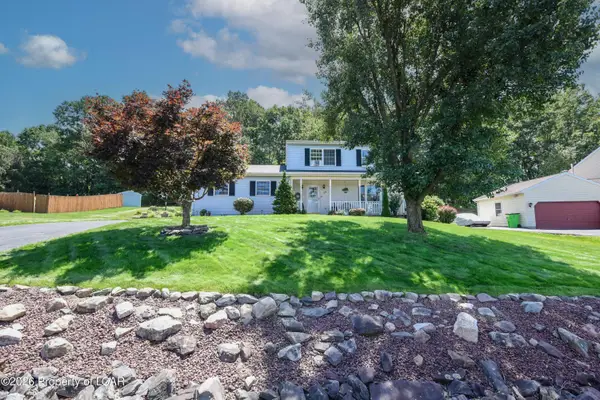 $375,000Active3 beds 2 baths1,760 sq. ft.
79 Valley View Drive, Mountain Top, PA 18707
MLS# 26-4155Listed by: WYCHOCK REAL ESTATE, LLC 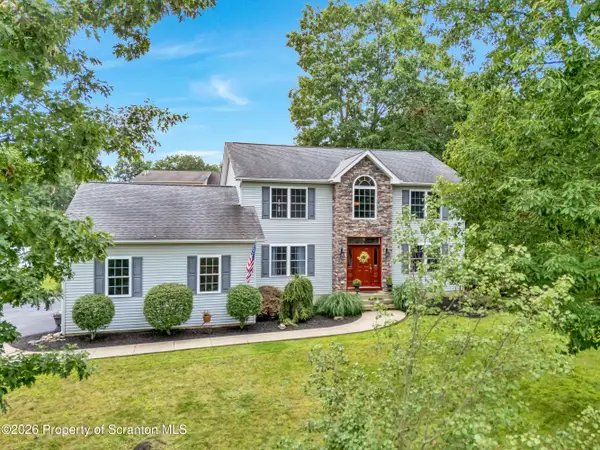 $494,500Pending4 beds 3 baths2,390 sq. ft.
21 Autumn Drive, Mountaintop, PA 18707
MLS# SC264046Listed by: COLDWELL BANKER TOWN & COUNTRY PROPERTIES- New
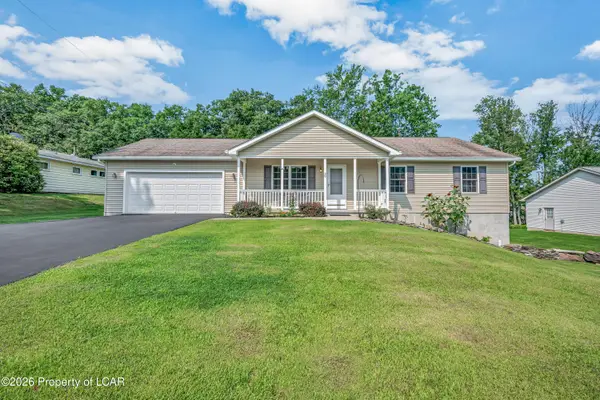 $479,990Active3 beds 2 baths1,377 sq. ft.
38 Lee Avenue, Mountain Top, PA 18707
MLS# 26-4105Listed by: LEWITH & FREEMAN, MOUNTAINTOP - Open Sun, 12 to 2pmNew
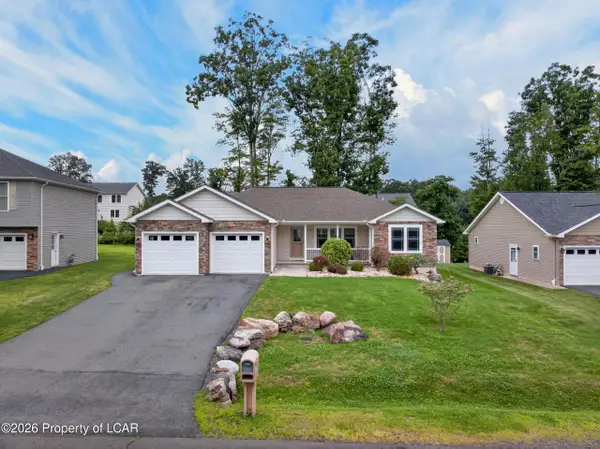 $449,900Active3 beds 2 baths1,655 sq. ft.
54 Woodcrest Avenue, Mountain Top, PA 18707
MLS# 26-4091Listed by: CENTURY 21 SIGNATURE PROPERTIES


Protect your home and budget from life's surprises with an Assurant Home Warranty, backed by a partner that supports you through every step of homeownership. Explore Plans.
© 2023 - 2026 ERA Franchise Systems LLC. All rights reserved. ERA Franchise Systems LLC fully supports the principles of the Fair Housing Act and the Equal Opportunity Act. ERA, ERA Real Estate powered, and their respective logos are registered service marks of ERA Franchise Systems LLC. Each office is independently owned and operated.