
120 Pine Tree Lane, Mount Bethel, PA 18343
Local realty services provided by:ERA One Source Realty
120 Pine Tree Lane,Upper Mt Bethel Twp, PA 18343
$365,000
- 2 Beds
- 2 Baths
- 1,497 sq. ft.
- Single family
- Active
Listed by: faith sarisky
Office: realty solutions of pa
MLS#:782378
Source:PA_LVAR
Price summary
- Price:$365,000
- Price per sq. ft.:$243.82
About this home
MULTIPLE OFFERS RECEIVED. HIGHEST AND BEST BY WEDNESDAY AUG 12TH AT 5:00 PM. Discover unparalleled tranquility and versatility with this beautifully remodeled two-bedroom ranch, perfectly nestled on a secluded acre. This charming residence offers a peaceful retreat, providing a harmonious blend of comfort and privacy. The recently updated interior creates an inviting atmosphere throughout, ensuring a seamless transition for its new occupants. A finished walk-out basement expands the living space considerably, offering excellent potential for a third bedroom or a flexible recreation area, accommodating various lifestyle needs.
Beyond the main dwelling, this property boasts an extraordinary 28x25 detached garage, a true highlight for hobbyists and professionals alike. Featuring a robust six-inch concrete poured floor, a soaring 13-foot ceiling, full insulation, and 220 amp electrical service, this space is engineered for supreme functionality. Equipped with both heating and air conditioning, along with integrated fans and speakers, it provides an ideal environment for a workshop, an automotive enthusiast's dream, or any pursuit requiring dedicated, high-quality space. Additionally, a separate one-car detached garage offers convenient extra storage or parking. Underground electric dog fence for the pup. This unique offering presents a rare opportunity to own a property that combines serene living with exceptional utility, all within a picturesque setting....
Contact an agent
Home facts
- Year built:1975
- Subdivision & Development:Not in Development
- Listing ID #:782378
- Added:2 day(s) ago
- Updated:August 11, 2026 at 02:55 PM
Rooms and interior
- Bedrooms:2
- Total bathrooms:2
- Full bathrooms:1
- Half bathrooms:1
- Rooms Total:7
- Dining Description:Dining Area, Separate Formal Dining Room
- Kitchen Description:Microwave, Refrigerator
- Basement:Yes
- Basement Description:Exterior Entry, Finished
- Living area:1,497 sq. ft.
Heating and cooling
- Cooling:Ceiling Fans
- Heating:Baseboard, Electric
Structure and exterior
- Roof:Asphalt, Fiberglass
- Year built:1975
- Building area:1,497 sq. ft.
- Lot area:1 Acres
- Architectural Style:Ranch
- Construction Materials:Vinyl Siding
- Levels:1 Story
Utilities
- Water:Well
- Sewer:Septic Tank
Finances and disclosures
- Price:$365,000
- Price per sq. ft.:$243.82
- Tax amount:$4,265
Features and amenities
- Appliances:Electric Water Heater, Microwave, Refrigerator, Washer
- Laundry features:Washer
Parking
- Parking description:Garage, Off Street
- Garage:Yes
- Garage spaces:5
New listings near 120 Pine Tree Lane
- New
 $365,000Active2 beds 2 baths1,497 sq. ft.
120 Pine Tree Lane, Mount Bethel, PA 18343
MLS# PM-143805Listed by: REALTY SOLUTIONS OF PA - New
 $750,000Active3 beds 3 baths2,560 sq. ft.
3612 River Road, Upper Mt Bethel Twp, PA 18343
MLS# 781894Listed by: BHGRE VALLEY PARTNERS-BETHLEHM 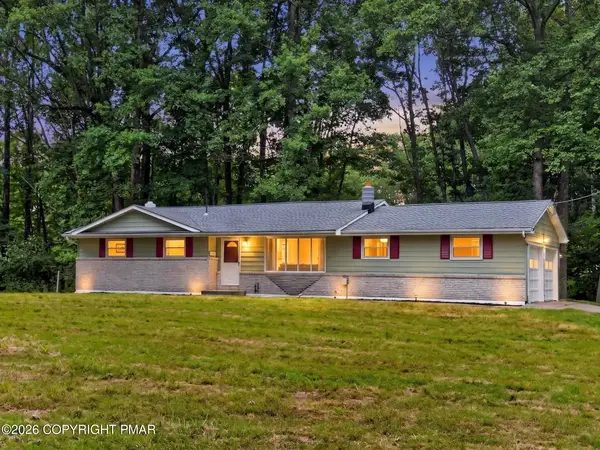 $410,000Pending3 beds 2 baths1,968 sq. ft.
203 Ruth Street, Portland, PA 18351
MLS# PM-143496Listed by: REAL OF PENNSYLVANIA $449,900Pending-- beds -- baths5,000 sq. ft.
261 Schipps Lane, Mount Bethel, PA 18343
MLS# PM-143405Listed by: WIN WIN REALTY INC.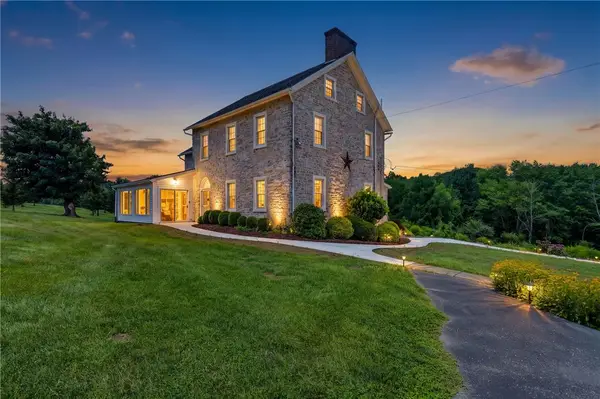 $1,445,000Active3 beds 5 baths3,942 sq. ft.
768 Orchard Road, Upper Mt Bethel Twp, PA 18343
MLS# 781488Listed by: COLDWELL BANKER HEARTHSIDE $999,200Pending2.07 Acres
183 Saddle Creek Drive, Mount Bethel, PA 18343
MLS# PM-142874Listed by: KELLER WILLIAMS REAL ESTATE - TANNERSVILLE $689,900Active5 beds 4 baths4,251 sq. ft.
210 Frutchey Court, Upper Mt Bethel Twp, PA 18343
MLS# 780133Listed by: COLDWELL BANKER HEARTHSIDE $649,000Active3 beds 2 baths2,994 sq. ft.
3325 River Road, Mount Bethel, PA 18343
MLS# PM-142779Listed by: BERKSHIRE HATHAWAY HOMESERVICES FOX & ROACH REALTORS - BETHLEHEM $99,000Active2 beds 1 baths980 sq. ft.
19 Liberty Ln, Upper Mt Bethel Twp, PA 18343
MLS# 779809Listed by: TEEL REALTY


Protect your home and budget from life's surprises with an Assurant Home Warranty, backed by a partner that supports you through every step of homeownership. Explore Plans.
© 2023 - 2026 ERA Franchise Systems LLC. All rights reserved. ERA Franchise Systems LLC fully supports the principles of the Fair Housing Act and the Equal Opportunity Act. ERA, ERA Real Estate powered, and their respective logos are registered service marks of ERA Franchise Systems LLC. Each office is independently owned and operated.