
4403 River Road, Mount Bethel, PA 18343
Local realty services provided by:ERA One Source Realty
4403 River Road,Mount Bethel, PA 18343
$338,350
- 2 Beds
- 2 Baths
- - sq. ft.
- Single family
- Sold
Listed by: james j martin
Office: wilkins & associates real estate, inc.
MLS#:PM-142668
Source:PA_PMAR
Sorry, we are unable to map this address
Price summary
- Price:$338,350
About this home
Multiple Offers. Highest and Best due by Wednesday July 8 at 5pm. 2 Bedroom 2 Bath Ranch House on the DELAWARE RIVER!!! 1st Time Offered!! Well Maintained and Kept!! Pride of Ownership!!! Awesome Location!! Access to River from Property. 1 Car garage 3 Sheds, Dog Run, Generac Generator, Hugh deck overlooking the RIVER, Nice Back Patio!! Well landscaped property with Fruit Trees and Flower Beds, Stone path down to River along back deck. Inside features: 2 Bedrooms, 2 Full baths, Nice Kitchen with Dining area, Living room, Family room with Pellet Stove and Walk out access to back patio, Storage room, Workshop room , Laundry area.
Low!Low!Low! Taxes. These properties do not come along often. Call Today for your
private showing!!
Contact an agent
Home facts
- Year built:1955
- Subdivision & Development:None
- Listing ID #:PM-142668
- Added:38 day(s) ago
- Updated:August 08, 2026 at 07:28 AM
Rooms and interior
- Bedrooms:2
- Total bathrooms:2
- Full bathrooms:2
- Flooring:Carpet, Vinyl
- Dining Description:Eat-in Kitchen
- Kitchen Description:Eat-in Kitchen, Electric Range, Microwave, Refrigerator
- Basement:Yes
Heating and cooling
- Cooling:Ceiling Fan(s)
- Heating:Heating, Oil, Pellet Stove, Steam
Structure and exterior
- Year built:1955
- Architectural Style:Ranch
- Construction Materials:Vinyl Siding
Utilities
- Water:Well
Finances and disclosures
- Price:$338,350
- Tax amount:$3,451
Features and amenities
- Appliances:Dryer, Electric Range, Microwave, Refrigerator, Washer
- Laundry features:Dryer, Washer
- Amenities:Ceiling Fan(s), Storage
Parking
- Garage:Yes
New listings near 4403 River Road
- New
 $750,000Active3 beds 3 baths2,560 sq. ft.
3612 River Road, Upper Mt Bethel Twp, PA 18343
MLS# 781894Listed by: BHGRE VALLEY PARTNERS-BETHLEHM 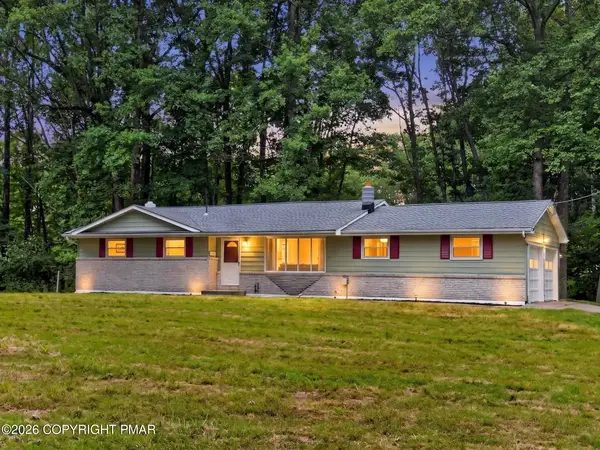 $410,000Pending3 beds 2 baths1,968 sq. ft.
203 Ruth Street, Portland, PA 18351
MLS# PM-143496Listed by: REAL OF PENNSYLVANIA- New
 $449,900Active-- beds -- baths5,000 sq. ft.
261 Schipps Lane, Mount Bethel, PA 18343
MLS# PM-143405Listed by: WIN WIN REALTY INC. 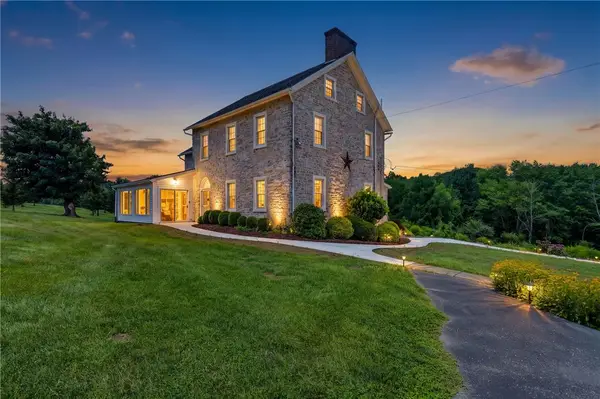 $1,445,000Active3 beds 5 baths3,942 sq. ft.
768 Orchard Road, Upper Mt Bethel Twp, PA 18343
MLS# 781488Listed by: COLDWELL BANKER HEARTHSIDE $999,200Pending2.07 Acres
183 Saddle Creek Drive, Mount Bethel, PA 18343
MLS# PM-142874Listed by: KELLER WILLIAMS REAL ESTATE - TANNERSVILLE $689,900Active5 beds 4 baths4,251 sq. ft.
210 Frutchey Court, Upper Mt Bethel Twp, PA 18343
MLS# 780133Listed by: COLDWELL BANKER HEARTHSIDE $649,000Active3 beds 2 baths2,994 sq. ft.
3325 River Road, Mount Bethel, PA 18343
MLS# PM-142779Listed by: BERKSHIRE HATHAWAY HOMESERVICES FOX & ROACH REALTORS - BETHLEHEM $99,000Active2 beds 1 baths980 sq. ft.
19 Liberty Ln, Upper Mt Bethel Twp, PA 18343
MLS# 779809Listed by: TEEL REALTY $69,900Active3 beds 2 baths1,150 sq. ft.
5 Revolutionary Rd, MOUNT BETHEL, PA 18343
MLS# PANH2010206Listed by: EXP REALTY, LLC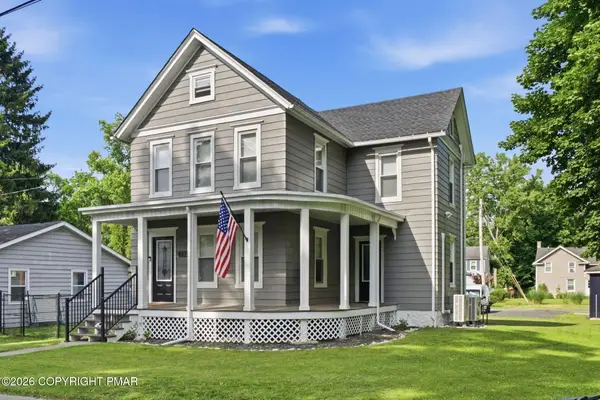 $410,000Pending3 beds 2 baths1,470 sq. ft.
502 Pennsylvania Avenue, Mount Bethel, PA 18343
MLS# PM-142475Listed by: COLDWELL BANKER REAL ESTATE SERVICES, LLC


Protect your home and budget from life's surprises with an Assurant Home Warranty, backed by a partner that supports you through every step of homeownership. Explore Plans.
© 2023 - 2026 ERA Franchise Systems LLC. All rights reserved. ERA Franchise Systems LLC fully supports the principles of the Fair Housing Act and the Equal Opportunity Act. ERA, ERA Real Estate powered, and their respective logos are registered service marks of ERA Franchise Systems LLC. Each office is independently owned and operated.