
21 East Street, Mount Holly Springs, PA 17065
Local realty services provided by:ERA Liberty Realty
21 East Street,Mount Holly Springs, PA 17065
$339,900
- 3 Beds
- 3 Baths
- 2,016 sq. ft.
- Single family
- Pending
Listed by: parker wolfe
Office: prime home real estate, llc.
MLS#:PACB2055988
Source:BRIGHTMLS
Price summary
- Price:$339,900
- Price per sq. ft.:$168.6
About this home
Welcome to 21 East Street! This 3 bed 2.5 bath boasts over 2,000 square feet of remodeled living space. Walk into the main living area and you will notice the refinished hardwood floors, recessed lighting, updated fans/light fixtures, and inviting fireplace. The open floorplan flows into the kitchen which has Shaker cabinets, tiled backsplash, stainless steel appliances, and a spacious pantry. The kitchen island has a butcher block countertop and seating for three! The master bedroom has an en-suite bathroom with a new vanity and shower. The bedrooms spacious and all have closets. The left side of the house has an additional family room, which is great for hosting or for a potential playroom. There is another smaller room attached that is currently used as an office. The 1st floor laundry room has new flooring and an attached half bathroom. The detached two car garage and basement allow for lots of storage and the garage could be perfect for a car lover, workshop, or just covered parking! The bones are great too with 2023 vinyl windows, 2023 HVAC system, 2024 central AC, 2025 mini-split in family room, 2023 hot water heater, and updated electrical/receptacles. Don't miss your opportunity to own this turnkey rancher on a .46 acre lot in Mount Holly Springs and schedule your showing today!...
Contact an agent
Home facts
- Year built:1960
- Subdivision & Development:NONE AVAILABLE
- Listing ID #:PACB2055988
- Added:64 day(s) ago
- Updated:September 07, 2026 at 08:07 AM
Rooms and interior
- Bedrooms:3
- Total bathrooms:3
- Full bathrooms:2
- Half bathrooms:1
- Rooms Total:7
- Flooring:Carpet, Ceramic Tile, Hardwood
- Dining Description:Combination Kitchen/Dining
- Kitchen Description:Kitchen - Eat-In, Kitchen - Island, Recessed Lighting, Upgraded Countertops
- Bedroom Description:Entry Level Bedroom
- Basement:Yes
- Basement Description:Full, Improved, Interior Access, Poured Concrete
- Living area:2,016 sq. ft.
Heating and cooling
- Cooling:Central A/C
- Heating:Electric, Hot Water, Propane - Leased
Structure and exterior
- Roof:Architectural Shingle
- Year built:1960
- Building area:2,016 sq. ft.
- Lot area:0.46 Acres
- Architectural Style:Ranch/Rambler
- Construction Materials:Brick, Vinyl Siding
- Exterior Features:Porch(es)
- Foundation Description:Block
- Levels:1 Story
Schools
- High school:CARLISLE AREA
Utilities
- Water:Public
- Sewer:Public Sewer
Finances and disclosures
- Price:$339,900
- Price per sq. ft.:$168.6
- Tax amount:$3,857 (2025)
Features and amenities
- Amenities:Recessed Lighting
Parking
- Parking description:Asphalt Driveway, Covered Parking, Detached Garage, Oversized, Paved Parking, Private
- Garage:Yes
- Garage spaces:2
New listings near 21 East Street
- New
 $329,000Active3 beds 3 baths1,826 sq. ft.
12 Group Court Ct, MOUNT HOLLY SPRINGS, PA 17065
MLS# PACB2058182Listed by: COLDWELL BANKER REALTY - New
 $139,900Active2 beds 1 baths960 sq. ft.
33 E Pine St, MOUNT HOLLY SPRINGS, PA 17065
MLS# PACB2058058Listed by: COLDWELL BANKER REALTY - New
 $219,900Active2 beds 1 baths864 sq. ft.
309 Chestnut St, MOUNT HOLLY SPRINGS, PA 17065
MLS# PACB2057976Listed by: COLDWELL BANKER REALTY  $59,900Pending2 beds 1 baths1,120 sq. ft.
1 Park St, MOUNT HOLLY SPRINGS, PA 17065
MLS# PACB2057776Listed by: REAL ESTATE EXCEL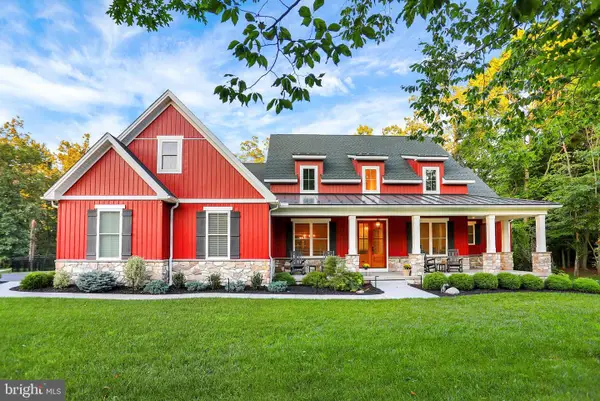 $995,000Active4 beds 4 baths3,338 sq. ft.
3 Red Oak Ln, MOUNT HOLLY SPRINGS, PA 17065
MLS# PACB2057486Listed by: HOWARD HANNA COMPANY-CAMP HILL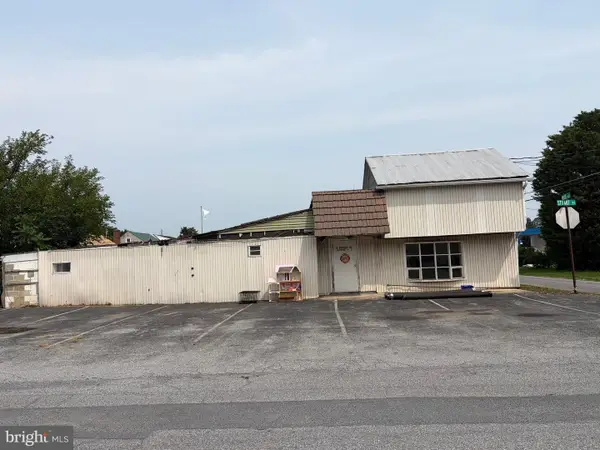 $79,900Pending3 beds -- baths1,786 sq. ft.
2 Stuart St, MOUNT HOLLY SPRINGS, PA 17065
MLS# PACB2057388Listed by: KELLER WILLIAMS OF CENTRAL PA $259,900Active3 beds 2 baths1,440 sq. ft.
512 Chestnut St, MOUNT HOLLY SPRINGS, PA 17065
MLS# PACB2057360Listed by: KINGSWAY REALTY - LANCASTER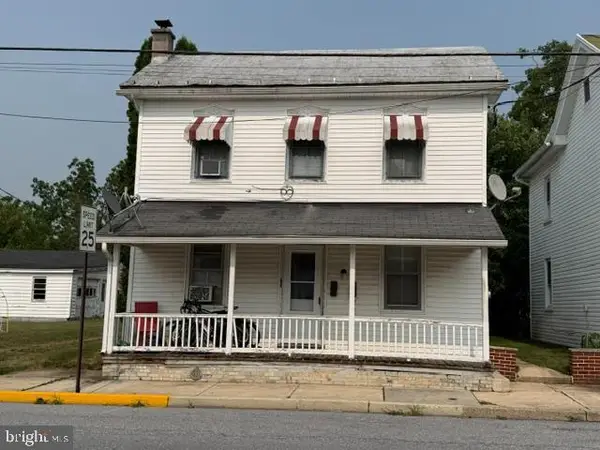 $145,000Pending4 beds -- baths1,500 sq. ft.
224 Chestnut St, MOUNT HOLLY SPRINGS, PA 17065
MLS# PACB2057296Listed by: COLDWELL BANKER REALTY $210,000Active3 beds 2 baths1,664 sq. ft.
312 N Baltimore Ave, MOUNT HOLLY SPRINGS, PA 17065
MLS# PACB2057178Listed by: COLDWELL BANKER REALTY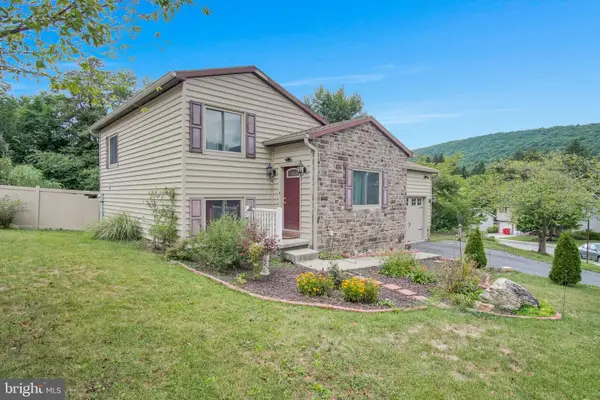 $273,500Active2 beds 2 baths1,340 sq. ft.
16 Yankee Dr, MT HOLLY SPRINGS, PA 17065
MLS# PACB2057124Listed by: KELLER WILLIAMS OF CENTRAL PA


Protect your home and budget from life's surprises with an Assurant Home Warranty, backed by a partner that supports you through every step of homeownership. Explore Plans.
© 2023 - 2026 ERA Franchise Systems LLC. All rights reserved. ERA Franchise Systems LLC fully supports the principles of the Fair Housing Act and the Equal Opportunity Act. ERA, ERA Real Estate powered, and their respective logos are registered service marks of ERA Franchise Systems LLC. Each office is independently owned and operated.