
Seneca Road #11, Mount Pocono, PA 18344
Local realty services provided by:ERA One Source Realty
Seneca Road #11,Mount Pocono Boro, PA 18344
$423,500
- 3 Beds
- 3 Baths
- 1,512 sq. ft.
- Single family
- Active
Listed by: laura hartshorne, julian m hartshorne
Office: howard hanna thefrederickgroup
MLS#:787702
Source:PA_LVAR
Price summary
- Price:$423,500
- Price per sq. ft.:$280.09
About this home
TO BE BUILT Discover timeless elegance and modern functionality in the Crestmont, a beautifully designed home that offers exceptional space, style, and comfort throughout. From the moment you enter, you'll be captivated by the dramatic angled staircase that gracefully rises from the Living Room, creating a stunning architectural focal point.
The thoughtfully designed first floor features an open-concept layout ideal for both everyday living and entertaining. The spacious kitchen serves as the heart of the home and flows seamlessly into the main living areas, while a conveniently located laundry room and powder room are tucked away to maintain a clean, organized living space.
Upstairs, you'll find generously sized secondary bedrooms and a luxurious Owner's Suite designed as a private retreat. The suite includes a spacious bedroom, a relaxing sitting area, and ample room to unwind at the end of the day.
The exterior showcases classic curb appeal with a covered front porch accented by twin gables, with optional stone veneer available to further enhance its timeless character.
The Crestmont blends sophisticated design, thoughtful functionality, and everyday comfort into a home you'll love for years to come. Conveniently located near shopping, dining, major commuting routes, and local amenities. Customize finishes and make this dream home uniquely yours. Contact us today for details on available options and builder specifications....
Contact an agent
Home facts
- Subdivision & Development:Pine Hill Estates
- Listing ID #:787702
- Added:1 day(s) ago
- Updated:November 10, 2026 at 04:06 PM
Rooms and interior
- Bedrooms:3
- Total bathrooms:3
- Full bathrooms:2
- Half bathrooms:1
- Rooms Total:7
- Flooring:Ceramic Tile, Vinyl
- Dining Description:Dining Area, Separate Formal Dining Room
- Kitchen Description:Dishwasher, Electric Oven
- Basement:Yes
- Basement Description:Crawl Space
- Living area:1,512 sq. ft.
Heating and cooling
- Cooling:Central Air
- Heating:Heat Pump
- Central air:Yes
Structure and exterior
- Roof:Asphalt, Fiberglass
- Building area:1,512 sq. ft.
- Lot area:0.45 Acres
- Lot Features:Sloped
- Architectural Style:Colonial
- Construction Materials:Stone Veneer, Vinyl Siding
- Exterior Features:Porch
Utilities
- Water:Public
- Sewer:Public Sewer
Finances and disclosures
- Price:$423,500
- Price per sq. ft.:$280.09
- Tax amount:$924
Features and amenities
- Appliances:Dishwasher, Electric Oven, Electric Water Heater
- Laundry features:Main Level
Parking
- Parking description:Garage
- Garage:Yes
- Garage spaces:1
New listings near Seneca Road #11
- New
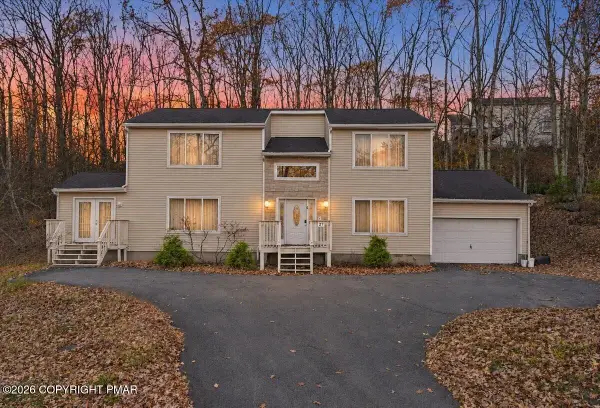 $379,900Active4 beds 3 baths2,700 sq. ft.
27 Brunswick Drive, Mount Pocono, PA 18344
MLS# PM-146269Listed by: RE/MAX OF THE POCONOS - New
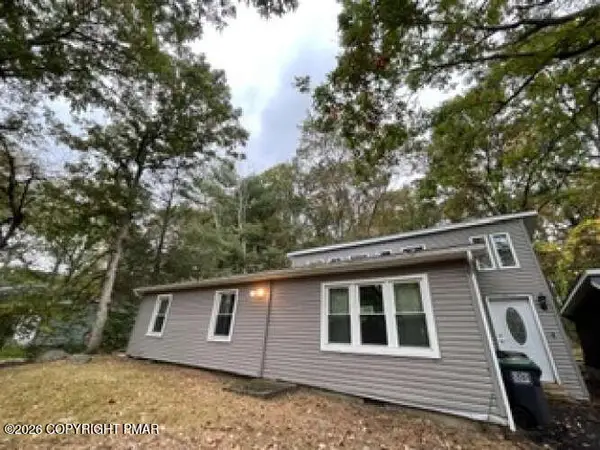 $239,900Active4 beds 2 baths1,423 sq. ft.
110 Center Avenue, Mount Pocono, PA 18344
MLS# PM-146233Listed by: HOMEZU - New
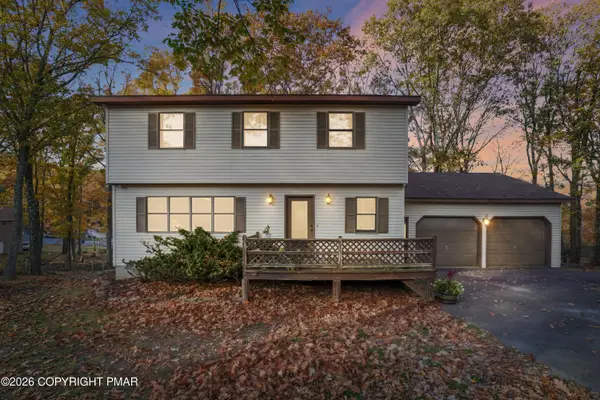 $375,000Active4 beds 3 baths2,380 sq. ft.
50 Holly Forest Road, Mount Pocono, PA 18344
MLS# PM-146076Listed by: RE/MAX CROSSROADS 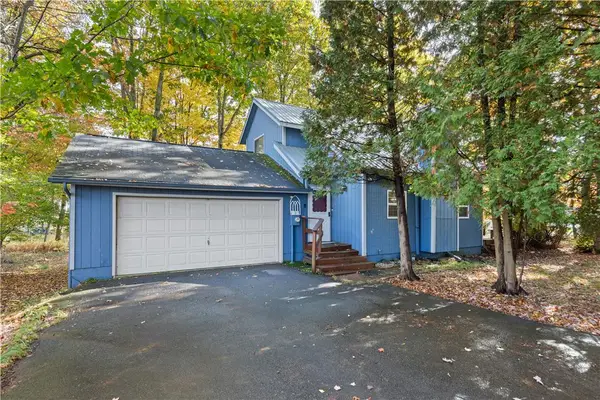 $319,900Active4 beds 2 baths1,572 sq. ft.
3 Shelly Lane, Mount Pocono Boro, PA 18344
MLS# 786680Listed by: HOMESTARR REALTY- Open Tue, 11am to 12pm
 $100,000Active4 beds 3 baths2,082 sq. ft.
10 Hemlock Rd, MOUNT POCONO, PA 18344
MLS# PAMR2007634Listed by: SANFORD ALDERFER REAL ESTATE  $595,000Active4 beds 4 baths4,237 sq. ft.
49 Seneca Rd, MOUNT POCONO, PA 18344
MLS# PAMR2007644Listed by: REAL OF PENNSYLVANIA $647,000Active2 beds 3 baths2,946 sq. ft.
1392 Pocono Boulevard, Mount Pocono, PA 18344
MLS# PM-145884Listed by: AMANTEA REAL ESTATE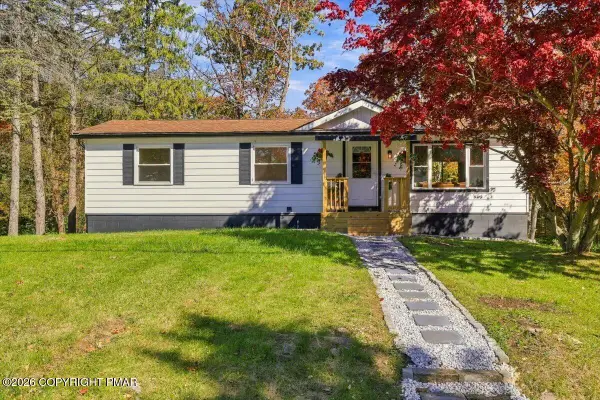 $329,000Pending3 beds 2 baths1,703 sq. ft.
19 Oak Street, Mount Pocono, PA 18344
MLS# PM-145853Listed by: REDSTONE RUN REALTY, LLC - STROUDSBURG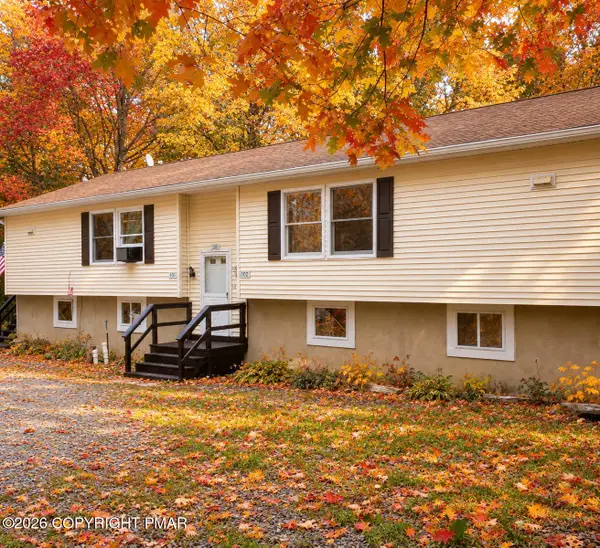 $375,000Active6 beds 4 baths2,600 sq. ft.
28 Mountain Drive, Mount Pocono, PA 18344
MLS# PM-145664Listed by: KELLER WILLIAMS REAL ESTATE - STROUDSBURG


Protect your home and budget from life's surprises with an Assurant Home Warranty, backed by a partner that supports you through every step of homeownership. Explore Plans.
© 2023 - 2026 ERA Franchise Systems LLC. All rights reserved. ERA Franchise Systems LLC fully supports the principles of the Fair Housing Act and the Equal Opportunity Act. ERA, ERA Real Estate powered, and their respective logos are registered service marks of ERA Franchise Systems LLC. Each office is independently owned and operated.