
27 Brunswick Drive, Mount Pocono, PA 18344
Local realty services provided by:ERA One Source Realty
27 Brunswick Drive,Mount Pocono, PA 18344
$379,900
- 4 Beds
- 3 Baths
- 2,700 sq. ft.
- Single family
- Active
Listed by: samantha bonnett
Office: re/max of the poconos
MLS#:PM-146269
Source:PA_PMAR
Price summary
- Price:$379,900
- Price per sq. ft.:$140.7
About this home
ELEVATED & METICULOUS MOUNT POCONO COLONIAL HOME Quaintly perched high in the Pine Hill Estates neighborhood w/ no dues yet close to all major Poconos Attractions, convenience to all shopping & major highways nearby ideal for commuting! The warmth of a stone fireplace anchors the living space of this multi-level, meticulously maintained & clean home located at 27 Brunswick Drive in Mount Pocono Borough offering 4 bedrooms & 3 full baths with expansive finished garage game room plus guest room/den/office area. An inviting entrance foyer welcomes guests inside, where high ceilings, oak hardwood flooring, and a classic staircase establish a refined tone.
The clean modern kitchen functions as a contemporary culinary workspace, featuring a kitchen island, easy maintenance tile flooring, custom tile backsplash and unique polished red granite countertops. It comes fully equipped with a stainless steel appliances and ample cabinetry storage. Hardwood flooring extends through the main-level living spaces, where the living room offers an inviting layout with recessed lighting plus bonus office/den guest area. A separate laundry space on the main level situated off kitchen area.
Restful private spaces are situated throughout the residence, highlighting spacious rooms and classic wood molding. Ceiling fans and electric baseboard heating ensure year-round comfort plus Central A/C & forced air programmed for 2 zones. Primary bathroom features double vanity and textured modern wave wall tiles in the secondary bath. Practical storage is provided by a walk-in closet and an outdoor shed.
Outdoor living is emphasized by a rear deck, offering space for quiet mornings or gatherings overlooking the mature trees. This serene property combines comfortable indoor amenities with a peaceful, natural outdoor setting. Public water & sewer! No STR allowed. Call today to schedule you private showing!...
Contact an agent
Home facts
- Year built:1998
- Subdivision & Development:Pine Hill Estates
- Listing ID #:PM-146269
- Added:1 day(s) ago
- Updated:November 10, 2026 at 12:55 AM
Rooms and interior
- Bedrooms:4
- Total bathrooms:3
- Full bathrooms:3
- Flooring:Ceramic Tile, Hardwood, Luxury Vinyl, Vinyl
- Dining Description:Eat-in Kitchen
- Kitchen Description:Dishwasher, Eat-in Kitchen, Electric Range, Kitchen Island, Microwave, Refrigerator
- Basement:Yes
- Living area:2,700 sq. ft.
Heating and cooling
- Cooling:Ceiling Fan(s), Central Air
- Heating:Baseboard, Electric, Forced Air, Heating
- Central air:Yes
Structure and exterior
- Year built:1998
- Building area:2,700 sq. ft.
- Lot area:0.41 Acres
- Architectural Style:Colonial, Contemporary, Traditional
- Construction Materials:Stone, Vinyl Siding
Utilities
- Water:Public
- Sewer:Public Sewer
Finances and disclosures
- Price:$379,900
- Price per sq. ft.:$140.7
- Tax amount:$5,969
Features and amenities
- Appliances:Dishwasher, Dryer, Electric Range, Microwave, Refrigerator, Washer
- Laundry features:Dryer, Washer
- Amenities:Ceiling Fan(s), Granite Counters, Storage, Walk-In Closet(s)
New listings near 27 Brunswick Drive
- New
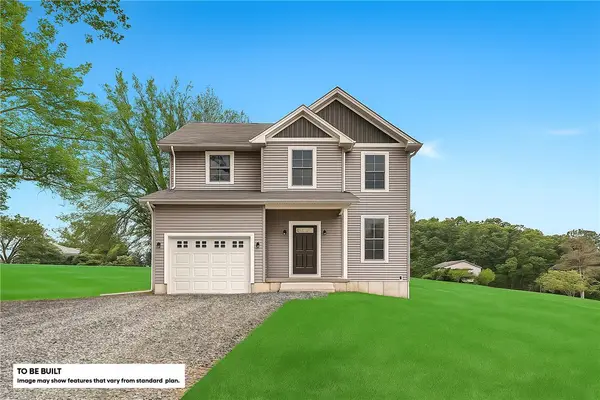 $423,500Active3 beds 3 baths1,512 sq. ft.
Seneca Road #11, Mount Pocono Boro, PA 18344
MLS# 787702Listed by: HOWARD HANNA THEFREDERICKGROUP - New
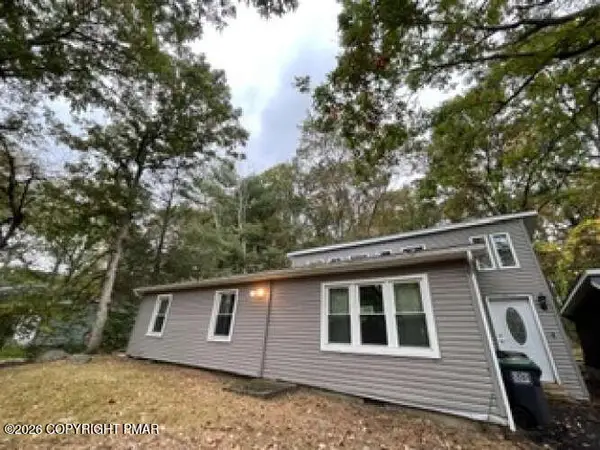 $239,900Active4 beds 2 baths1,423 sq. ft.
110 Center Avenue, Mount Pocono, PA 18344
MLS# PM-146233Listed by: HOMEZU - New
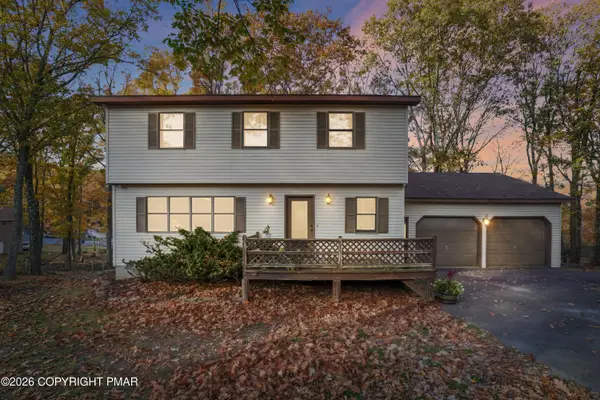 $375,000Active4 beds 3 baths2,380 sq. ft.
50 Holly Forest Road, Mount Pocono, PA 18344
MLS# PM-146076Listed by: RE/MAX CROSSROADS - New
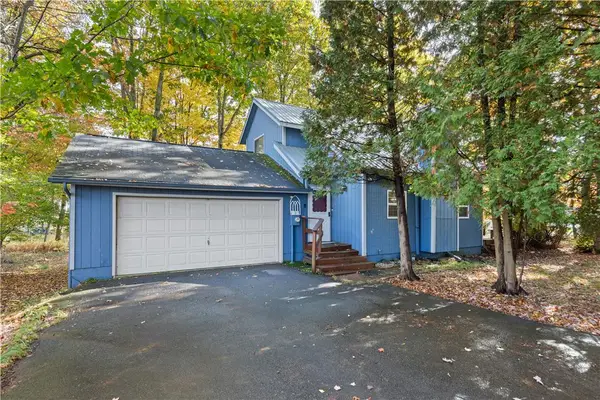 $319,900Active4 beds 2 baths1,572 sq. ft.
3 Shelly Lane, Mount Pocono Boro, PA 18344
MLS# 786680Listed by: HOMESTARR REALTY - Open Tue, 11am to 12pm
 $100,000Active4 beds 3 baths2,082 sq. ft.
10 Hemlock Rd, MOUNT POCONO, PA 18344
MLS# PAMR2007634Listed by: SANFORD ALDERFER REAL ESTATE  $595,000Active4 beds 4 baths4,237 sq. ft.
49 Seneca Rd, MOUNT POCONO, PA 18344
MLS# PAMR2007644Listed by: REAL OF PENNSYLVANIA $647,000Active2 beds 3 baths2,946 sq. ft.
1392 Pocono Boulevard, Mount Pocono, PA 18344
MLS# PM-145884Listed by: AMANTEA REAL ESTATE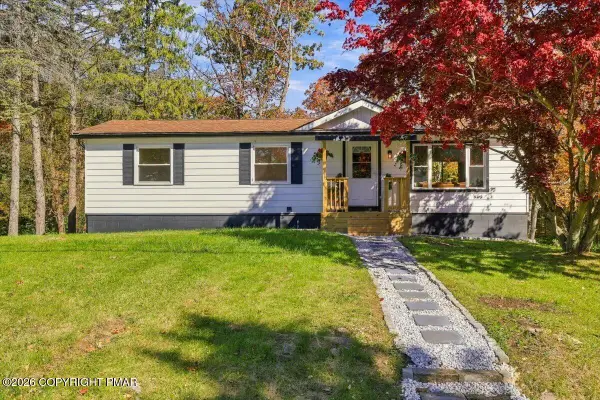 $329,000Pending3 beds 2 baths1,703 sq. ft.
19 Oak Street, Mount Pocono, PA 18344
MLS# PM-145853Listed by: REDSTONE RUN REALTY, LLC - STROUDSBURG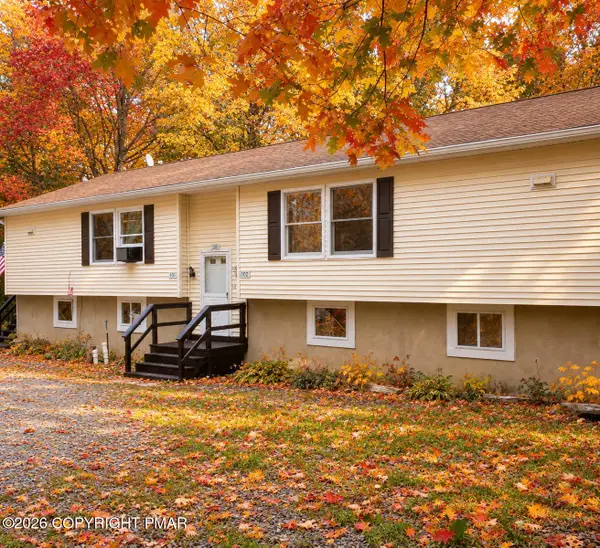 $375,000Active6 beds 4 baths2,600 sq. ft.
28 Mountain Drive, Mount Pocono, PA 18344
MLS# PM-145664Listed by: KELLER WILLIAMS REAL ESTATE - STROUDSBURG


Protect your home and budget from life's surprises with an Assurant Home Warranty, backed by a partner that supports you through every step of homeownership. Explore Plans.
© 2023 - 2026 ERA Franchise Systems LLC. All rights reserved. ERA Franchise Systems LLC fully supports the principles of the Fair Housing Act and the Equal Opportunity Act. ERA, ERA Real Estate powered, and their respective logos are registered service marks of ERA Franchise Systems LLC. Each office is independently owned and operated.