
3 Devonshire Lane, Mount Pocono, PA 18344
Local realty services provided by:ERA One Source Realty
3 Devonshire Lane,Mount Pocono, PA 18344
$349,900
- 3 Beds
- 2 Baths
- 1,398 sq. ft.
- Single family
- Active
Listed by: marijke a. picca
Office: keller williams real estate - stroudsburg
MLS#:PM-143276
Source:PA_PMAR
Price summary
- Price:$349,900
- Price per sq. ft.:$250.29
About this home
Come see this immaculate 3-bedroom bi-level home in the Pocono Mountain East School District. 3 large bedrooms, 2 full baths, luxury vinyl plank flooring throughout. Perfect deck off the dining room, and a quiet oasis in your backyard. Tall ceilings and plenty of natural light throughout. 2-car oversized garage, mud room, and large laundry space. Oversized driveway and plenty of room for entertaining. Come see this home today; it won't last!
Contact an agent
Home facts
- Year built:1988
- Listing ID #:PM-143276
- Added:1 day(s) ago
- Updated:July 24, 2026 at 06:02 PM
Rooms and interior
- Bedrooms:3
- Total bathrooms:2
- Full bathrooms:2
- Flooring:Luxury Vinyl, Tile
- Kitchen Description:Electric Oven, Electric Range
- Basement:Yes
- Living area:1,398 sq. ft.
Heating and cooling
- Cooling:Ceiling Fan(s), Wall Unit(s)
- Heating:Baseboard, Electric, Heating
Structure and exterior
- Year built:1988
- Building area:1,398 sq. ft.
- Lot area:0.44 Acres
- Architectural Style:Bi-Level
- Construction Materials:Vinyl Siding
Utilities
- Water:Public
- Sewer:Public Sewer
Finances and disclosures
- Price:$349,900
- Price per sq. ft.:$250.29
- Tax amount:$4,326
Features and amenities
- Appliances:Electric Oven, Electric Range
- Amenities:Ceiling Fan(s)
Parking
- Parking description:Attached Garage
- Garage:Yes
New listings near 3 Devonshire Lane
- New
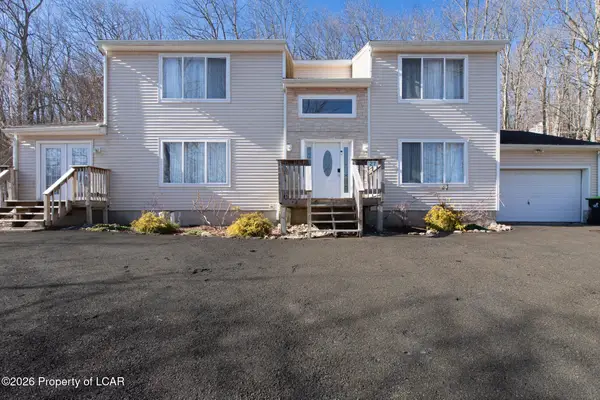 $392,000Active3 beds 4 baths2,372 sq. ft.
27 Brunswick Drive, Mt Pocono, PA 18344
MLS# 26-3583Listed by: STEEL CITY REALTY - New
 $299,550Active3 beds 2 baths1,832 sq. ft.
101 Knob Road, Mount Pocono, PA 18344
MLS# PM-143156Listed by: WEICHERT REALTORS ACCLAIM - TANNERSVILLE - Open Sun, 12 to 2pmNew
 $329,900Active3 beds 1 baths1,907 sq. ft.
98 Fairview Avenue, Mount Pocono, PA 18344
MLS# PM-143148Listed by: AMANTEA REAL ESTATE - New
 $420,000Active4 beds 4 baths2,778 sq. ft.
58 Fairview Avenue, Mount Pocono, PA 18344
MLS# PM-143088Listed by: AMANTEA REAL ESTATE - New
 $695,000Active6 beds 5 baths3,439 sq. ft.
0 Knob Rd, Mount Pocono, PA 18344
MLS# PM-143016Listed by: ARGEN REALTY SERVICES  $180,000Pending2 beds 2 baths1,858 sq. ft.
405 Park Avenue, Mount Pocono, PA 18344
MLS# PM-142712Listed by: 1ST CLASS REALTY - PA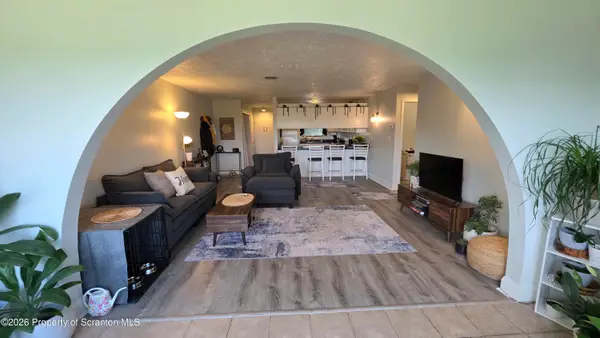 $145,000Pending1 beds 1 baths984 sq. ft.
115 Foxfire Drive #APT 307, Mt. Pocono, PA 18344
MLS# SC263137Listed by: RE/MAX HOME TEAM $249,900Pending3 beds 2 baths1,266 sq. ft.
22 Brookeville Terrace, Mount Pocono, PA 18344
MLS# PM-142686Listed by: RE/MAX OF THE POCONOS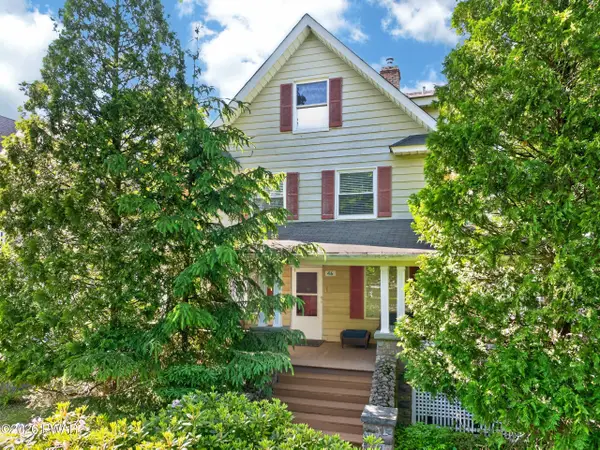 $449,000Active4 beds 3 baths2,418 sq. ft.
46 Fairview Avenue, Mount Pocono, PA 18344
MLS# PW261959Listed by: KELLER WILLIAMS RE 402 BROAD


Protect your home and budget from life's surprises with an Assurant Home Warranty, backed by a partner that supports you through every step of homeownership. Explore Plans.
© 2023 - 2026 ERA Franchise Systems LLC. All rights reserved. ERA Franchise Systems LLC fully supports the principles of the Fair Housing Act and the Equal Opportunity Act. ERA, ERA Real Estate powered, and their respective logos are registered service marks of ERA Franchise Systems LLC. Each office is independently owned and operated.