
112 Phillip Dr, Myerstown, PA 17067
Local realty services provided by:O'BRIEN REALTY ERA POWERED
Listed by: shane michelle hess
Office: howard hanna krall real estate
MLS#:PALN2029206
Source:BRIGHTMLS
Price summary
- Price:$320,000
- Price per sq. ft.:$206.58
About this home
Welcome home to this well-maintained ranch nestled in a quiet neighborhood within the ELCO School District. Offering approximately 1,500 total finished square feet, this home features 2 large bedrooms with a possible 3rd bedroom in the basement that has heat/AC and a large closet. Enjoy 2.5 bathrooms, and a layout that offers flexibility for everyday living and entertaining. Need extra space for vehicles, hobbies, or projects? You’ll love the 1-car attached garage PLUS a NEW 24' x 24' detached 2-car garage! The partially finished basement adds even more versatility, with a large recreational area, full bathroom, and the extra room that could be turned into a 3rd bedroom. Major updates include the heat pump and central air conditioning installation in 2022 and the house roof replaced in 2024, bringing added peace of mind. When it’s time to unwind, head outside to enjoy the private back yard with a nearly new above-ground pool — perfect for making the most of sunny days! ☀️ Don't miss your opportunity to make this home your own! Call to schedule a private tour!...
Contact an agent
Home facts
- Year built:1967
- Subdivision & Development:HILLCREST VIEW
- Listing ID #:PALN2029206
- Added:3 day(s) ago
- Updated:October 20, 2026 at 01:57 PM
Rooms and interior
- Bedrooms:2
- Total bathrooms:3
- Full bathrooms:2
- Half bathrooms:1
- Basement:Yes
- Basement Description:Outside Entrance, Partially Finished, Sump Pump, Walkout Stairs
- Living area:1,549 sq. ft.
Heating and cooling
- Cooling:Central A/C
- Heating:Electric, Heat Pump(s), Propane - Leased, Wall Unit
Structure and exterior
- Roof:Shingle
- Year built:1967
- Building area:1,549 sq. ft.
- Lot area:0.31 Acres
- Lot Features:Private, Rear Yard
- Architectural Style:Ranch/Rambler
- Construction Materials:Block, Brick, Concrete, Frame
- Exterior Features:Deck(s), Patio(s), Porch(es)
- Foundation Description:Block
- Levels:1 Story
Schools
- High school:EASTERN LEBANON COUNTY SENIOR
- Middle school:EASTERN LEBANON COUNTY
Utilities
- Water:Public
- Sewer:Public Sewer
Finances and disclosures
- Price:$320,000
- Price per sq. ft.:$206.58
- Tax amount:$3,192 (2025)
Features and amenities
- Amenities:200+ Amp Service, Attic, Bay/Bow Windows, Window Treatments
- Pool features:Above Ground, Filtered, Vinyl
Parking
- Parking description:Attached Garage, Detached Garage, Off Street, Oversized
- Garage:Yes
- Garage spaces:3
New listings near 112 Phillip Dr
- Coming Soon
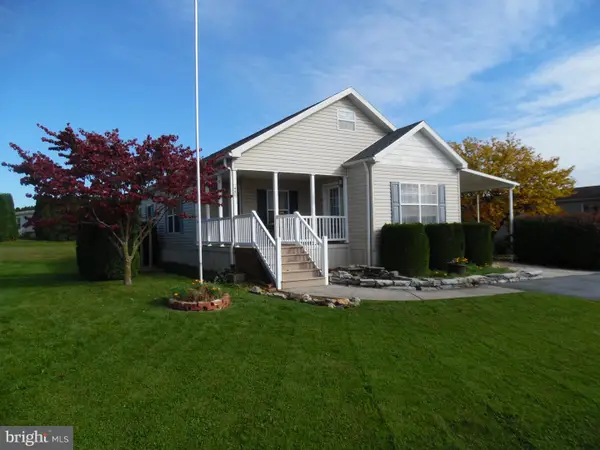 $184,900Coming Soon3 beds 2 baths1,604 sq. ft.
1300-144 Kercher Ave E #lot 144, MYERSTOWN, PA 17067
MLS# PALN2029192Listed by: NEXTHOME CAPITAL REALTY - New
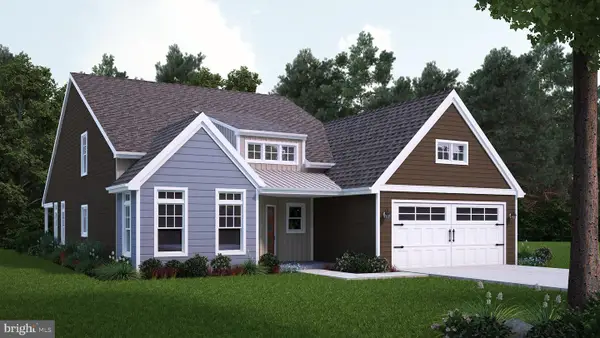 $536,324Active3 beds 2 baths2,121 sq. ft.
62 Clover Dr #38, MYERSTOWN, PA 17067
MLS# PABK2079790Listed by: ALDEN REALTY - New
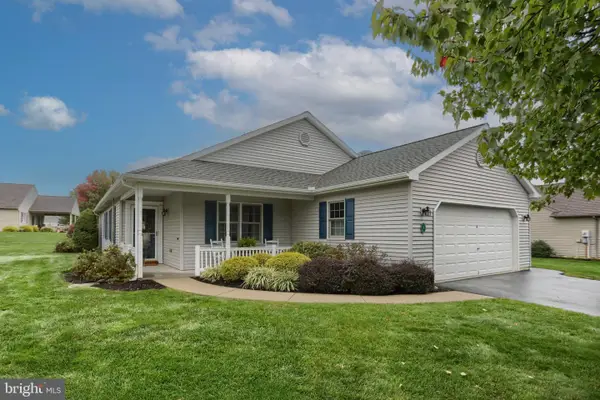 $274,000Active3 beds 2 baths1,752 sq. ft.
3 Greenbriar Dr, MYERSTOWN, PA 17067
MLS# PALN2029252Listed by: HOWARD HANNA KRALL REAL ESTATE - New
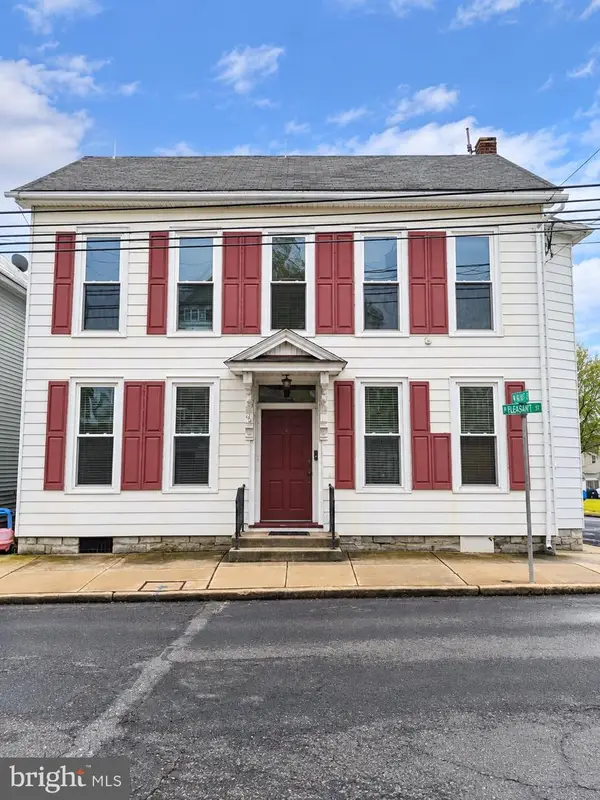 $359,900Active-- beds -- baths3,014 sq. ft.
152 W Main Ave, MYERSTOWN, PA 17067
MLS# PALN2029178Listed by: SPRINGER REALTY GROUP - Open Sat, 1 to 3pm
 $180,000Active3 beds 2 baths1,736 sq. ft.
1300 E Kercher Ave #134, MYERSTOWN, PA 17067
MLS# PALN2029056Listed by: IRON VALLEY REAL ESTATE 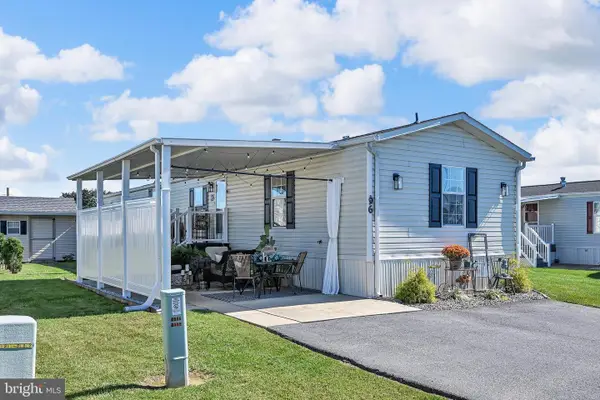 $90,000Active3 beds 2 baths1,216 sq. ft.
1300 E Kercher Ave #96, MYERSTOWN, PA 17067
MLS# PALN2029058Listed by: IRON VALLEY REAL ESTATE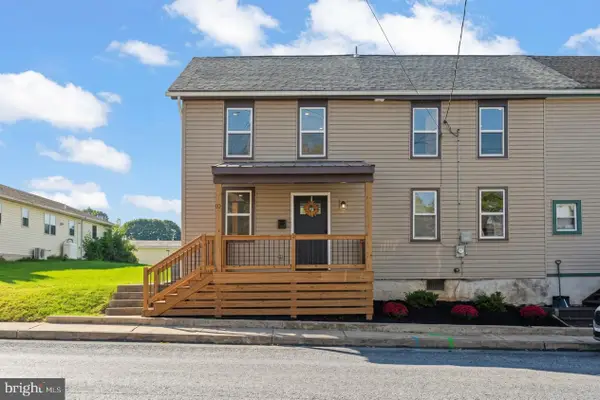 $250,000Pending4 beds 2 baths1,600 sq. ft.
10 W Richland Ave, MYERSTOWN, PA 17067
MLS# PALN2029042Listed by: KELLER WILLIAMS REALTY $300,000Active4 beds 2 baths1,920 sq. ft.
280 Long Rd, MYERSTOWN, PA 17067
MLS# PALN2029046Listed by: SUBURBAN REALTY- Open Sat, 1 to 3pm
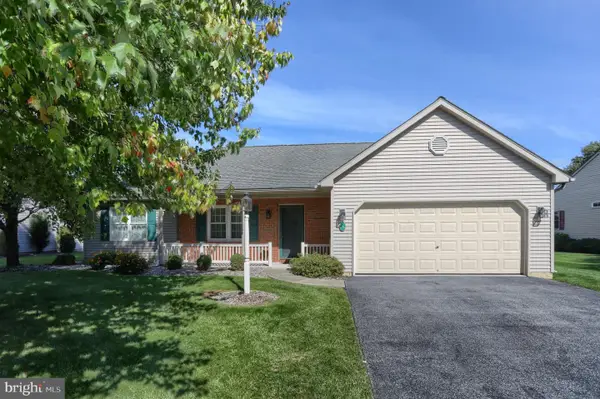 $279,500Active2 beds 2 baths1,636 sq. ft.
124 Arbor Dr, MYERSTOWN, PA 17067
MLS# PALN2028688Listed by: HOWARD HANNA KRALL REAL ESTATE


Protect your home and budget from life's surprises with an Assurant Home Warranty, backed by a partner that supports you through every step of homeownership. Explore Plans.
© 2023 - 2026 ERA Franchise Systems LLC. All rights reserved. ERA Franchise Systems LLC fully supports the principles of the Fair Housing Act and the Equal Opportunity Act. ERA, ERA Real Estate powered, and their respective logos are registered service marks of ERA Franchise Systems LLC. Each office is independently owned and operated.