
3 Greenbriar Dr, Myerstown, PA 17067
Local realty services provided by:ERA OakCrest Realty, Inc.
3 Greenbriar Dr,Myerstown, PA 17067
$274,000
- 3 Beds
- 2 Baths
- 1,752 sq. ft.
- Single family
- Active
Listed by: joy n. burt
Office: howard hanna krall real estate
MLS#:PALN2029252
Source:BRIGHTMLS
Price summary
- Price:$274,000
- Price per sq. ft.:$156.39
About this home
Welcome to 3 Greenbriar Drive located within Arbor Gate, Myerstown's highly desirable 55+ community. With 1,752 sq. ft. of thoughtfully laid-out space, this residence features (3) bedrooms and (2) full bathrooms, including a primary suite with a spacious primary bath. Step through the front door and enjoy the inviting open floor plan, adorned with gleaming laminate and luxury vinyl plank flooring. Just past the entry foyer you'll see the great room with a cathedral ceiling. Enjoy the glow of the gas fireplace in the winter months ahead. The kitchen boasts upgraded recent quartz countertops, a stylish tile backsplash, under-cabinet lighting, plenty of cabinetry, and a pantry closet. Place your breakfast table in front of the sunny kitchen windows. A perfect place to enjoy your morning coffee. Bedroom (3) was used as an office and features built-in wood display shelving. The laundry area has recent tile flooring. Need storage space? There is a pull-down ladder in the garage that leads to a small area for storage. A tankless hot water heater and a water softener are additional features. Low-maintenance living with easy-to-care-for vinyl siding. Relax on the back patio or on the covered front porch, surrounded by a level yard, with well maintained front landscaping. ABOUT THE NEIGHBORHOOD: Arbor Gate boasts excellent neighborhood features: lovely, picturesque tree-lined streets, sidewalks, attractive front porches, and street lights ensuring a safe, tranquil environment. As a resident of the Arbor Gate 55+ community, you’ll have access to amenities such as the Lakeview Clubhouse with a fitness room, coffee shop, library, billiards room, game room, weekly clubs, and annual events, fostering a sense of connection and engagement. The monthly land lease for 3 Greenbriar Drive starts at $574.87per month and includes: land taxes, on-site management, sewer, trash collection, bi-weekly recycling, access to Lakeview Clubhouse, common areas, and community lake. Schedule your tour today! Don’t miss this opportunity to enjoy a fulfilling 55+ active adult lifestyle in a welcoming community. Experience a lifestyle of comfort and connection in Arbor Gate!...
Contact an agent
Home facts
- Year built:2004
- Subdivision & Development:ARBOR GATE
- Listing ID #:PALN2029252
- Added:1 day(s) ago
- Updated:October 20, 2026 at 01:57 PM
Rooms and interior
- Bedrooms:3
- Total bathrooms:2
- Full bathrooms:2
- Flooring:Ceramic Tile, Laminated, Luxury Vinyl Plank, Luxury Vinyl Tile
- Dining Description:Dining Area
- Bathrooms Description:Primary Bath(s)
- Kitchen Description:Breakfast Area, Built-In Microwave, Dishwasher, Kitchen - Table Space, Oven/Range - Electric, Pantry, Recessed Lighting, Refrigerator, Upgraded Countertops, Water Heater - Tankless
- Bedroom Description:Entry Level Bedroom, Walk In Closet(s)
- Living area:1,752 sq. ft.
Heating and cooling
- Cooling:Ceiling Fan(s), Central A/C
- Heating:Forced Air, Natural Gas, Programmable Thermostat
Structure and exterior
- Roof:Composite
- Year built:2004
- Building area:1,752 sq. ft.
- Lot Features:Front Yard, Level, Rear Yard, Road Frontage, SideYard(s)
- Architectural Style:Ranch/Rambler
- Construction Materials:Vinyl Siding
- Exterior Features:Patio(s), Porch(es), Sidewalks, Street Lights
- Foundation Description:Slab
- Levels:1 Story
Utilities
- Water:Public
- Sewer:Public Sewer
Finances and disclosures
- Price:$274,000
- Price per sq. ft.:$156.39
- Tax amount:$3,843 (2026)
Features and amenities
- Laundry features:Dryer, Washer
- Amenities:200+ Amp Service, Cable TV Available, Ceiling Fan(s), Double Hung Windows, Electric Available, Natural Gas Available, Phone Available, Recessed Lighting, Smoke Detector, Solar Tube(s), Underground Utilities, Water Treat System, Window Treatments
Parking
- Parking description:Attached Garage, Garage - Front Entry, Garage Door Opener, Inside Access, Paved Driveway
- Garage:Yes
- Garage spaces:2
New listings near 3 Greenbriar Dr
- Coming Soon
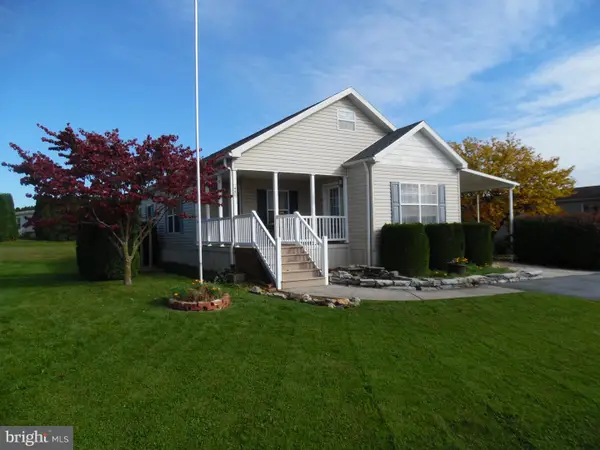 $184,900Coming Soon3 beds 2 baths1,604 sq. ft.
1300-144 Kercher Ave E #lot 144, MYERSTOWN, PA 17067
MLS# PALN2029192Listed by: NEXTHOME CAPITAL REALTY - New
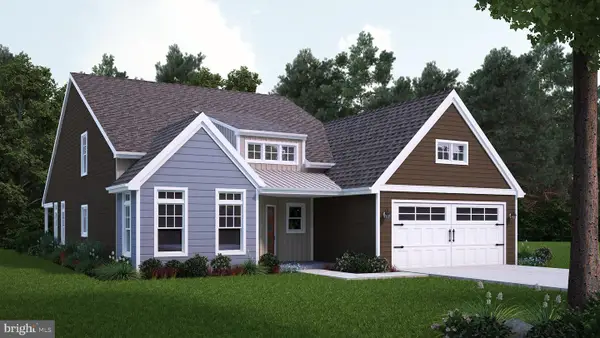 $536,324Active3 beds 2 baths2,121 sq. ft.
62 Clover Dr #38, MYERSTOWN, PA 17067
MLS# PABK2079790Listed by: ALDEN REALTY - New
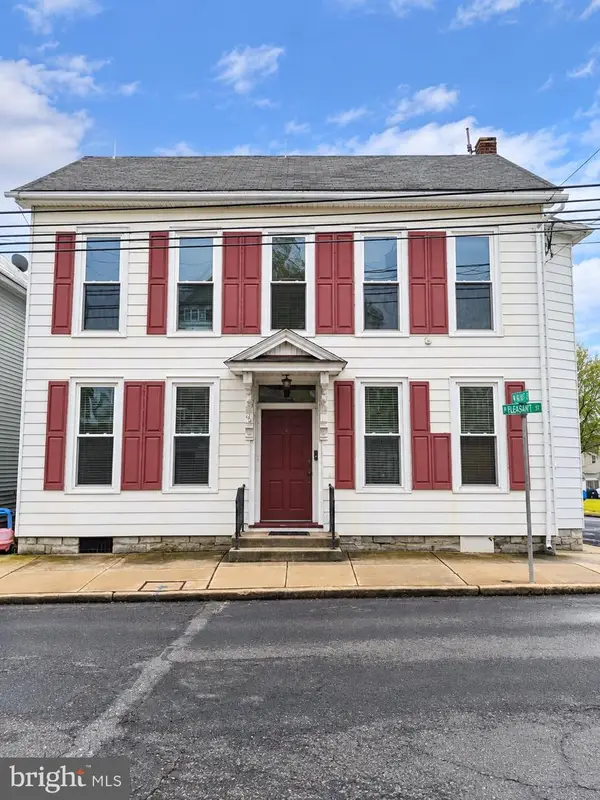 $359,900Active-- beds -- baths3,014 sq. ft.
152 W Main Ave, MYERSTOWN, PA 17067
MLS# PALN2029178Listed by: SPRINGER REALTY GROUP - New
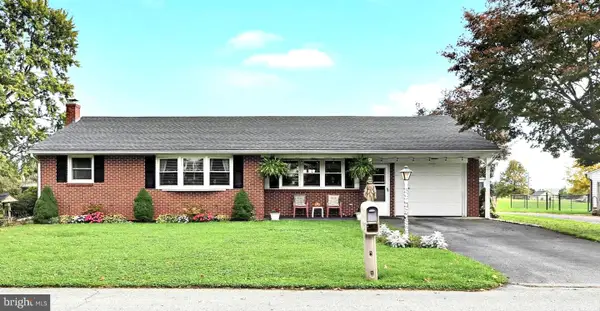 $320,000Active2 beds 3 baths1,549 sq. ft.
112 Phillip Dr, MYERSTOWN, PA 17067
MLS# PALN2029206Listed by: HOWARD HANNA KRALL REAL ESTATE - Open Sat, 1 to 3pm
 $180,000Active3 beds 2 baths1,736 sq. ft.
1300 E Kercher Ave #134, MYERSTOWN, PA 17067
MLS# PALN2029056Listed by: IRON VALLEY REAL ESTATE 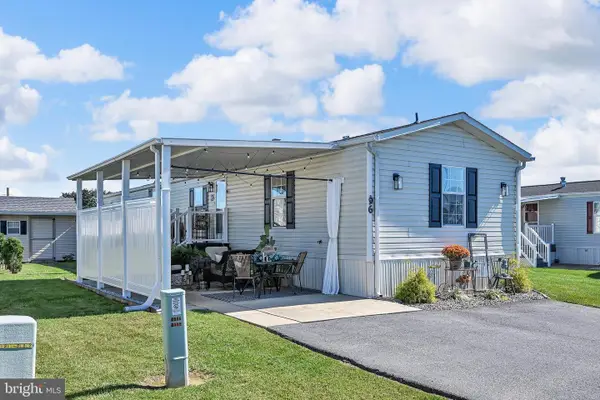 $90,000Active3 beds 2 baths1,216 sq. ft.
1300 E Kercher Ave #96, MYERSTOWN, PA 17067
MLS# PALN2029058Listed by: IRON VALLEY REAL ESTATE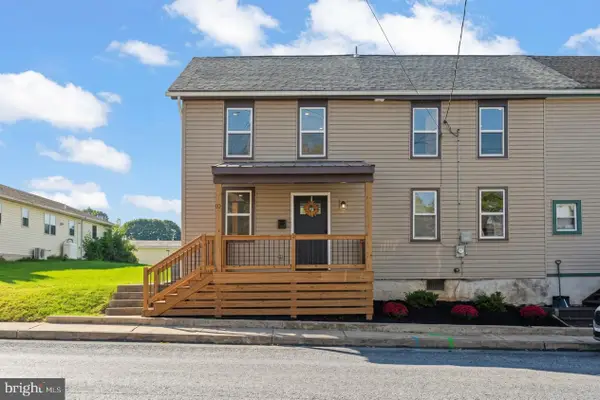 $250,000Pending4 beds 2 baths1,600 sq. ft.
10 W Richland Ave, MYERSTOWN, PA 17067
MLS# PALN2029042Listed by: KELLER WILLIAMS REALTY $300,000Active4 beds 2 baths1,920 sq. ft.
280 Long Rd, MYERSTOWN, PA 17067
MLS# PALN2029046Listed by: SUBURBAN REALTY- Open Sat, 1 to 3pm
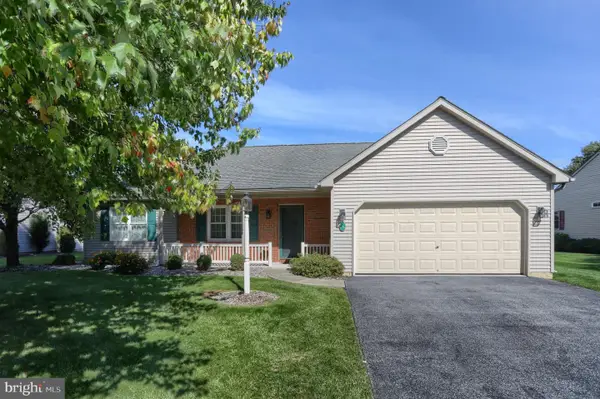 $279,500Active2 beds 2 baths1,636 sq. ft.
124 Arbor Dr, MYERSTOWN, PA 17067
MLS# PALN2028688Listed by: HOWARD HANNA KRALL REAL ESTATE


Protect your home and budget from life's surprises with an Assurant Home Warranty, backed by a partner that supports you through every step of homeownership. Explore Plans.
© 2023 - 2026 ERA Franchise Systems LLC. All rights reserved. ERA Franchise Systems LLC fully supports the principles of the Fair Housing Act and the Equal Opportunity Act. ERA, ERA Real Estate powered, and their respective logos are registered service marks of ERA Franchise Systems LLC. Each office is independently owned and operated.