
62 Clover Dr #38, Myerstown, PA 17067
Local realty services provided by:ERA Byrne Realty
62 Clover Dr #38,Myerstown, PA 17067
$536,324
- 3 Beds
- 2 Baths
- 2,121 sq. ft.
- Single family
- Active
Listed by: bill j martin
Office: alden realty
MLS#:PABK2079790
Source:BRIGHTMLS
Price summary
- Price:$536,324
- Price per sq. ft.:$252.86
About this home
The ALDEN 2.1 with WALK-OUT BASEMENT in Mountain Meadows. Subtle design changes from our Alden floor plan creates the ALDEN 2.1. These changes allow the pantry, laundry, and covered patio to be enlarged. From first glance, you know this home is truly spectacular. ***NO HOA IN THIS COMMUNITY***
Contact an agent
Home facts
- Year built:2027
- Subdivision & Development:MOUNTAIN MEADOWS
- Listing ID #:PABK2079790
- Added:1 day(s) ago
- Updated:October 20, 2026 at 01:57 PM
Rooms and interior
- Bedrooms:3
- Total bathrooms:2
- Full bathrooms:2
- Dining Description:Dining Area
- Bathrooms Description:Primary Bath(s)
- Kitchen Description:Built-In Microwave, Dishwasher, Disposal, Kitchen - Island, Oven/Range - Electric, Pantry, Recessed Lighting, Water Heater
- Bedroom Description:Entry Level Bedroom, Walk In Closet(s)
- Basement:Yes
- Basement Description:Full, Unfinished, Walkout Level
- Living area:2,121 sq. ft.
Heating and cooling
- Cooling:Central A/C
- Heating:Electric, Forced Air
Structure and exterior
- Roof:Composite, Shingle
- Year built:2027
- Building area:2,121 sq. ft.
- Lot area:0.25 Acres
- Architectural Style:Traditional
- Construction Materials:Stick Built, Vinyl Siding
- Foundation Description:Concrete Perimeter
- Levels:1 Story
Schools
- High school:TULPEHOCKEN JR - SR.
Utilities
- Water:Well
- Sewer:Public Sewer
Finances and disclosures
- Price:$536,324
- Price per sq. ft.:$252.86
Features and amenities
- Amenities:200+ Amp Service, Recessed Lighting, Smoke Detector
Parking
- Parking description:Attached Garage, Garage - Front Entry, Garage Door Opener
- Garage:Yes
- Garage spaces:2
New listings near 62 Clover Dr #38
- Coming Soon
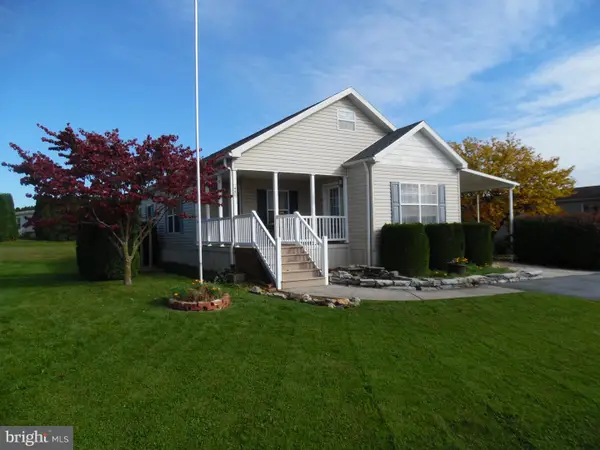 $184,900Coming Soon3 beds 2 baths1,604 sq. ft.
1300-144 Kercher Ave E #lot 144, MYERSTOWN, PA 17067
MLS# PALN2029192Listed by: NEXTHOME CAPITAL REALTY - New
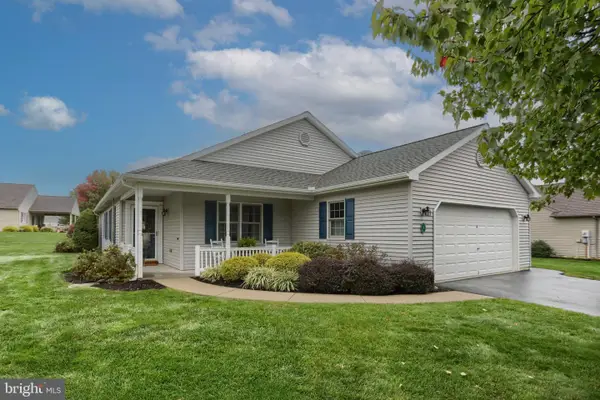 $274,000Active3 beds 2 baths1,752 sq. ft.
3 Greenbriar Dr, MYERSTOWN, PA 17067
MLS# PALN2029252Listed by: HOWARD HANNA KRALL REAL ESTATE - New
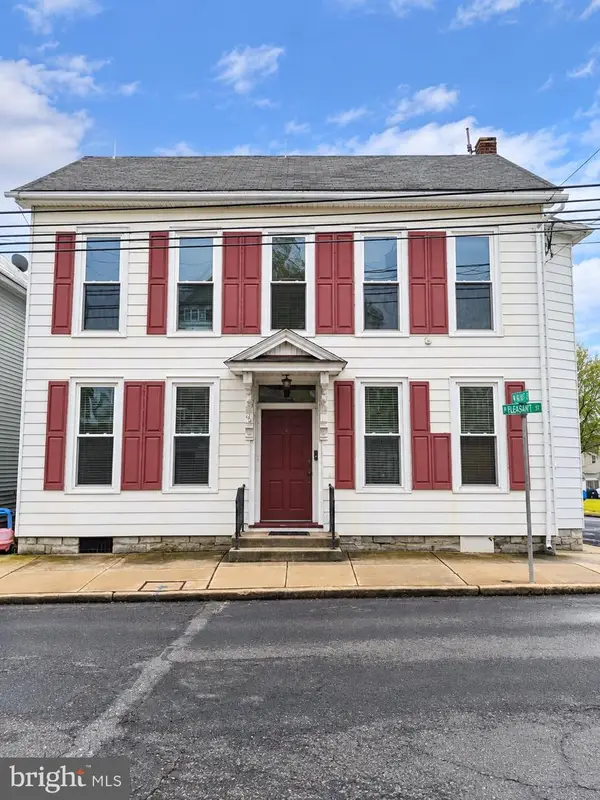 $359,900Active-- beds -- baths3,014 sq. ft.
152 W Main Ave, MYERSTOWN, PA 17067
MLS# PALN2029178Listed by: SPRINGER REALTY GROUP - New
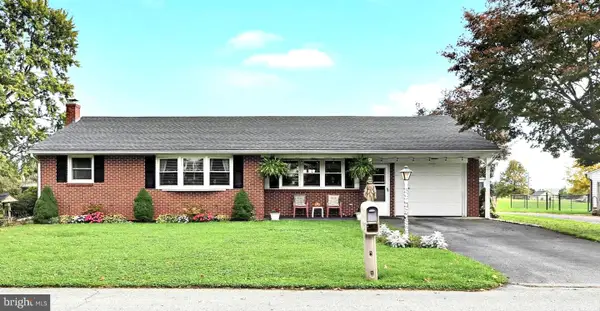 $320,000Active2 beds 3 baths1,549 sq. ft.
112 Phillip Dr, MYERSTOWN, PA 17067
MLS# PALN2029206Listed by: HOWARD HANNA KRALL REAL ESTATE - Open Sat, 1 to 3pm
 $180,000Active3 beds 2 baths1,736 sq. ft.
1300 E Kercher Ave #134, MYERSTOWN, PA 17067
MLS# PALN2029056Listed by: IRON VALLEY REAL ESTATE 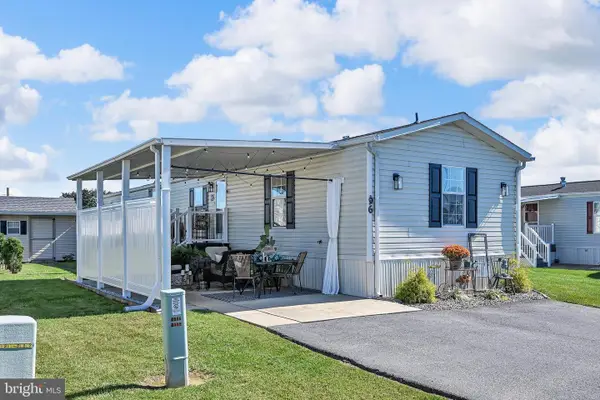 $90,000Active3 beds 2 baths1,216 sq. ft.
1300 E Kercher Ave #96, MYERSTOWN, PA 17067
MLS# PALN2029058Listed by: IRON VALLEY REAL ESTATE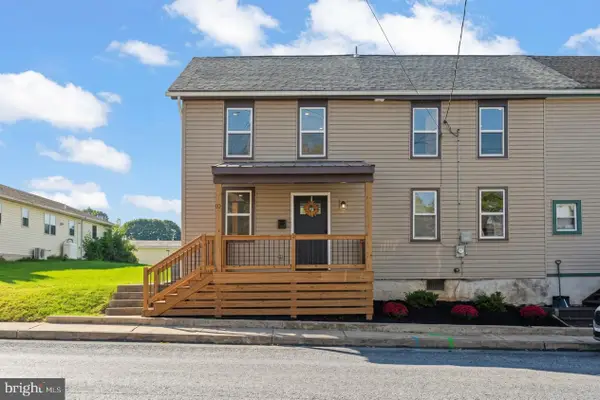 $250,000Pending4 beds 2 baths1,600 sq. ft.
10 W Richland Ave, MYERSTOWN, PA 17067
MLS# PALN2029042Listed by: KELLER WILLIAMS REALTY $300,000Active4 beds 2 baths1,920 sq. ft.
280 Long Rd, MYERSTOWN, PA 17067
MLS# PALN2029046Listed by: SUBURBAN REALTY- Open Sat, 1 to 3pm
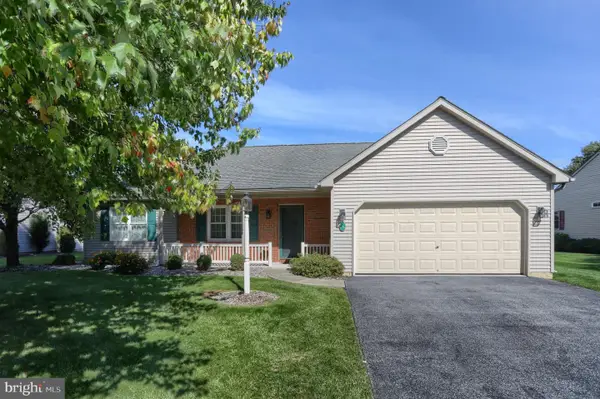 $279,500Active2 beds 2 baths1,636 sq. ft.
124 Arbor Dr, MYERSTOWN, PA 17067
MLS# PALN2028688Listed by: HOWARD HANNA KRALL REAL ESTATE


Protect your home and budget from life's surprises with an Assurant Home Warranty, backed by a partner that supports you through every step of homeownership. Explore Plans.
© 2023 - 2026 ERA Franchise Systems LLC. All rights reserved. ERA Franchise Systems LLC fully supports the principles of the Fair Housing Act and the Equal Opportunity Act. ERA, ERA Real Estate powered, and their respective logos are registered service marks of ERA Franchise Systems LLC. Each office is independently owned and operated.