
9 Grasshopper Ct, Myerstown, PA 17067
Local realty services provided by:ERA Byrne Realty
9 Grasshopper Ct,Myerstown, PA 17067
$259,900
- 3 Beds
- 2 Baths
- 1,276 sq. ft.
- Townhouse
- Active
Listed by: kevin j snyder, brady joseph snyder
Office: re/max of reading
MLS#:PALN2028264
Source:BRIGHTMLS
Price summary
- Price:$259,900
- Price per sq. ft.:$203.68
- Monthly HOA dues:$13.33
About this home
Welcome to 9 Grasshopper Ct, an inviting 3-bedroom, 1.5-bathroom end-of-row townhouse in the desirable Wheatland Manor Community of Myerstown, PA (Lebanon County). Located within the Eastern Lebanon County (ELCO) School District, this 1,276-square-foot home features a functional main-level layout designed for comfortable living, complete with a bright living room, convenient half bath, and a spacious kitchen featuring an eat-in breakfast bar that opens seamlessly into the dining area with direct access to a private rear deck. The upper level hosts all 3 bedrooms, a full bathroom with a double-sink vanity, and dedicated second-floor laundry space for added convenience. Complete with a full unfinished basement providing extensive storage potential, an attached 1-car garage, central air conditioning, and natural gas heating, this property offers low-maintenance living with a low annual HOA fee covering common area maintenance. Don't delay, please call to schedule your showing today!
Contact an agent
Home facts
- Year built:2005
- Subdivision & Development:WHEATLAND MANOR
- Listing ID #:PALN2028264
- Added:1 day(s) ago
- Updated:August 22, 2026 at 02:48 AM
Rooms and interior
- Bedrooms:3
- Total bathrooms:2
- Full bathrooms:1
- Half bathrooms:1
- Flooring:Carpet, Vinyl
- Dining Description:Dining Area, Dining Room
- Bathrooms Description:Half Bath
- Kitchen Description:Carpet, Kitchen - Table Space, Recessed Lighting
- Bedroom Description:Carpet
- Basement:Yes
- Basement Description:Full, Interior Access
- Living area:1,276 sq. ft.
Heating and cooling
- Cooling:Central A/C
- Heating:Forced Air, Natural Gas
Structure and exterior
- Roof:Pitched, Shingle
- Year built:2005
- Building area:1,276 sq. ft.
- Lot area:0.11 Acres
- Architectural Style:Traditional
- Exterior Features:Deck(s), Porch(es)
- Foundation Description:Block
- Levels:2 Stories
Utilities
- Water:Public
- Sewer:Public Sewer
Finances and disclosures
- Price:$259,900
- Price per sq. ft.:$203.68
- Tax amount:$3,323 (2026)
Features and amenities
- Laundry features:Has Laundry, Laundry
- Amenities:200+ Amp Service, Carpet, Recessed Lighting, Window Treatments
Parking
- Parking description:Attached Garage, Garage - Front Entry, Garage Door Opener, Inside Access, Off Street
- Garage:Yes
- Garage spaces:1
New listings near 9 Grasshopper Ct
- New
 $440,000Active4 beds 3 baths2,088 sq. ft.
104 Oaken Way, MYERSTOWN, PA 17067
MLS# PALN2028220Listed by: INCH & CO. REAL ESTATE, LLC - New
 $389,900Active3 beds 4 baths2,836 sq. ft.
429 W Main Ave, MYERSTOWN, PA 17067
MLS# PALN2028138Listed by: RE/MAX EVOLVED - Open Sat, 1 to 3pmNew
 $200,000Active3 beds 1 baths2,204 sq. ft.
7663 Lancaster Ave, MYERSTOWN, PA 17067
MLS# PABK2076962Listed by: KINGSWAY REALTY - EPHRATA - New
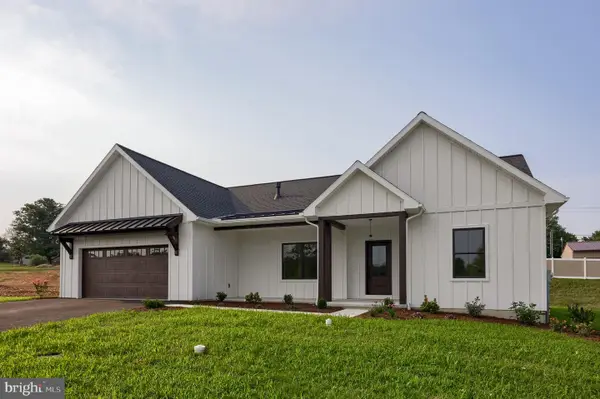 $589,900Active3 beds 2 baths1,768 sq. ft.
106 Grove Lane, MYERSTOWN, PA 17067
MLS# PALN2028126Listed by: RE/MAX EVOLVED - New
 $414,900Active2 beds 2 baths1,000 sq. ft.
61 Clover Dr #69, MYERSTOWN, PA 17067
MLS# PABK2076896Listed by: ALDEN REALTY - New
 $280,000Active3 beds 1 baths1,660 sq. ft.
533 W Lincoln Ave, MYERSTOWN, PA 17067
MLS# PALN2028102Listed by: IRON VALLEY REAL ESTATE - New
 $100,000Active3 beds 2 baths1,248 sq. ft.
1300 E Kercher Ave #77, MYERSTOWN, PA 17067
MLS# PALN2027318Listed by: RE/MAX OF READING 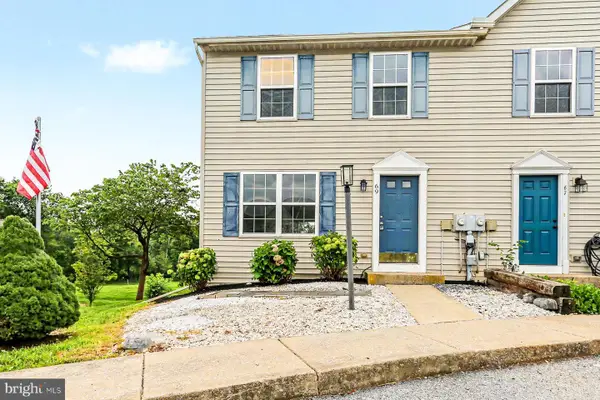 $250,000Pending3 beds 2 baths1,200 sq. ft.
69 Laurel Dr Dr, MYERSTOWN, PA 17067
MLS# PALN2028028Listed by: RE/MAX SMARTHUB REALTY- Open Sat, 1 to 3pmNew
 $500,000Active2 beds 2 baths2,012 sq. ft.
265 Deep Run Rd, MYERSTOWN, PA 17067
MLS# PALN2027984Listed by: KINGSWAY REALTY - EPHRATA


Protect your home and budget from life's surprises with an Assurant Home Warranty, backed by a partner that supports you through every step of homeownership. Explore Plans.
© 2023 - 2026 ERA Franchise Systems LLC. All rights reserved. ERA Franchise Systems LLC fully supports the principles of the Fair Housing Act and the Equal Opportunity Act. ERA, ERA Real Estate powered, and their respective logos are registered service marks of ERA Franchise Systems LLC. Each office is independently owned and operated.