
1202 Minnesota Ave, Natrona Heights, PA 15065
Local realty services provided by:ERA Johnson Real Estate, Inc.
1202 Minnesota Ave,Natrona Heights, PA 15065
$188,000
- 4 Beds
- 3 Baths
- 1,774 sq. ft.
- Single family
- Pending
Listed by: genevieve weiss
Office: re/max select realty
MLS#:1768376
Source:PA_WPN
Price summary
- Price:$188,000
- Price per sq. ft.:$105.98
About this home
Welcome to this beautifully maintained 4 bedroom, 3 full bath home, where comfort, functionality, and outdoor beauty come together. From the moment you arrive, you'll appreciate the stunning landscaping that creates exceptional curb appeal. Inside, the open concept living and dining areas flow seamlessly into the beautifully updated kitchen, renovated in 2020, making it the perfect space for everyday living and entertaining. Just beyond, the spacious family room offers additional living space and features a sliding glass door leading to your own private backyard oasis. Surrounded by mature landscaping and colorful flowers, this peaceful outdoor retreat is ideal for relaxing or hosting family and friends. The partially finished basement is thoughtfully divided into two sections, offering a finished flex space, a dedicated laundry area, and a separate storage room with abundant storage options. Additional fruit cellar/crawl space. This home offers the perfect blend of indoor comfort and outdoor tranquility....
Contact an agent
Home facts
- Year built:1967
- Subdivision & Development:Woodside extn
- Listing ID #:1768376
- Added:45 day(s) ago
- Updated:September 21, 2026 at 11:04 AM
Rooms and interior
- Bedrooms:4
- Total bathrooms:3
- Full bathrooms:3
- Flooring:Carpet, Hardwood
- Kitchen Description:Dishwasher, Disposal, Microwave, Pantry
- Basement:Yes
- Basement Description:Partially Finished, Walk Out Access
- Living area:1,774 sq. ft.
Heating and cooling
- Cooling:Central Air
- Heating:Gas
- Central air:Yes
Structure and exterior
- Year built:1967
- Building area:1,774 sq. ft.
- Lot area:0.19 Acres
- Architectural Style:Ranch
- Construction Materials:Brick
Utilities
- Water:Public
Finances and disclosures
- Price:$188,000
- Price per sq. ft.:$105.98
- Tax amount:$4,538
Parking
- Total parking spaces:2
- Garage:Yes
 Last Updated September 21, 2026. Information deemed reliable but not guaranteed. Information is provided exclusively for consumers' personal, non-commercial use and may not be used for any purpose other than to identify prospective properties consumers may be interested in purchasing.
New listings near 1202 Minnesota Ave
- New
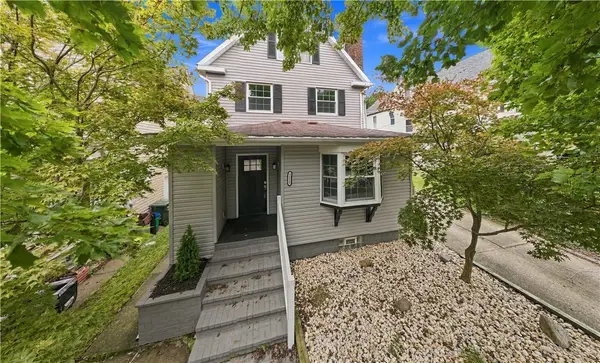 $265,000Active3 beds 3 baths1,710 sq. ft.
1112 Montana Ave, Natrona Heights, PA 15065
MLS# 1775403Listed by: REALTY ONE GROUP LANDMARK - New
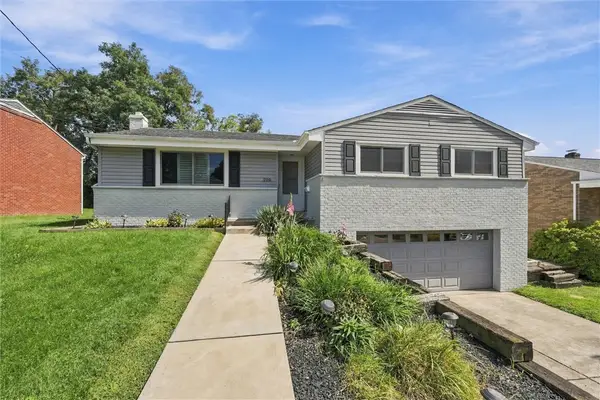 $250,000Active3 beds 2 baths2,035 sq. ft.
205 Van Doren Drive, Natrona Heights, PA 15065
MLS# 1775099Listed by: NEXTHOME DYNAMIC - New
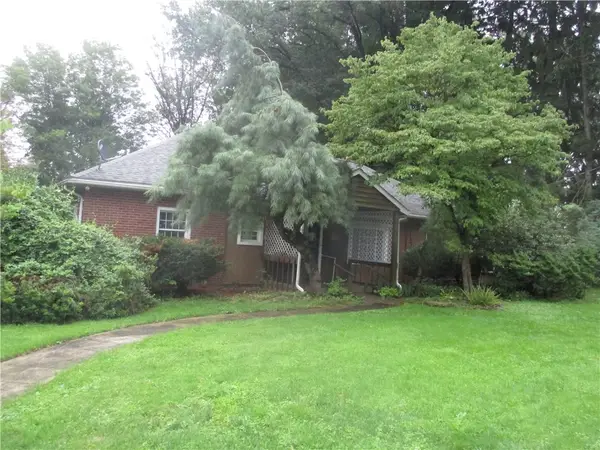 $142,000Active2 beds 2 baths1,675 sq. ft.
201 Banbury Ln, Natrona Heights, PA 15065
MLS# 1774226Listed by: COLDWELL BANKER REALTY 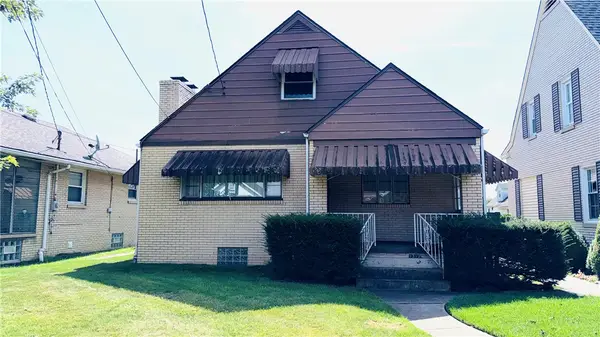 $132,500Active2 beds 2 baths952 sq. ft.
1312 11th Ave, Natrona Heights, PA 15065
MLS# 1773437Listed by: CZEKALSKI REAL ESTATE $279,900Active3 beds 3 baths
1310 11th, Natrona Heights, PA 15065
MLS# 1773229Listed by: HOWARD HANNA REAL ESTATE SERVICES $194,900Pending4 beds 2 baths1,630 sq. ft.
1507 Union Ave., Natrona Heights, PA 15065
MLS# 1773001Listed by: BERKSHIRE HATHAWAY THE PREFERRED REALTY $599,900Active-- beds -- baths
1257 8th Ave, Natrona Heights, PA 15065
MLS# 1771694Listed by: REALTY ONE GROUP LANDMARK $189,900Active2 beds 2 baths
1206 Liberty Avenue, Natrona Heights, PA 15065
MLS# 1772294Listed by: HOWARD HANNA REAL ESTATE SERVICES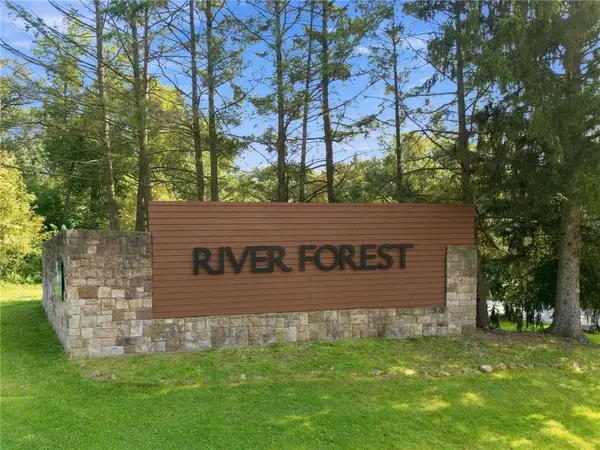 $290,000Pending-- beds -- baths
Lot 224 River Forest Drive, Freeport, PA 16229
MLS# 1771670Listed by: 1 PERCENT LISTS GREATER PITTSBURGH $189,900Active3 beds 1 baths1,073 sq. ft.
1813 Freeport Rd, Natrona Heights, PA 15065
MLS# 1771439Listed by: PIATT SOTHEBY'S INTERNATIONAL REALTY


Protect your home and budget from life's surprises with an Assurant Home Warranty, backed by a partner that supports you through every step of homeownership. Explore Plans.
© 2023 - 2026 ERA Franchise Systems LLC. All rights reserved. ERA Franchise Systems LLC fully supports the principles of the Fair Housing Act and the Equal Opportunity Act. ERA, ERA Real Estate powered, and their respective logos are registered service marks of ERA Franchise Systems LLC. Each office is independently owned and operated.