
182 Oak Manor Drive, Natrona Heights, PA 15065
Local realty services provided by:ERA Lechner & Associates, Inc.
182 Oak Manor Drive,Natrona Heights, PA 15065
$199,900
- 4 Beds
- 2 Baths
- - sq. ft.
- Single family
- Sold
Listed by: mary ann urbanski
Office: howard hanna real estate services
MLS#:1768337
Source:PA_WPN
Sorry, we are unable to map this address
Price summary
- Price:$199,900
About this home
Welcome To Oak Manor Drive, The First Floor Offers A Spacious Living Room With Neutral Carpeting, The Equipped Eat-In-Kitchen Stands Out With Plenty Of Cupboard Space And Updated Flooring, The Bright And Cheerful Sunroom Could Be Used As A Den, Work From Home Space Or Whatever Your Needs May Be, Two Bedroom With Exposed Hardwood Floors And A Cedar Lined Closet Plus An Updated Bath Complete This Floor, The Second Floor Includes Two Additional Spacious Bedrooms, The Lower Level Features A Game Room, The Perfect Spot To Relax Or Watch TV, Laundry And Plenty Of Extra Storage Space, Step Out Back Onto Your Large Covered Rear Deck Overlooking The Beautiful Level Lot Perfect For Playing Games, Your Future Pool Or Garden, The Oversized 1 Car Detached Garage And Driveway Offer Lots Of Extra Parking Space, Many Updates Including Newer Electric, Roof, Siding And Windows Move In And Enjoy, Welcome Home!
Contact an agent
Home facts
- Year built:1950
- Listing ID #:1768337
- Added:47 day(s) ago
- Updated:September 21, 2026 at 08:57 PM
Rooms and interior
- Bedrooms:4
- Total bathrooms:2
- Full bathrooms:1
- Half bathrooms:1
- Rooms Total:8
- Flooring:Carpet, Hardwood, Laminate
- Kitchen Description:Refrigerator, Stove
- Basement:Yes
- Basement Description:Full, Walk Out Access
Heating and cooling
- Cooling:Central Air
- Heating:Gas
- Central air:Yes
Structure and exterior
- Roof:Metal
- Year built:1950
Utilities
- Water:Public
Finances and disclosures
- Price:$199,900
- Tax amount:$2,625
Features and amenities
- Amenities:Some Electric Appliances
Parking
- Total parking spaces:1
- Garage:Yes
 Last Updated September 21, 2026. Information deemed reliable but not guaranteed. Information is provided exclusively for consumers' personal, non-commercial use and may not be used for any purpose other than to identify prospective properties consumers may be interested in purchasing.
New listings near 182 Oak Manor Drive
- New
 $170,000Active3 beds 2 baths1,758 sq. ft.
1300 Union Ave, Natrona Heights, PA 15065
MLS# 1775556Listed by: YOUR TOWN REALTY LLC - New
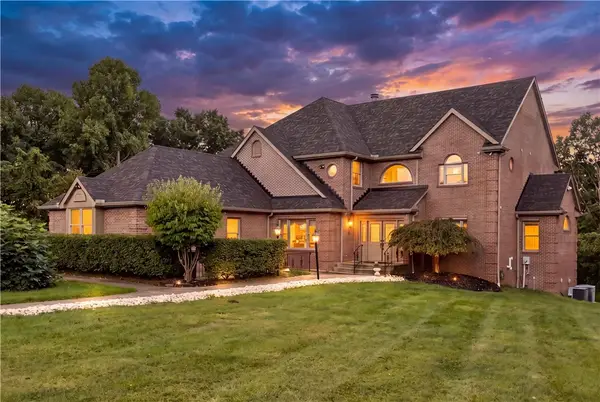 $900,000Active4 beds 4 baths5,582 sq. ft.
544 Green Parrot Ln, Natrona Heights, PA 15065
MLS# 1775464Listed by: COLDWELL BANKER REALTY - New
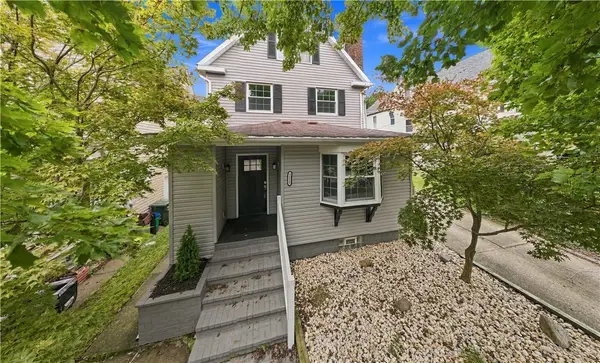 $265,000Active3 beds 3 baths1,710 sq. ft.
1112 Montana Ave, Natrona Heights, PA 15065
MLS# 1775403Listed by: REALTY ONE GROUP LANDMARK - New
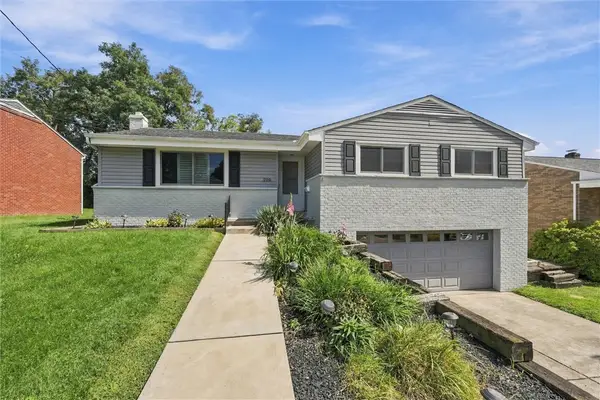 $250,000Active3 beds 2 baths2,035 sq. ft.
205 Van Doren Drive, Natrona Heights, PA 15065
MLS# 1775099Listed by: NEXTHOME DYNAMIC - New
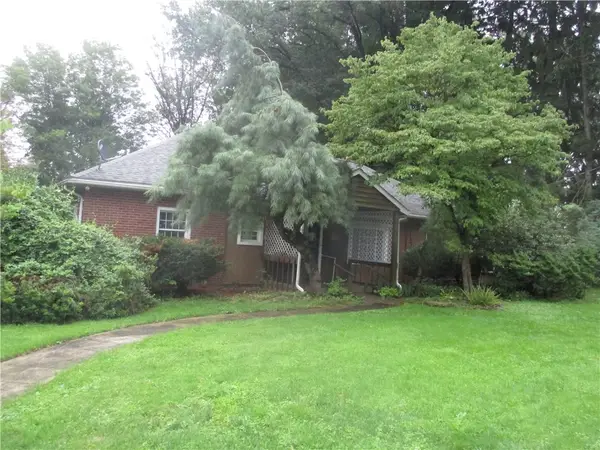 $142,000Active2 beds 2 baths1,675 sq. ft.
201 Banbury Ln, Natrona Heights, PA 15065
MLS# 1774226Listed by: COLDWELL BANKER REALTY 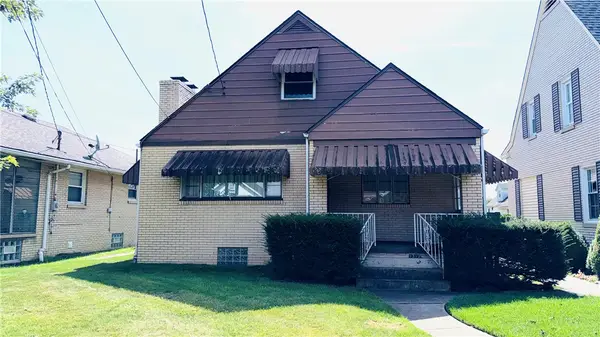 $132,500Active2 beds 2 baths952 sq. ft.
1312 11th Ave, Natrona Heights, PA 15065
MLS# 1773437Listed by: CZEKALSKI REAL ESTATE $279,900Active3 beds 3 baths
1310 11th, Natrona Heights, PA 15065
MLS# 1773229Listed by: HOWARD HANNA REAL ESTATE SERVICES $194,900Pending4 beds 2 baths1,630 sq. ft.
1507 Union Ave., Natrona Heights, PA 15065
MLS# 1773001Listed by: BERKSHIRE HATHAWAY THE PREFERRED REALTY $599,900Active-- beds -- baths
1257 8th Ave, Natrona Heights, PA 15065
MLS# 1771694Listed by: REALTY ONE GROUP LANDMARK $189,900Active2 beds 2 baths
1206 Liberty Avenue, Natrona Heights, PA 15065
MLS# 1772294Listed by: HOWARD HANNA REAL ESTATE SERVICES


Protect your home and budget from life's surprises with an Assurant Home Warranty, backed by a partner that supports you through every step of homeownership. Explore Plans.
© 2023 - 2026 ERA Franchise Systems LLC. All rights reserved. ERA Franchise Systems LLC fully supports the principles of the Fair Housing Act and the Equal Opportunity Act. ERA, ERA Real Estate powered, and their respective logos are registered service marks of ERA Franchise Systems LLC. Each office is independently owned and operated.