
1926 Route 908, Natrona Heights, PA 15065
Local realty services provided by:ERA Lechner & Associates, Inc.
1926 Route 908,Natrona Heights, PA 15065
$185,000
- 2 Beds
- 1 Baths
- - sq. ft.
- Single family
- Sold
Listed by: timothy mccue
Office: agnes r. nicklas realtor & associates
MLS#:1769196
Source:PA_WPN
Sorry, we are unable to map this address
Price summary
- Price:$185,000
About this home
THIS IS A GOOD RANCH WELL TAKEN CARE OF COULD BE 3 BEDROOM, 3RD BEDROOM WAS CONVERTED TO LAUNDRY ROOM, ADDITIONAL ROOM SIZE IS THE 3 SEASON ROOM JUST OFF OF KITCHEN, LARGE SUNNY LIVING ROOM WITH HARD WOOD FLOORS, KITCHEN IS EAT IN WITH LOTS OF NATURAL LIGHT, 3 SEASON ROOM IS CONNECTED TO KITCHEN COULD BE ALL SEASON WITH ADDITION OF SPACE HEATER, LAUNDRY ROOM COULD BE CONVERTED BACK TO BED ROOM VERY EASILY, HOOK UPS IN BASEMENT FOR WASHER AND ELECTRIC DRYER, THERE IS A FENCED 16X36 POOL WIH MAIN DRAIN IN DEEP END, LOCATED AT REAR OF HOUSE, THE PUMP FOR THE POOL IS REPLACED AND ONLY USED FOR A FEW SEASONS.
Contact an agent
Home facts
- Year built:1950
- Listing ID #:1769196
- Added:48 day(s) ago
- Updated:September 29, 2026 at 07:43 AM
Rooms and interior
- Bedrooms:2
- Total bathrooms:1
- Full bathrooms:1
- Flooring:Carpet, Hardwood, Vinyl
- Kitchen Description:Dishwasher, Refrigerator, Stove
- Basement:Yes
- Basement Description:Full, Walk Out Access
Heating and cooling
- Cooling:Central Air
- Heating:Gas
- Central air:Yes
Structure and exterior
- Roof:Asphalt
- Year built:1950
- Construction Materials:Frame
Utilities
- Water:Public
Finances and disclosures
- Price:$185,000
- Tax amount:$3,041
Features and amenities
- Laundry features:Dryer, Washer
- Amenities:Multi Pane Windows, Some Gas Appliances, Window Treatments
- Pool features:Pool
Parking
- Total parking spaces:1
- Garage:Yes
 Last Updated September 29, 2026. Information deemed reliable but not guaranteed. Information is provided exclusively for consumers' personal, non-commercial use and may not be used for any purpose other than to identify prospective properties consumers may be interested in purchasing.
New listings near 1926 Route 908
- New
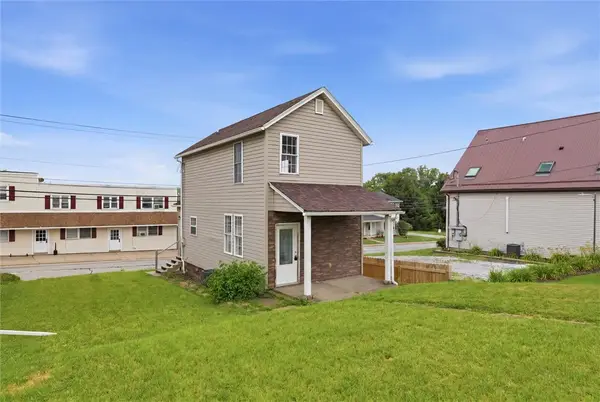 $89,900Active1 beds 1 baths896 sq. ft.
2212 Freeport Road, Natrona Heights, PA 15065
MLS# 1776423Listed by: REALTY ONE GROUP LANDMARK - New
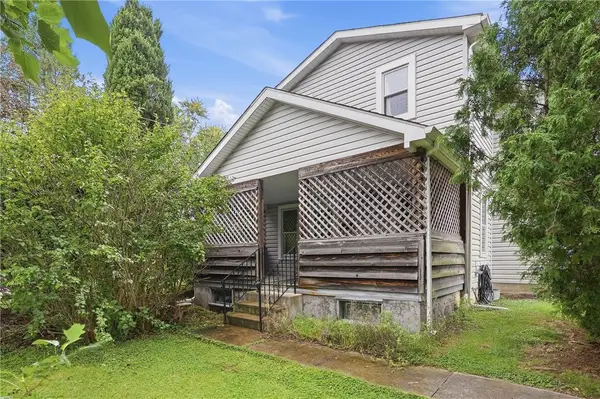 $99,900Active3 beds 2 baths1,568 sq. ft.
1803 State Street, Natrona Heights, PA 15065
MLS# 1775643Listed by: BERKSHIRE HATHAWAY THE PREFERRED REALTY - New
 $170,000Active3 beds 2 baths1,758 sq. ft.
1300 Union Ave, Natrona Heights, PA 15065
MLS# 1775556Listed by: YOUR TOWN REALTY LLC - New
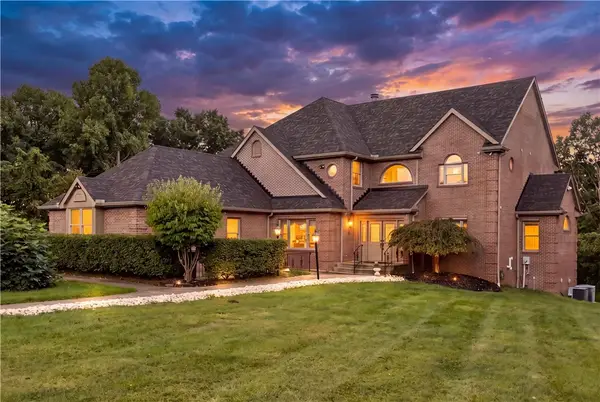 $900,000Active4 beds 4 baths5,582 sq. ft.
544 Green Parrot Ln, Natrona Heights, PA 15065
MLS# 1775464Listed by: COLDWELL BANKER REALTY - New
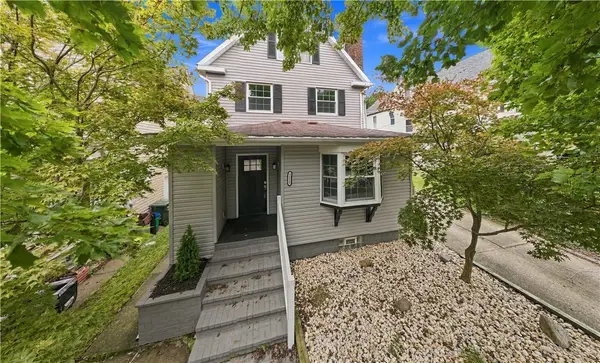 $265,000Active3 beds 3 baths1,710 sq. ft.
1112 Montana Ave, Natrona Heights, PA 15065
MLS# 1775403Listed by: REALTY ONE GROUP LANDMARK 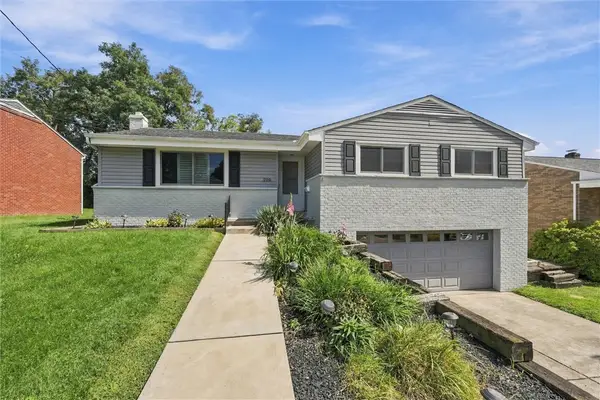 $250,000Pending3 beds 2 baths2,035 sq. ft.
205 Van Doren Drive, Natrona Heights, PA 15065
MLS# 1775099Listed by: NEXTHOME DYNAMIC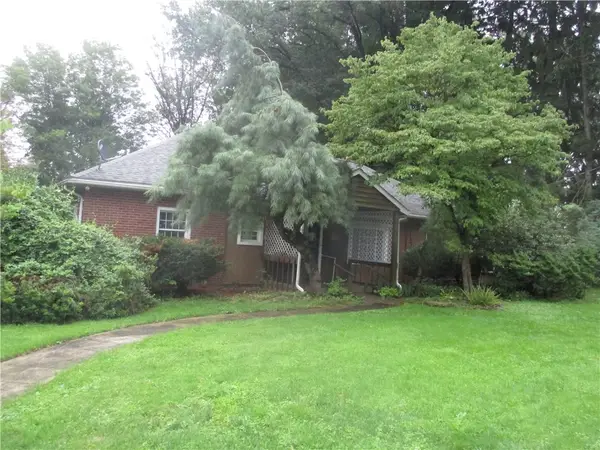 $142,000Active2 beds 2 baths1,675 sq. ft.
201 Banbury Ln, Natrona Heights, PA 15065
MLS# 1774226Listed by: COLDWELL BANKER REALTY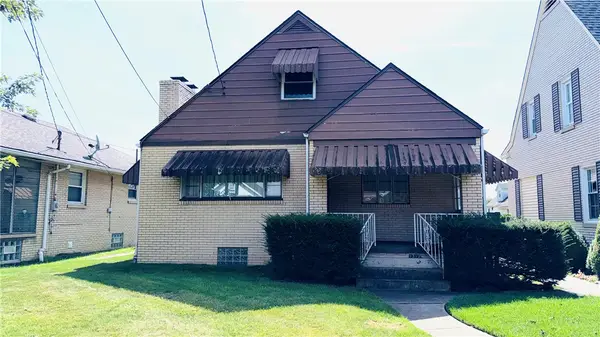 $132,500Active2 beds 2 baths952 sq. ft.
1312 11th Ave, Natrona Heights, PA 15065
MLS# 1773437Listed by: CZEKALSKI REAL ESTATE $279,900Active3 beds 3 baths
1310 11th, Natrona Heights, PA 15065
MLS# 1773229Listed by: HOWARD HANNA REAL ESTATE SERVICES $194,900Pending4 beds 2 baths1,630 sq. ft.
1507 Union Ave., Natrona Heights, PA 15065
MLS# 1773001Listed by: BERKSHIRE HATHAWAY THE PREFERRED REALTY


Protect your home and budget from life's surprises with an Assurant Home Warranty, backed by a partner that supports you through every step of homeownership. Explore Plans.
© 2023 - 2026 ERA Franchise Systems LLC. All rights reserved. ERA Franchise Systems LLC fully supports the principles of the Fair Housing Act and the Equal Opportunity Act. ERA, ERA Real Estate powered, and their respective logos are registered service marks of ERA Franchise Systems LLC. Each office is independently owned and operated.