
4007 41st Ave., New Brighton, PA 15066
Local realty services provided by:ERA Lechner & Associates, Inc.
4007 41st Ave.,New Brighton, PA 15066
$200,000
- 3 Beds
- 2 Baths
- - sq. ft.
- Single family
- Sold
Listed by: stephanie ramer
Office: exp realty llc.
MLS#:1763044
Source:PA_WPN
Sorry, we are unable to map this address
Price summary
- Price:$200,000
About this home
Meticulously Maintained Ranch – Quality, Space & Endless Extras in Pulaski Township! From the moment you arrive, it's clear this stunning 3-bedroom, 2-full-bath ranch in Pulaski Township has been lovingly cared for inside and out. Situated on a large landscaped lot with steel siding, a 1-car attached garage, and an additional outbuilding/garage out back, this property truly has it all. Step inside and quality gleams throughout. The living room is a showstopper featuring individual real wood slat walls, beautiful hardwood flooring, and a cozy gas fireplace — a perfect place to gather. Tall ceilings throughout the home add an airy, open feel. The spacious formal dining room is ideal for hosting family meals, while the updated kitchen impresses with an abundance of quality oak cabinetry, gas cooktop, built-in oven and microwave, dishwasher, and a large pantry closet. The full bathroom is a relaxing retreat complete with a jet tub, and a charming built-in hallway hutch adds a touch of character. The primary bedroom features a walk-in closet and ceiling fan for comfortable everyday living. Head downstairs to the finished lower level where a spacious family room will quickly become everyone's favorite gathering spot, complemented by a 2nd full bath with walk-in shower, and a 3rd bedroom complete with a large closet and built-in drawers — storage solutions abound! Lower cabinetry and counters and Additional storage in utility room rounds out this level. Out back, enjoy the huge level yard and an awesome covered patio — perfect for entertaining all season long. The patio and garage feature newer metal roofs, and the steel siding with blown-in insulation ensures year-round comfort and efficiency. This one is truly move-in ready and waiting for its next lucky owner — schedule your showing today!...
Contact an agent
Home facts
- Year built:1930
- Listing ID #:1763044
- Added:64 day(s) ago
- Updated:September 06, 2026 at 07:07 AM
Rooms and interior
- Bedrooms:3
- Total bathrooms:2
- Full bathrooms:2
- Rooms Total:8
- Flooring:Carpet, Hardwood, Tile
- Bathrooms Description:Jetted Tub
- Kitchen Description:Cooktop, Dishwasher, Microwave, Pantry, Refrigerator
- Basement:Yes
- Basement Description:FInished, Walk Out Access
Heating and cooling
- Cooling:Wall Window Units
- Heating:Gas
Structure and exterior
- Roof:Asphalt
- Year built:1930
- Architectural Style:Bungalow, Ranch
- Construction Materials:Steel
Utilities
- Water:Public
Finances and disclosures
- Price:$200,000
- Tax amount:$1,851
Features and amenities
- Laundry features:Dryer, Washer
- Amenities:Some Gas Appliances
Parking
- Total parking spaces:1
- Garage:Yes
 Last Updated September 6, 2026. Information deemed reliable but not guaranteed. Information is provided exclusively for consumers' personal, non-commercial use and may not be used for any purpose other than to identify prospective properties consumers may be interested in purchasing.
New listings near 4007 41st Ave.
- New
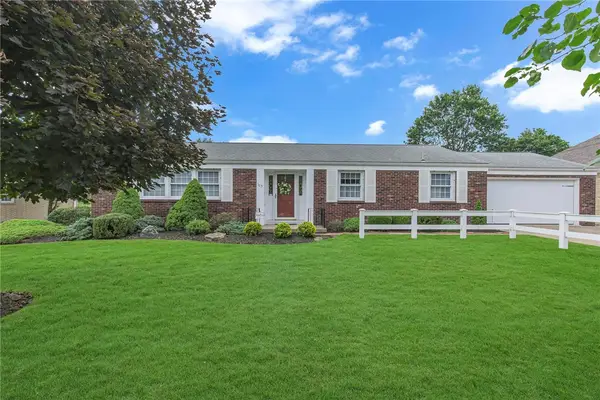 $299,000Active3 beds 2 baths1,332 sq. ft.
115 Fairfield Dr., New Brighton, PA 15066
MLS# 1772670Listed by: COMMONWEALTH REAL ESTATE SERVICES LLC 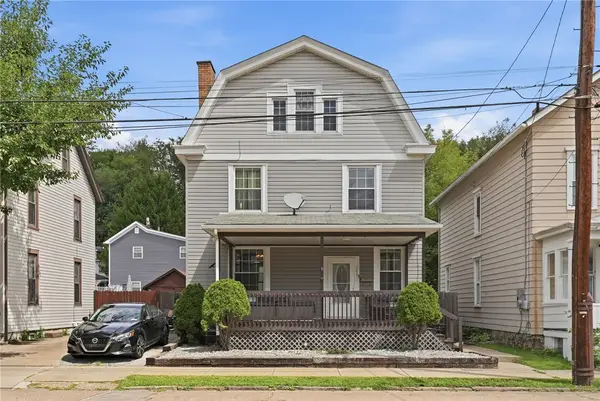 $160,000Pending6 beds 2 baths1,950 sq. ft.
563 12th Ave, New Brighton, PA 15066
MLS# 1772219Listed by: EXP REALTY LLC- New
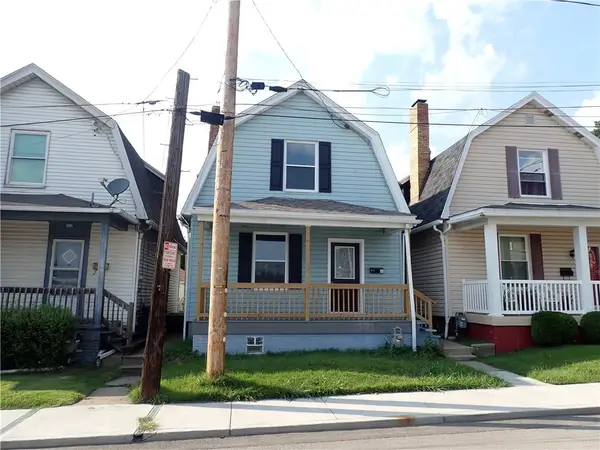 $129,900Active2 beds 1 baths
513 12th Street, New Brighton, PA 15066
MLS# 1772014Listed by: ED CLINE APPRAISALS - New
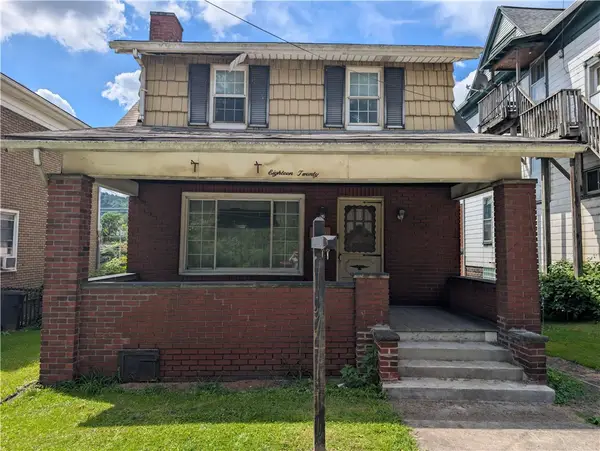 $60,000Active3 beds 1 baths1,192 sq. ft.
1820 3rd Ave, New Brighton, PA 15066
MLS# 1771514Listed by: EXP REALTY LLC - New
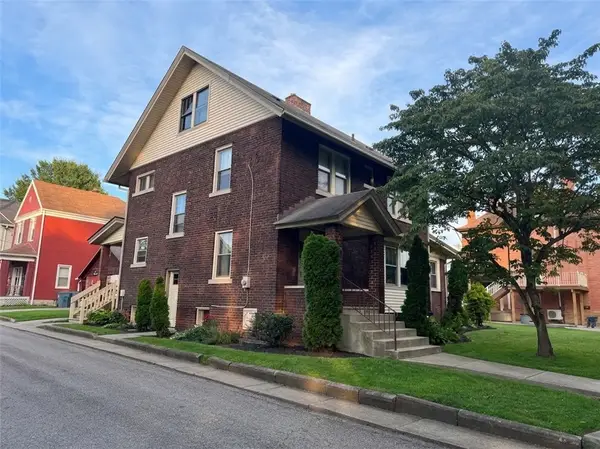 $289,900Active3 beds 3 baths2,697 sq. ft.
411 10th Ave, New Brighton, PA 15066
MLS# 1771572Listed by: REALTY ONE GROUP ULTIMATE 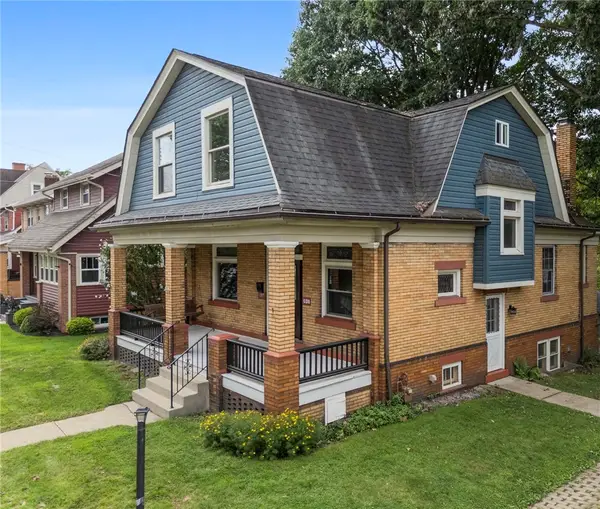 $200,000Active3 beds 3 baths1,786 sq. ft.
608 Penn Ave, New Brighton, PA 15066
MLS# 1770775Listed by: JANUS REALTY ADVISORS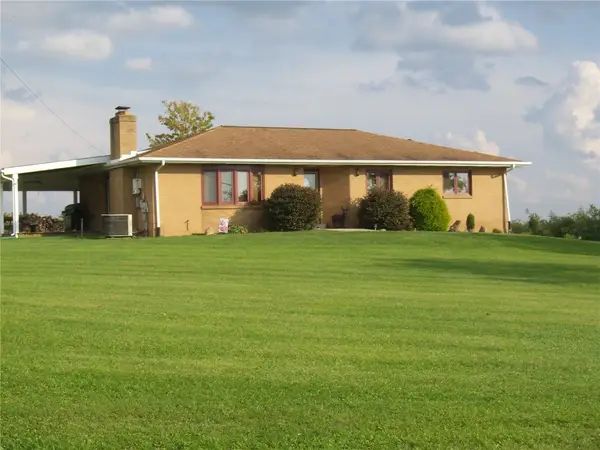 $386,000Pending3 beds 3 baths1,484 sq. ft.
161 Mellon Rd, New Brighton, PA 15066
MLS# 1771228Listed by: ACHIEVE REALTY, INC.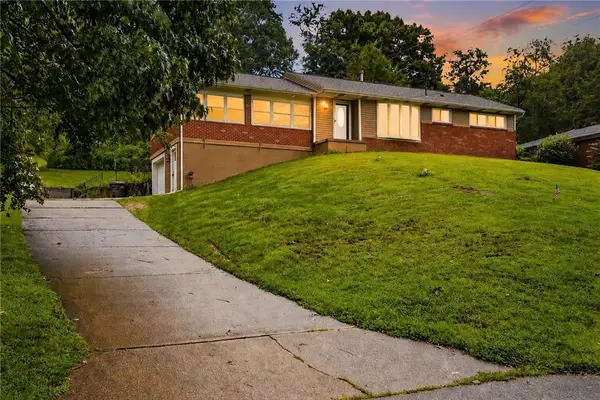 $230,000Active3 beds 1 baths1,026 sq. ft.
130 Mcguire St, New Brighton, PA 15066
MLS# 1770824Listed by: EXP REALTY LLC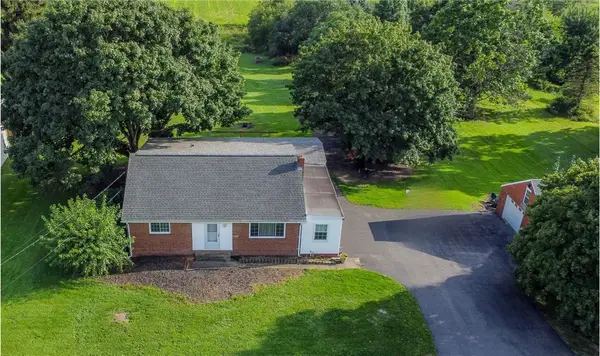 $349,999Active3 beds 3 baths1,624 sq. ft.
762 Hartzell School Rd, New Brighton, PA 15066
MLS# 1770951Listed by: MARKET HOME REAL ESTATE CO.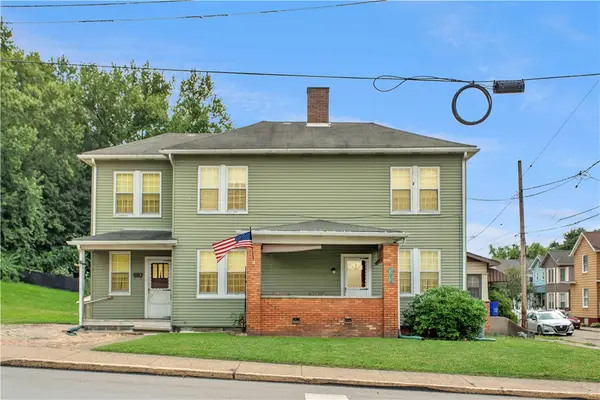 $150,000Active3 beds 1 baths1,452 sq. ft.
503 13th Avenue, New Brighton, PA 15066
MLS# 1770491Listed by: RE/MAX SELECT REALTY


Protect your home and budget from life's surprises with an Assurant Home Warranty, backed by a partner that supports you through every step of homeownership. Explore Plans.
© 2023 - 2026 ERA Franchise Systems LLC. All rights reserved. ERA Franchise Systems LLC fully supports the principles of the Fair Housing Act and the Equal Opportunity Act. ERA, ERA Real Estate powered, and their respective logos are registered service marks of ERA Franchise Systems LLC. Each office is independently owned and operated.