
119 Sunset Dr, New Cumberland, PA 17070
Local realty services provided by:O'BRIEN REALTY ERA POWERED
Listed by: doug kline
Office: keller williams elite
MLS#:PAYK2114416
Source:BRIGHTMLS
Price summary
- Price:$349,900
- Price per sq. ft.:$290.37
About this home
Beautifully Maintained Brick Ranch in Fairview Township! This move-in-ready home combines comfortable living, thoughtful updates, and a private, level lot backing to farmland. The main level features a welcoming tile foyer, living room with brick wood-burning fireplace, formal dining room with sliders to a 13' x 20' deck, and an updated galley kitchen with granite countertops, tile backsplash, stainless steel appliances, and double oven. Three bedrooms and an updated full bath complete the main level, with fresh paint, new wood-look vinyl flooring, and updated lighting throughout.
The finished lower level offers a spacious family room, fourth bedroom with walk-in closet, second full bath, laundry, and generous workshop/storage space. Enjoy the private sunroom with a Nordic Crown II five-person hot tub, plus a concrete patio, koi pond, and peaceful backyard where deer and other wildlife are frequent visitors. An oversized one-car garage with attic storage and smart-home features, including electric curtain rods and a garage door opener with integrated security camera, add convenience.
Recent updates include: HVAC system (2024), dishwasher (2024), dryer (2024), five replacement upstairs windows with transferable warranty (2026), new roof over the hot tub room (2026), and freshly repainted deck (2026). The main roof was replaced in 2017.
Located in a friendly neighborhood, this lovingly cared-for home offers abundant living space, great indoor and outdoor entertaining areas, and exceptional privacy. Simply move in and enjoy!...
Contact an agent
Home facts
- Year built:1951
- Subdivision & Development:FAIRVIEW
- Listing ID #:PAYK2114416
- Added:6 day(s) ago
- Updated:November 05, 2026 at 11:25 AM
Rooms and interior
- Bedrooms:4
- Total bathrooms:2
- Full bathrooms:2
- Basement:Yes
- Basement Description:Daylight, Full, Fully Finished, Heated, Rear Entrance, Walkout Level
- Living area:1,205 sq. ft.
Heating and cooling
- Cooling:Central A/C
- Heating:Electric, Heat Pump(s)
Structure and exterior
- Year built:1951
- Building area:1,205 sq. ft.
- Lot area:0.23 Acres
- Architectural Style:Raised Ranch/Rambler
- Construction Materials:Brick
- Foundation Description:Block
- Levels:1 Story
Schools
- High school:RED LAND
Utilities
- Water:Public
- Sewer:Public Sewer
Finances and disclosures
- Price:$349,900
- Price per sq. ft.:$290.37
- Tax amount:$3,434 (2026)
Features and amenities
- Smart home:Yes
Parking
- Parking description:Attached Garage, Garage - Front Entry
- Garage:Yes
- Garage spaces:1
New listings near 119 Sunset Dr
- New
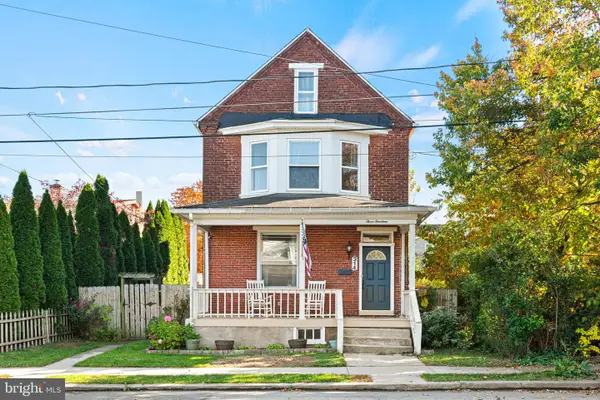 $224,900Active3 beds 1 baths1,935 sq. ft.
314 8th St, NEW CUMBERLAND, PA 17070
MLS# PACB2060184Listed by: CENTURY 21 REALTY SERVICES 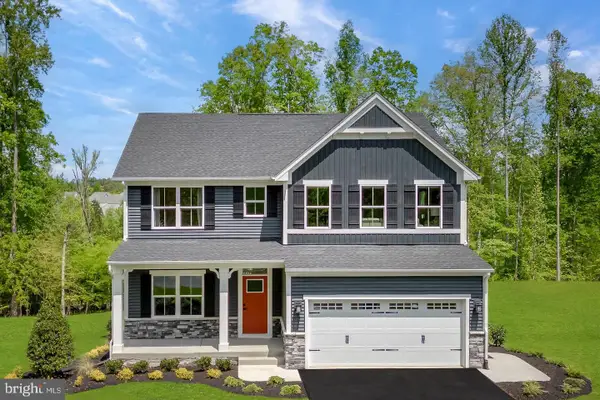 $595,000Pending4 beds 4 baths3,625 sq. ft.
102 Firenze Ct, NEW CUMBERLAND, PA 17070
MLS# PAYK2114394Listed by: NVR, INC.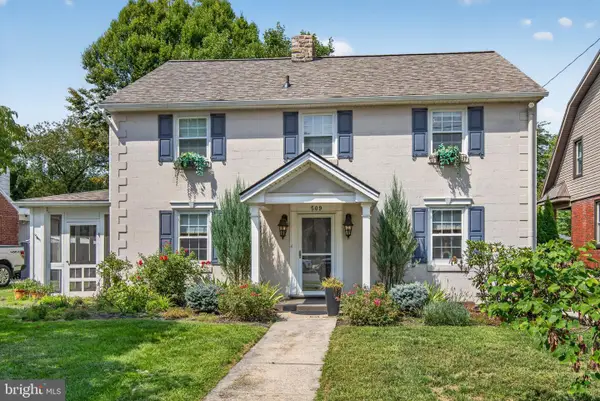 $429,000Active3 beds 3 baths2,275 sq. ft.
Address Withheld By Seller, NEW CUMBERLAND, PA 17070
MLS# PACB2059404Listed by: RE/MAX BRIDGES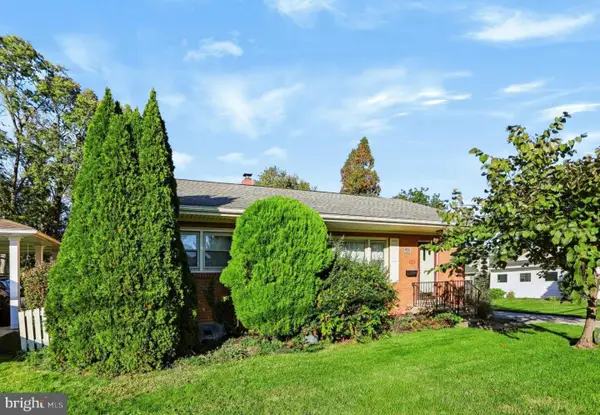 $259,900Active3 beds 1 baths1,110 sq. ft.
1476 Brandt Ave, NEW CUMBERLAND, PA 17070
MLS# PACB2059444Listed by: COLDWELL BANKER REALTY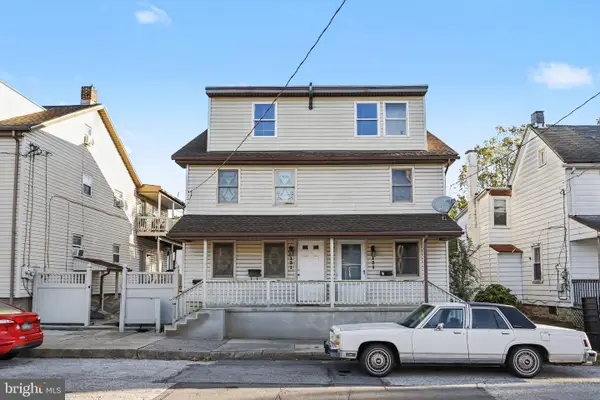 $360,000Active5 beds 5 baths2,324 sq. ft.
131 S Market St, NEW CUMBERLAND, PA 17070
MLS# PACB2059482Listed by: STEPHEN FLEMING REALTY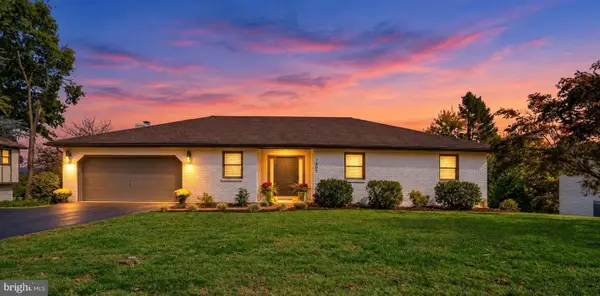 $549,900Pending4 beds 4 baths3,316 sq. ft.
1801 Charles St, NEW CUMBERLAND, PA 17070
MLS# PACB2059642Listed by: INCH & CO. REAL ESTATE, LLC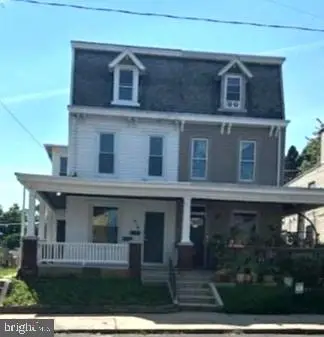 $229,000Pending4 beds -- baths2,142 sq. ft.
414 3rd St, NEW CUMBERLAND, PA 17070
MLS# PACB2059700Listed by: KELLER WILLIAMS OF CENTRAL PA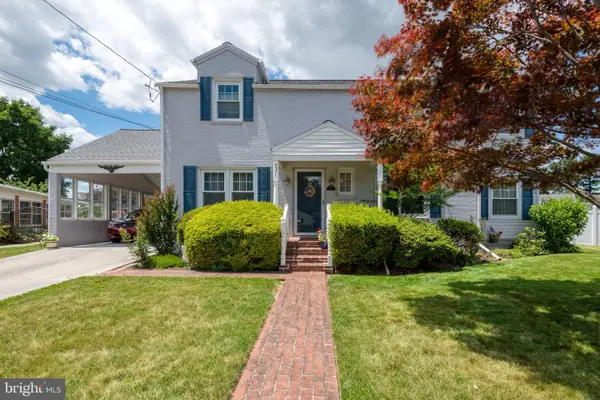 $339,900Pending3 beds 2 baths2,190 sq. ft.
731 15th St, NEW CUMBERLAND, PA 17070
MLS# PACB2059424Listed by: IRON VALLEY REAL ESTATE OF CENTRAL PA $525,000Pending4 beds 3 baths3,194 sq. ft.
102 Firenze Ct, NEW CUMBERLAND, PA 17070
MLS# PAYK2113190Listed by: NVR, INC. $289,900Pending4 beds 2 baths1,860 sq. ft.
810 Allen St, NEW CUMBERLAND, PA 17070
MLS# PACB2059216Listed by: HOWARD HANNA COMPANY-HARRISBURG


Protect your home and budget from life's surprises with an Assurant Home Warranty, backed by a partner that supports you through every step of homeownership. Explore Plans.
© 2023 - 2026 ERA Franchise Systems LLC. All rights reserved. ERA Franchise Systems LLC fully supports the principles of the Fair Housing Act and the Equal Opportunity Act. ERA, ERA Real Estate powered, and their respective logos are registered service marks of ERA Franchise Systems LLC. Each office is independently owned and operated.