
1702 Sherwood Rd, New Cumberland, PA 17070
Local realty services provided by:ERA Byrne Realty
1702 Sherwood Rd,New Cumberland, PA 17070
$225,000
- 3 Beds
- 2 Baths
- 1,508 sq. ft.
- Single family
- Active
Listed by: beth shoop
Office: coldwell banker realty
MLS#:PACB2060382
Source:BRIGHTMLS
Price summary
- Price:$225,000
- Price per sq. ft.:$149.2
About this home
Welcome to New Cumberland Borough! This 3-bedroom, 2-full-bath ranch offers comfortable one-floor living, a functional layout, and the opportunity to make it your own. With just over 1,030 square feet of living space, the home features a living room, separate dining room, kitchen, and three bedrooms and two full baths, all on the main level. A full basement offers additional space, with a partially finished area perfect for a rec room, hobby space, or extra storage. Outside, enjoy a paved driveway, attached carport, covered front porch, front and rear yards, and a full exterior ramp providing convenient access to the home from the backyard. One of the highlights is the covered rear deck, complete with string lighting and a ceiling fan — an inviting spot to grill, entertain, or relax with friends. A backyard shed provides handy storage for lawn and garden equipment. Priced with room to make cosmetic updates to your own taste, this property is a great opportunity for a buyer looking to build equity and add their own personal touches. Conveniently located with easy access to shopping, major highways, and everyday amenities, this home offers plenty of potential and a location that makes getting around easy!...
Contact an agent
Home facts
- Year built:1955
- Subdivision & Development:NONE AVAILABLE
- Listing ID #:PACB2060382
- Updated:November 21, 2026 at 06:53 AM
Rooms and interior
- Bedrooms:3
- Total bathrooms:2
- Full bathrooms:2
- Flooring:Carpet, Hardwood, Laminate Plank, Luxury Vinyl Plank
- Dining Description:Dining Room
- Bathrooms Description:Bathroom 1, Bathroom 2
- Basement:Yes
- Basement Description:Interior Access, Partially Finished
- Living area:1,508 sq. ft.
Heating and cooling
- Cooling:Central A/C
- Heating:Forced Air, Natural Gas
Structure and exterior
- Year built:1955
- Building area:1,508 sq. ft.
- Lot area:0.16 Acres
- Architectural Style:Ranch/Rambler
- Construction Materials:Frame
- Exterior Features:Deck(s), Porch(es)
- Foundation Description:Block
- Levels:1 Story
Schools
- High school:CEDAR CLIFF
Utilities
- Water:Public
- Sewer:Public Sewer
Finances and disclosures
- Price:$225,000
- Price per sq. ft.:$149.2
- Tax amount:$2,913 (2026)
Features and amenities
- Amenities:100 Amp Service
Parking
- Parking description:Attached Carport, On Street
New listings near 1702 Sherwood Rd
- New
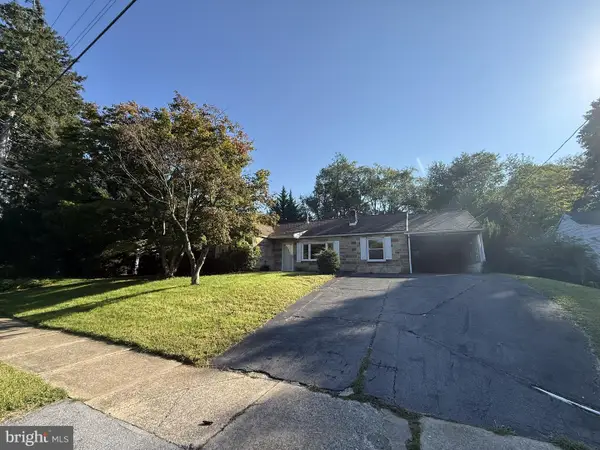 $230,000Active2 beds 2 baths1,359 sq. ft.
310 Park Ave, NEW CUMBERLAND, PA 17070
MLS# PACB2059554Listed by: RE/MAX 1ST ADVANTAGE - Open Sat, 1 to 3pm
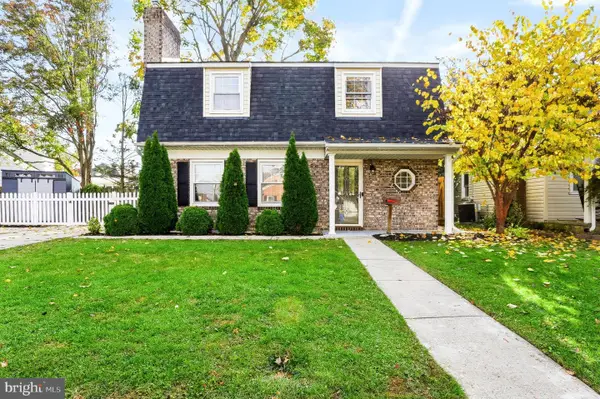 $335,000Active3 beds 2 baths1,900 sq. ft.
800 Linwood St, NEW CUMBERLAND, PA 17070
MLS# PACB2060192Listed by: INCH & CO. REAL ESTATE, LLC 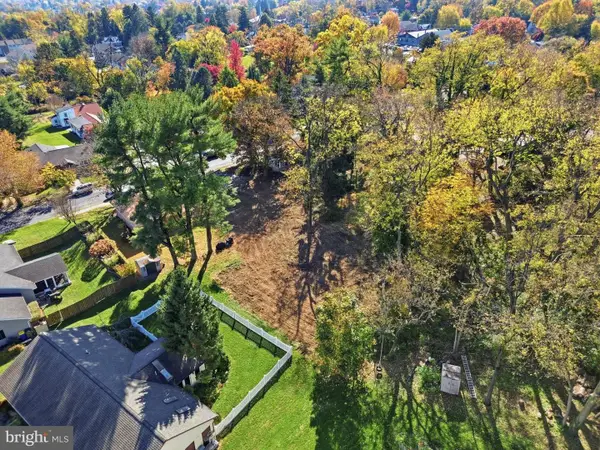 $60,000Pending0.48 Acres
16th St, NEW CUMBERLAND, PA 17070
MLS# PACB2060206Listed by: ELITE PROPERTY SALES, LLC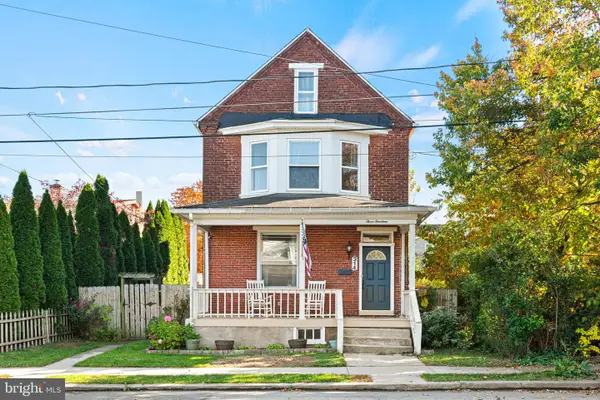 $224,900Active3 beds 1 baths1,935 sq. ft.
314 8th St, NEW CUMBERLAND, PA 17070
MLS# PACB2060184Listed by: CENTURY 21 REALTY SERVICES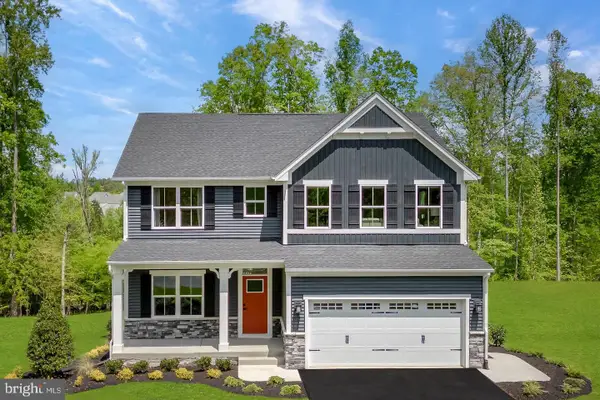 $595,000Pending4 beds 4 baths3,625 sq. ft.
102 Firenze Ct, NEW CUMBERLAND, PA 17070
MLS# PAYK2114394Listed by: NVR, INC.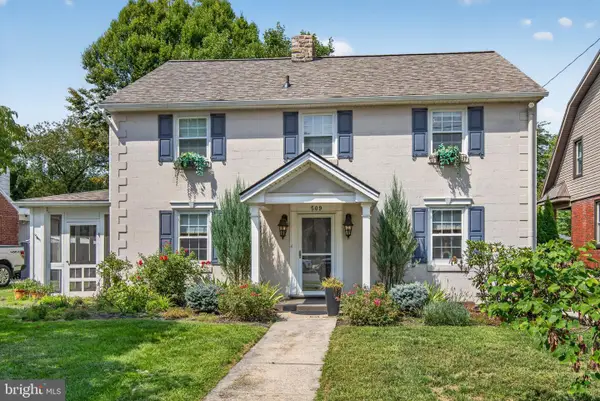 $429,000Active3 beds 3 baths2,275 sq. ft.
Address Withheld By Seller, NEW CUMBERLAND, PA 17070
MLS# PACB2059404Listed by: RE/MAX BRIDGES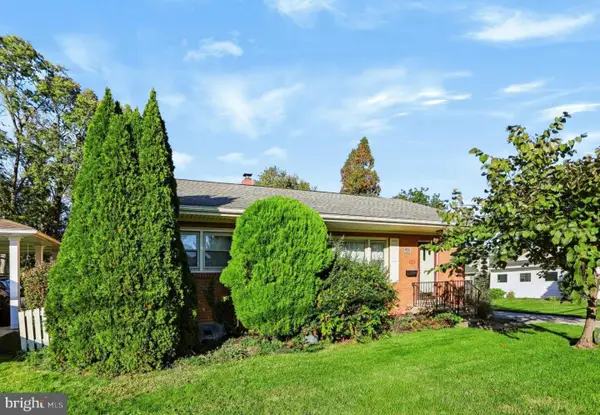 $259,900Pending3 beds 1 baths1,110 sq. ft.
1476 Brandt Ave, NEW CUMBERLAND, PA 17070
MLS# PACB2059444Listed by: COLDWELL BANKER REALTY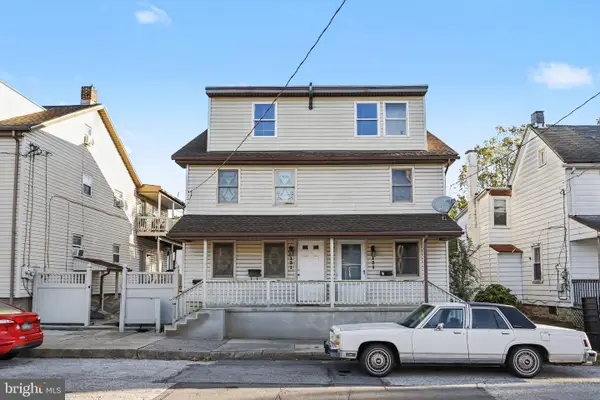 $360,000Active5 beds 5 baths2,324 sq. ft.
131 S Market St, NEW CUMBERLAND, PA 17070
MLS# PACB2059482Listed by: STEPHEN FLEMING REALTY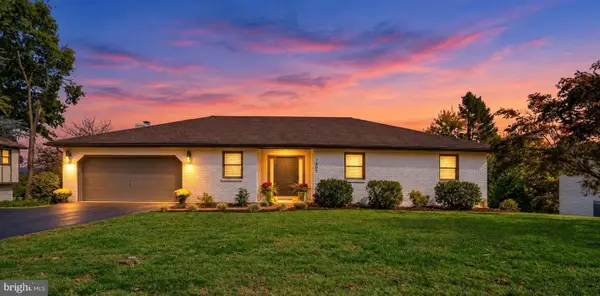 $549,900Pending4 beds 4 baths3,316 sq. ft.
1801 Charles St, NEW CUMBERLAND, PA 17070
MLS# PACB2059642Listed by: INCH & CO. REAL ESTATE, LLC


Protect your home and budget from life's surprises with an Assurant Home Warranty, backed by a partner that supports you through every step of homeownership. Explore Plans.
© 2023 - 2026 ERA Franchise Systems LLC. All rights reserved. ERA Franchise Systems LLC fully supports the principles of the Fair Housing Act and the Equal Opportunity Act. ERA, ERA Real Estate powered, and their respective logos are registered service marks of ERA Franchise Systems LLC. Each office is independently owned and operated.