
329 2nd Street, New Cumberland, PA 17070
Local realty services provided by:ERA Valley Realty
329 2nd Street,New Cumberland, PA 17070
$235,000
- 4 Beds
- - Baths
- 1,764 sq. ft.
- Multi-family
- Active
Listed by: craig wilson
Office: iron valley real estate of central pa
MLS#:PACB2058946
Source:BRIGHTMLS
Price summary
- Price:$235,000
- Price per sq. ft.:$133.22
About this home
INVESTORS: 3 unit apartment conveniently located in New Cumberland in a high demand area. Two one bedroom efficiencies and one two bedroom apartment. Landlord pays w/s/e/t in two one bedroom and w/s/t in two bedroom apartment. Two one bedroom projected rent $875 month. Two bedroom rented at $830 month till 6/30/27. Seller is a licensed Pa Realtor.
Contact an agent
Home facts
- Year built:1910
- Listing ID #:PACB2058946
- Added:3 day(s) ago
- Updated:October 04, 2026 at 01:37 PM
Rooms and interior
- Bedrooms:4
- Kitchen Description:Oven/Range - Electric, Oven/Range - Gas, Refrigerator, Water Heater
- Basement:Yes
- Basement Description:Full, Outside Entrance
- Living area:1,764 sq. ft.
Heating and cooling
- Heating:Baseboard - Electric, Electric, Forced Air, Natural Gas
Structure and exterior
- Roof:Metal, Rubber, Shingle
- Year built:1910
- Building area:1,764 sq. ft.
- Lot area:0.03 Acres
- Architectural Style:Traditional
- Construction Materials:Aluminum Siding
- Foundation Description:Concrete Perimeter
Schools
- High school:CEDAR CLIFF
Utilities
- Water:Public
- Sewer:Public Sewer
Finances and disclosures
- Price:$235,000
- Price per sq. ft.:$133.22
- Tax amount:$2,735 (2026)
Features and amenities
- Amenities:Cable TV Available, Electric Available, Natural Gas Available
Parking
- Parking description:Off Street, On Street, Parking Lot
New listings near 329 2nd Street
- New
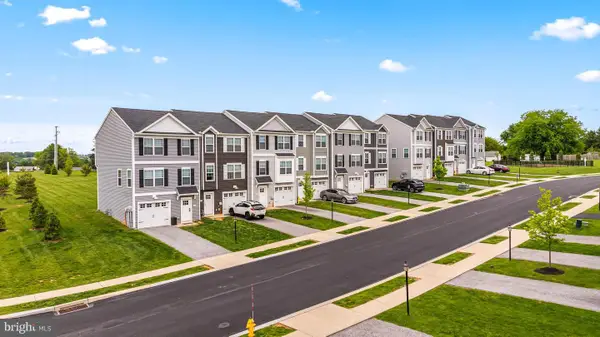 $299,900Active3 beds 3 baths1,700 sq. ft.
507 Verona Dr, NEW CUMBERLAND, PA 17070
MLS# PAYK2112914Listed by: CUMMINGS & CO. REALTORS - Open Sun, 11am to 1pmNew
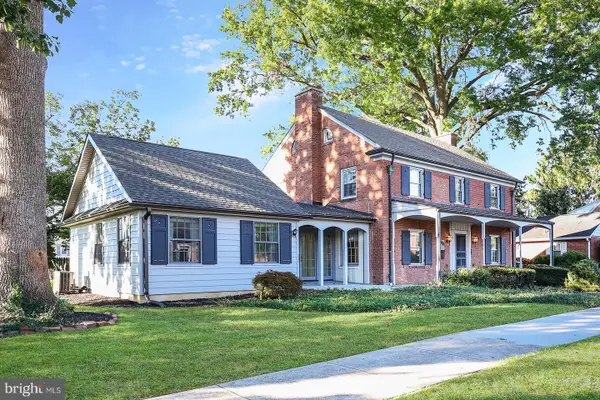 $439,900Active5 beds 3 baths3,358 sq. ft.
715 Carol St, NEW CUMBERLAND, PA 17070
MLS# PACB2058914Listed by: HOWARD HANNA COMPANY-CAMP HILL  $369,900Pending3 beds 3 baths2,248 sq. ft.
1053 Swarthmore Rd, NEW CUMBERLAND, PA 17070
MLS# PACB2058874Listed by: IRON VALLEY REAL ESTATE OF CENTRAL PA $129,900Active4 beds 2 baths1,600 sq. ft.
225 Market St, NEW CUMBERLAND, PA 17070
MLS# PACB2058688Listed by: LIME HOUSE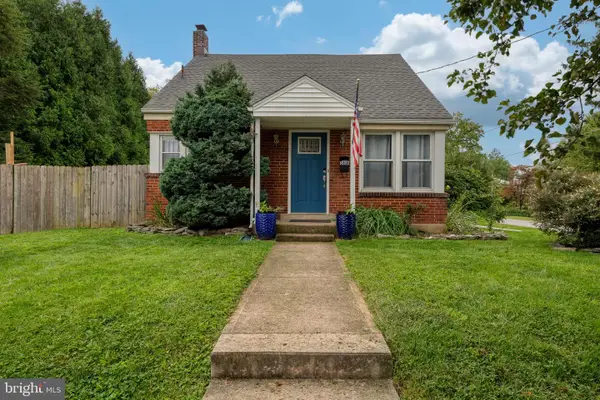 $315,000Active4 beds 2 baths2,136 sq. ft.
1616 Maple St, NEW CUMBERLAND, PA 17070
MLS# PACB2058772Listed by: IRON VALLEY REAL ESTATE- Open Sun, 1 to 3pm
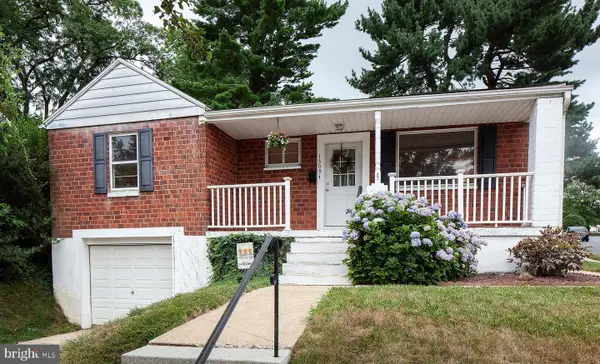 $250,000Active3 beds 1 baths1,445 sq. ft.
1309 Brandt Ave, NEW CUMBERLAND, PA 17070
MLS# PACB2058736Listed by: EXP REALTY, LLC 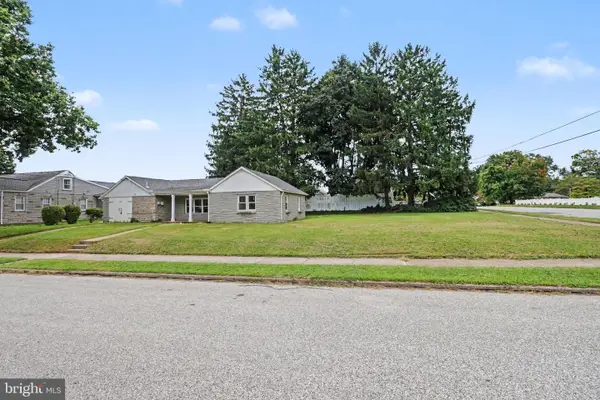 $264,900Active3 beds 2 baths1,149 sq. ft.
734 Elkwood Dr, NEW CUMBERLAND, PA 17070
MLS# PACB2058472Listed by: KELLER WILLIAMS OF CENTRAL PA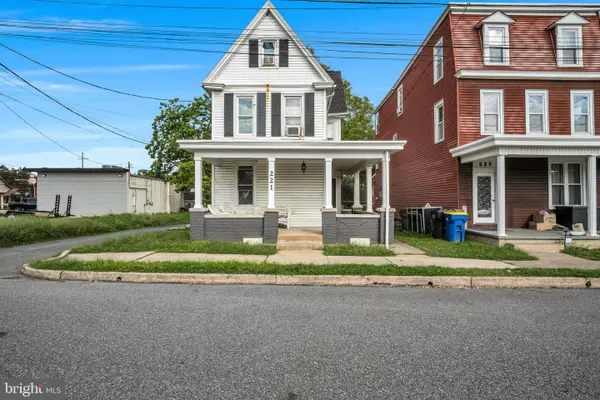 $249,900Pending4 beds 2 baths1,792 sq. ft.
221 7th St, NEW CUMBERLAND, PA 17070
MLS# PACB2058418Listed by: IRON VALLEY REAL ESTATE OF CENTRAL PA $329,900Pending3 beds 2 baths2,092 sq. ft.
729 Harding St, NEW CUMBERLAND, PA 17070
MLS# PACB2058386Listed by: INCH & CO. REAL ESTATE, LLC


Protect your home and budget from life's surprises with an Assurant Home Warranty, backed by a partner that supports you through every step of homeownership. Explore Plans.
© 2023 - 2026 ERA Franchise Systems LLC. All rights reserved. ERA Franchise Systems LLC fully supports the principles of the Fair Housing Act and the Equal Opportunity Act. ERA, ERA Real Estate powered, and their respective logos are registered service marks of ERA Franchise Systems LLC. Each office is independently owned and operated.