
422 Overland Way, New Cumberland, PA 17070
Local realty services provided by:Pagoda Realty ERA Powered
422 Overland Way,New Cumberland, PA 17070
$474,900
- 5 Beds
- 3 Baths
- 3,012 sq. ft.
- Single family
- Active
Listed by: joy daniels
Office: joy daniels real estate group, ltd
MLS#:PAYK2109144
Source:BRIGHTMLS
Price summary
- Price:$474,900
- Price per sq. ft.:$157.67
- Monthly HOA dues:$35
About this home
Welcome to 422 Overland Way, where comfort, style, and exceptional entertaining spaces come together in this spacious 5-bedroom, 2.5-bath home. Featuring updated flooring throughout, this home offers a warm and inviting atmosphere from the moment you step inside. The main level is designed with everyday living and entertaining in mind. Gather around the cozy gas fireplace in the family room, perfect for relaxing evenings, while the adjoining dining and living rooms create an effortless flow for hosting family and friends. The well-appointed kitchen showcases a stone backsplash, a cast-iron double sink and under-cabinet lighting. A convenient half bath completes the main level. Upstairs, you'll find four generously sized bedrooms and two full bathrooms, including a spacious primary suite featuring a private bath with a tub/shower combination and a large walk-in closet, providing plenty of storage and organization. The finished lower level expands your living space with a fifth bedroom and a versatile den. Plumbing has already been installed for a future bathroom, offering endless possibilities to customize the space to fit your needs. Step outside and discover your own private backyard retreat. The stamped concrete patio is ideal for outdoor dining and entertaining. Cool off in the in-ground pool, creating the perfect setting for summer gatherings and memorable celebrations. Designed for both everyday comfort and unforgettable entertaining, this exceptional home truly has something for everyone! A joy to show!...
Contact an agent
Home facts
- Year built:2004
- Subdivision & Development:FAIRVIEW RIDGE
- Listing ID #:PAYK2109144
- Added:48 day(s) ago
- Updated:September 21, 2026 at 01:58 PM
Rooms and interior
- Bedrooms:5
- Total bathrooms:3
- Full bathrooms:2
- Half bathrooms:1
- Dining Description:Dining Room
- Bathrooms Description:Full Bath, Half Bath, Primary Bathroom
- Kitchen Description:Built-In Microwave, Dishwasher, Oven/Range - Gas, Refrigerator
- Bedroom Description:Primary Bedroom
- Basement:Yes
- Basement Description:Full, Partially Finished
- Living area:3,012 sq. ft.
Heating and cooling
- Cooling:Central A/C
- Heating:Forced Air, Natural Gas
Structure and exterior
- Roof:Composite
- Year built:2004
- Building area:3,012 sq. ft.
- Lot area:0.23 Acres
- Lot Features:Sloping
- Architectural Style:Traditional
- Construction Materials:Vinyl Siding
- Exterior Features:Deck(s), Patio(s), Sidewalks
- Foundation Description:Concrete Perimeter
- Levels:2 Stories
Schools
- High school:RED LAND
Utilities
- Water:Public
- Sewer:Public Sewer
Finances and disclosures
- Price:$474,900
- Price per sq. ft.:$157.67
- Tax amount:$5,893 (2026)
Features and amenities
- Laundry features:Dryer, Washer
- Amenities:200+ Amp Service
- Pool features:In Ground
Parking
- Parking description:Attached Garage, Garage - Front Entry, Garage Door Opener, Inside Access, Paved Driveway
- Garage:Yes
- Garage spaces:2
New listings near 422 Overland Way
- Coming Soon
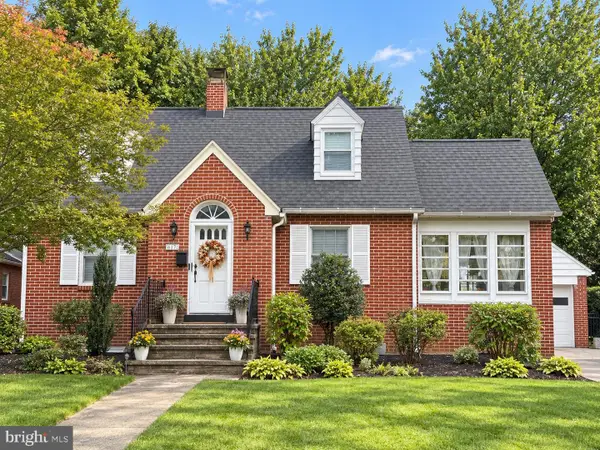 $344,900Coming Soon3 beds 2 baths1,959 sq. ft.
617 Haldeman Blvd, NEW CUMBERLAND, PA 17070
MLS# PACB2058738Listed by: IRON VALLEY REAL ESTATE OF CENTRAL PA - Coming Soon
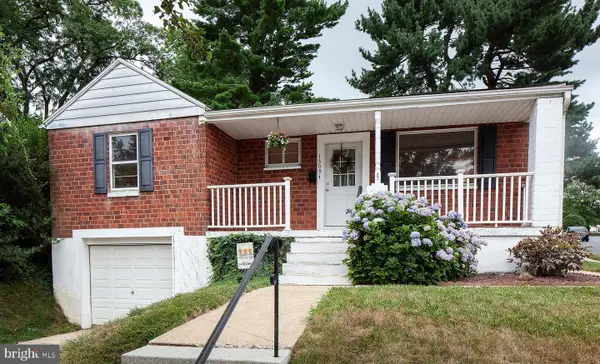 $250,000Coming Soon3 beds 1 baths1,445 sq. ft.
1309 Brandt Ave, NEW CUMBERLAND, PA 17070
MLS# PACB2058736Listed by: EXP REALTY, LLC - New
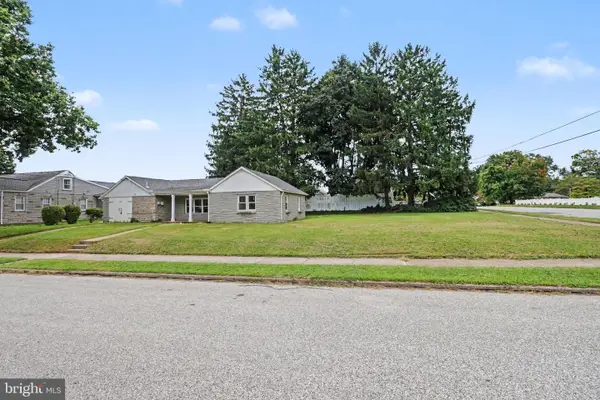 $274,900Active3 beds 2 baths1,149 sq. ft.
734 Elkwood Dr, NEW CUMBERLAND, PA 17070
MLS# PACB2058472Listed by: KELLER WILLIAMS OF CENTRAL PA  $264,900Active4 beds 2 baths1,792 sq. ft.
221 7th St, NEW CUMBERLAND, PA 17070
MLS# PACB2058418Listed by: IRON VALLEY REAL ESTATE OF CENTRAL PA $329,900Active3 beds 2 baths2,092 sq. ft.
729 Harding St, NEW CUMBERLAND, PA 17070
MLS# PACB2058386Listed by: INCH & CO. REAL ESTATE, LLC $469,900Active5 beds 3 baths2,790 sq. ft.
115 Valley View, NEW CUMBERLAND, PA 17070
MLS# PACB2058260Listed by: COLDWELL BANKER REALTY $339,900Pending3 beds 3 baths1,830 sq. ft.
1310 Forrest Dr, NEW CUMBERLAND, PA 17070
MLS# PACB2058276Listed by: JOY DANIELS REAL ESTATE GROUP, LTD $225,000Active2 beds 1 baths750 sq. ft.
414 Hillside Rd, NEW CUMBERLAND, PA 17070
MLS# PACB2057676Listed by: IRON VALLEY REAL ESTATE OF CENTRAL PA $330,000Active3 beds 2 baths1,881 sq. ft.
400 Beacon Hill Rd, NEW CUMBERLAND, PA 17070
MLS# PACB2058114Listed by: TURN KEY REALTY GROUP $499,900Active4 beds 3 baths2,985 sq. ft.
900 Drexel Hills Blvd, NEW CUMBERLAND, PA 17070
MLS# PACB2058054Listed by: COLDWELL BANKER REALTY


Protect your home and budget from life's surprises with an Assurant Home Warranty, backed by a partner that supports you through every step of homeownership. Explore Plans.
© 2023 - 2026 ERA Franchise Systems LLC. All rights reserved. ERA Franchise Systems LLC fully supports the principles of the Fair Housing Act and the Equal Opportunity Act. ERA, ERA Real Estate powered, and their respective logos are registered service marks of ERA Franchise Systems LLC. Each office is independently owned and operated.