
1 Pheasant Run Rd, New Hope, PA 18938
Local realty services provided by:ERA Byrne Realty
1 Pheasant Run Rd,New Hope, PA 18938
$1,595,000
- 5 Beds
- 5 Baths
- 5,039 sq. ft.
- Single family
- Pending
Listed by: douglas n. pearson
Office: kurfiss sotheby's international realty
MLS#:PABU2129318
Source:BRIGHTMLS
Price summary
- Price:$1,595,000
- Price per sq. ft.:$316.53
- Monthly HOA dues:$49.58
About this home
Set within the prestigious Estates at Washington Crossing, 1 Pheasant Run Road is an elegant, stone-front residence offering 5 bedrooms, 4.5 baths, and thoughtfully designed living space across a versatile floor plan. A first-floor in-law suite with a private entrance and ductless HVAC adds exceptional flexibility for extended family, guests, or a private home office.
A stately allée of mature 30-foot White Pines lines the property, forming a natural, sound-buffering privacy screen along the front border and framing the approach to the home in year-round green. Inside, a bright two-story foyer welcomes with a curved staircase, hardwood floors, and refined millwork. The formal Living Room leads to a private home office through a short hallway, where French doors open into a room with handsome built-in oak bookcases and a picturesque view over the side yard and pool. The formal Dining Room is finished with crown molding and chair rail detailing.
A spacious Butler's Pantry connects the Dining Room to the Gourmet Kitchen, appointed with custom cabinetry, new (2021) Bianco Supreme Quartzite countertops, an island with secondary sink, Wolf six-burner gas range with pot filler, tumbled marble backsplash, farmhouse sink, and walk-in pantry. The sun-filled Morning Room, with walls of windows and skylights, overlooks the backyard and a newer bluestone patio. The Gathering Room offers a relaxed setting with a new (2022) gas fireplace, wet bar, wine refrigerator, and sink for casual entertaining.
Upstairs, a generous loft adds flexible living space. The primary suite includes a large custom walk-in closet with center island and window seating, a luxurious bath, and a private sitting room. Two additional bedrooms include a shared hall bath and a fourth bedroom with its own private bath and custom walk-in closet. Custom storage extends throughout, including the front hall closet, pantry, and mudroom (2022).
Recent capital improvements position the home ahead of most inventory in its price band on deferred maintenance: New roof (2020), James Hardie Cedarmill siding (2021), Kitchen countertops, Bianco Supreme Quartzite (2021), Custom closets (2022), In-ground pool (2022), Gas fireplace (2022), HVAC systems (2023, 2025), Driveway (2026).
Nine-foot ceilings, a three-car garage with entry from Pheasant Run Road, and a spacious lower level with room for future finished living space complete the offering.
Located within the award-winning Council Rock School District, 1 Pheasant Run Road delivers space, privacy, and turnkey condition in one of Upper Makefield's most sought-after settings....
Contact an agent
Home facts
- Year built:1995
- Subdivision & Development:WASHINGTON CROSSING
- Listing ID #:PABU2129318
- Added:59 day(s) ago
- Updated:October 18, 2026 at 08:10 AM
Rooms and interior
- Bedrooms:5
- Total bathrooms:5
- Full bathrooms:4
- Half bathrooms:1
- Flooring:Carpet, Hardwood, Tile/Brick
- Dining Description:Dining Area
- Kitchen Description:Breakfast Area, Built-Ins, Butlers Pantry, Kitchen - Eat-In, Kitchen - Gourmet, Kitchen - Island
- Bedroom Description:Walk In Closet(s)
- Basement:Yes
- Basement Description:Full
- Living area:5,039 sq. ft.
Heating and cooling
- Cooling:Central A/C
- Heating:Forced Air, Propane - Leased
Structure and exterior
- Year built:1995
- Building area:5,039 sq. ft.
- Lot area:0.76 Acres
- Architectural Style:Traditional
- Exterior Features:Extensive Hardscape, Patio(s)
- Foundation Description:Brick/Mortar
- Levels:2 Stories
Utilities
- Water:Well
- Sewer:On Site Septic
Finances and disclosures
- Price:$1,595,000
- Price per sq. ft.:$316.53
- Tax amount:$14,969 (2026)
Features and amenities
- Amenities:Built-Ins, Ceiling Fan(s), Curved Staircase, Skylight(s)
Parking
- Parking description:Attached Garage, Garage - Side Entry
- Garage:Yes
- Garage spaces:3
New listings near 1 Pheasant Run Rd
- Coming Soon
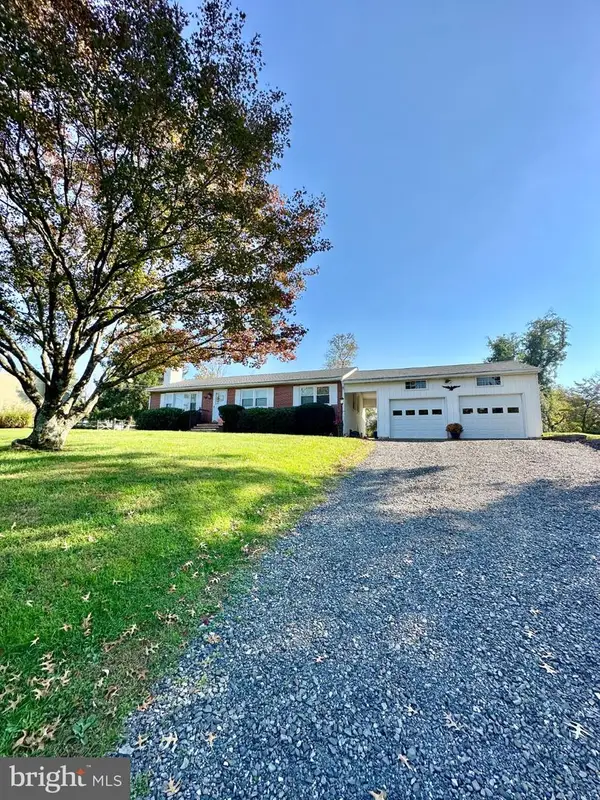 $675,000Coming Soon3 beds 2 baths1,242 sq. ft.
73 Sunset Dr, NEW HOPE, PA 18938
MLS# PABU2133622Listed by: KELLER WILLIAMS REAL ESTATE-DOYLESTOWN - Coming SoonOpen Sun, 12 to 2pm
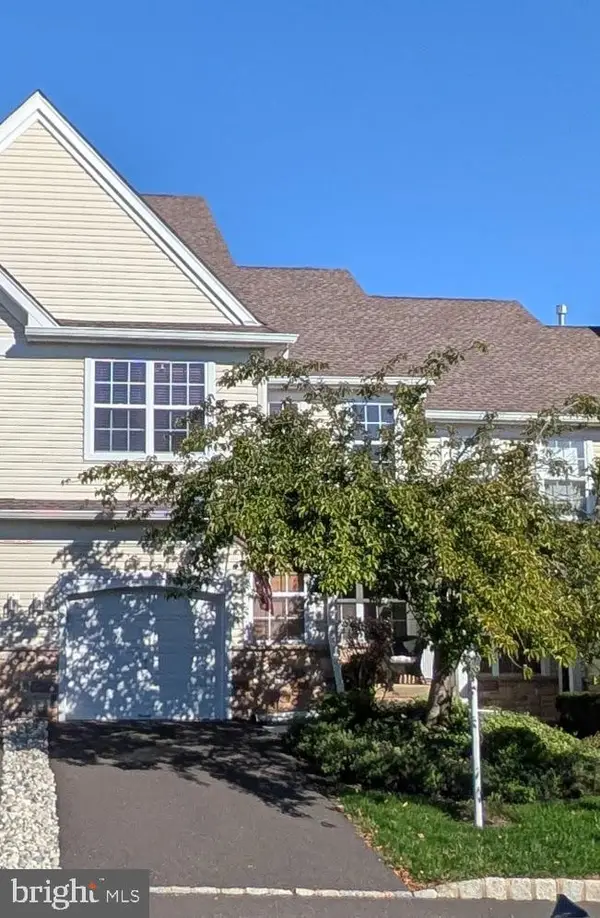 $650,000Coming Soon2 beds 3 baths2,052 sq. ft.
823 Breckinridge Ct #101, NEW HOPE, PA 18938
MLS# PABU2132666Listed by: RIVER VALLEY PROPERTIES - New
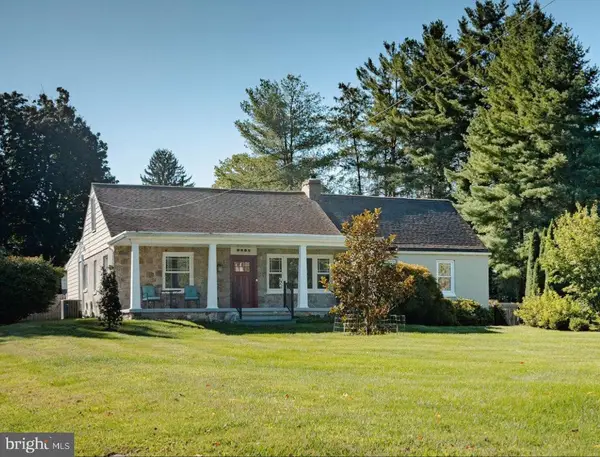 $1,100,000Active2 beds 3 baths1,859 sq. ft.
6724 Chapel Rd, NEW HOPE, PA 18938
MLS# PABU2132402Listed by: ADDISON WOLFE REAL ESTATE - New
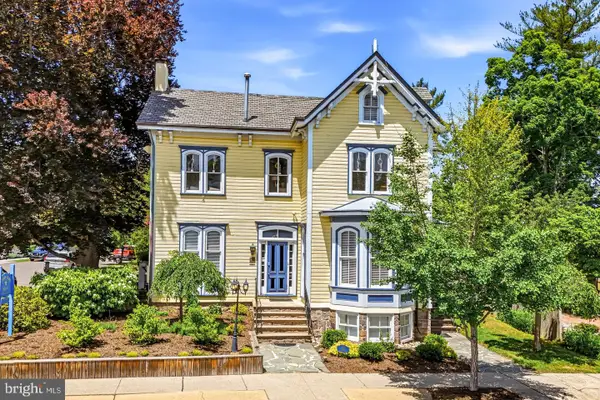 $3,000,000Active9 beds 9 baths
80 W Bridge St, NEW HOPE, PA 18938
MLS# PABU2133756Listed by: ADDISON WOLFE REAL ESTATE - Open Sun, 2:30 to 4pmNew
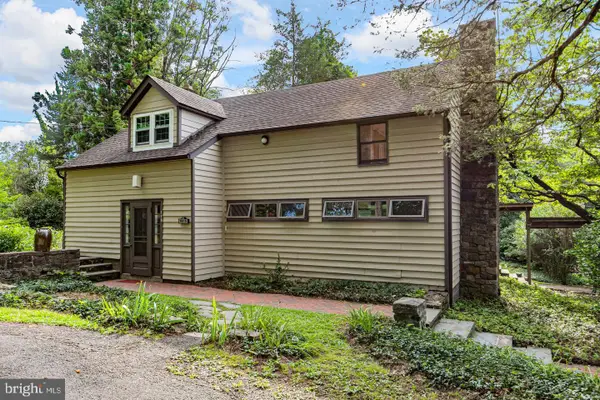 $825,000Active3 beds -- baths2,028 sq. ft.
6615 Chapel Rd, NEW HOPE, PA 18938
MLS# PABU2133734Listed by: CALLAWAY HENDERSON SOTHEBY'S INT'L-LAMBERTVILLE - New
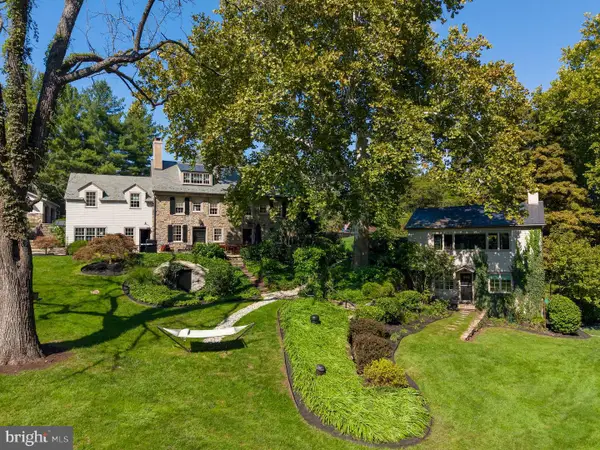 $4,650,000Active4 beds 5 baths3,885 sq. ft.
6431 Stoney Hill Rd, NEW HOPE, PA 18938
MLS# PABU2132346Listed by: KURFISS SOTHEBY'S INTERNATIONAL REALTY - Open Sun, 1 to 3pmNew
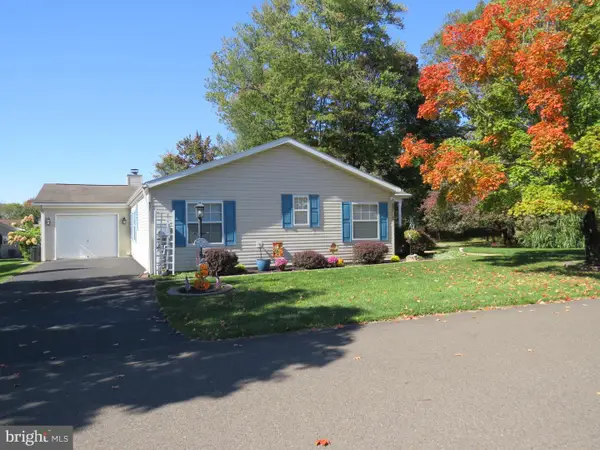 $445,000Active3 beds 2 baths1,920 sq. ft.
621 Spring Meadow Cir, NEW HOPE, PA 18938
MLS# PABU2133280Listed by: KELLER WILLIAMS REAL ESTATE-DOYLESTOWN - New
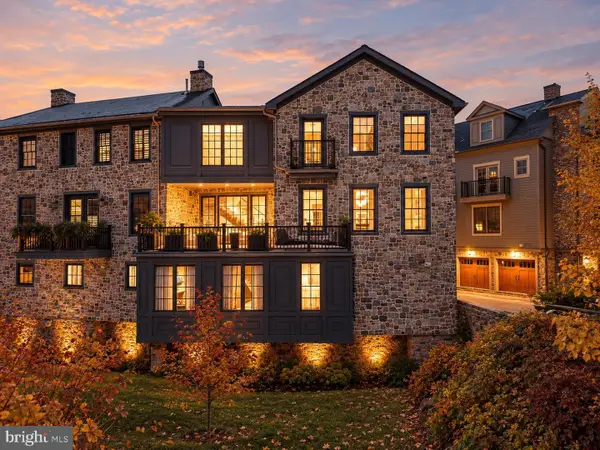 $2,820,000Active3 beds 3 baths2,511 sq. ft.
18 W Mechanic St #4, NEW HOPE, PA 18938
MLS# PABU2133046Listed by: ADDISON WOLFE REAL ESTATE - New
 $649,000Active3 beds 3 baths2,680 sq. ft.
53 Parchment Dr, NEW HOPE, PA 18938
MLS# PABU2133178Listed by: KURFISS SOTHEBY'S INTERNATIONAL REALTY - New
 $1,595,000Active4 beds 4 baths4,500 sq. ft.
125 Heather Dr, NEW HOPE, PA 18938
MLS# PABU2132704Listed by: BHHS FOX & ROACH-NEW HOPE


Protect your home and budget from life's surprises with an Assurant Home Warranty, backed by a partner that supports you through every step of homeownership. Explore Plans.
© 2023 - 2026 ERA Franchise Systems LLC. All rights reserved. ERA Franchise Systems LLC fully supports the principles of the Fair Housing Act and the Equal Opportunity Act. ERA, ERA Real Estate powered, and their respective logos are registered service marks of ERA Franchise Systems LLC. Each office is independently owned and operated.